Properties

Save
Ask
Tour
Hide
Share
$250,000
New Listing

2944 Coho Street
Madison, WI 53713

For Sale|Townhouse|Active
2
Beds
2.5
Total Baths
2
Full Baths
1
Partial Bath
1,393
SqFt
$179
/SqFt
1982
Built
County:
Dane
Listing courtesy of Megan Roth-Markham of Bunbury & Assoc, REALTORS
Upcoming Open Houses
Sat, Oct 17, 12:00 PM - 2:00 PM
Sun, Oct 18, 11:00 AM - 1:00 PM
2944 Coho Street2944 Coho Street2944 Coho Street2944 Coho Street
Save
Ask
Tour
Hide
Share

Mortgage Calculator

Monthly Payment (Est.)

Enter an interest rate to see your estimated monthly payment.
Calculator powered by Showcase IDX, a Constellation1 Company. Copyright ©2026 Information is deemed reliable but not guaranteed.

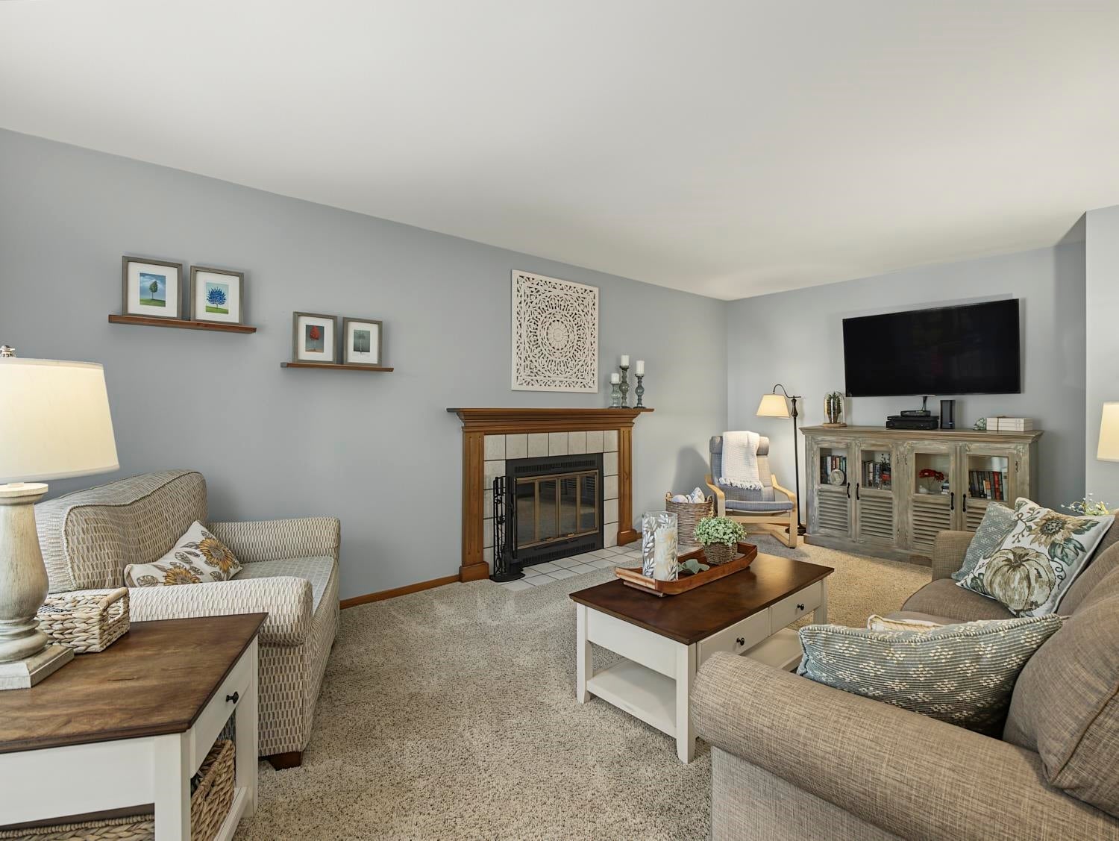
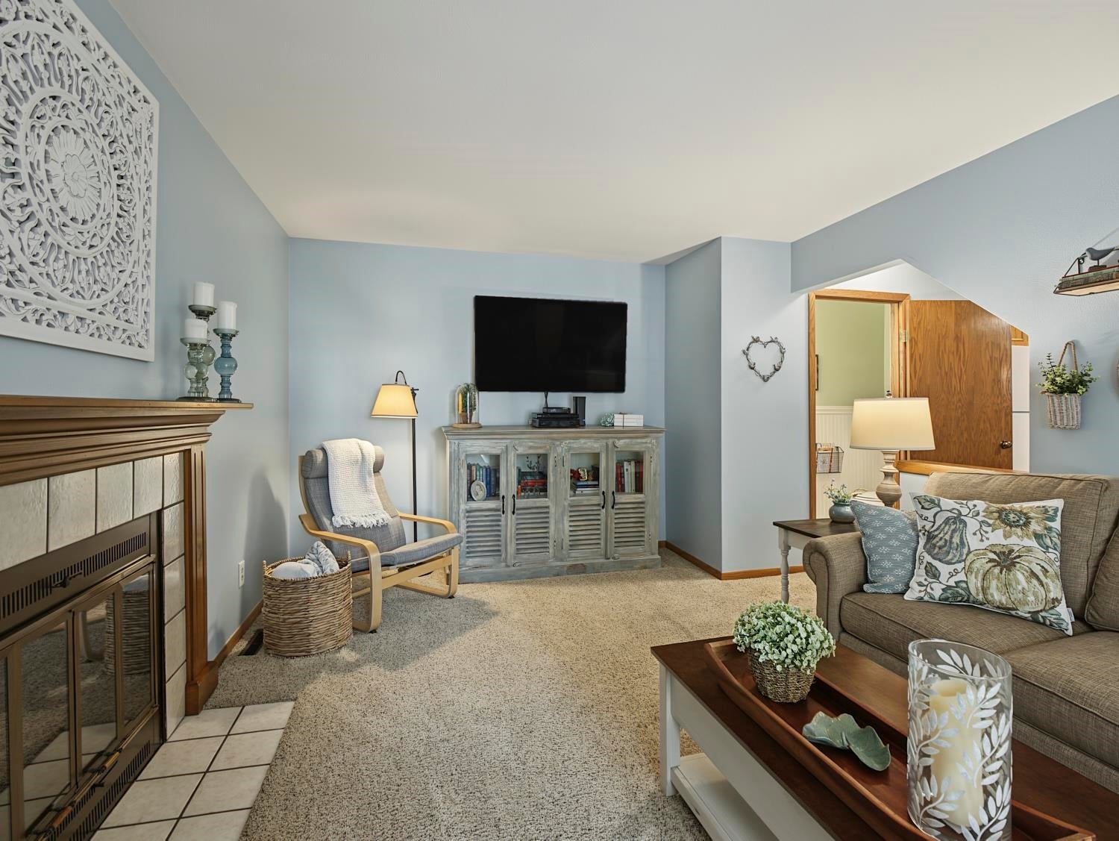
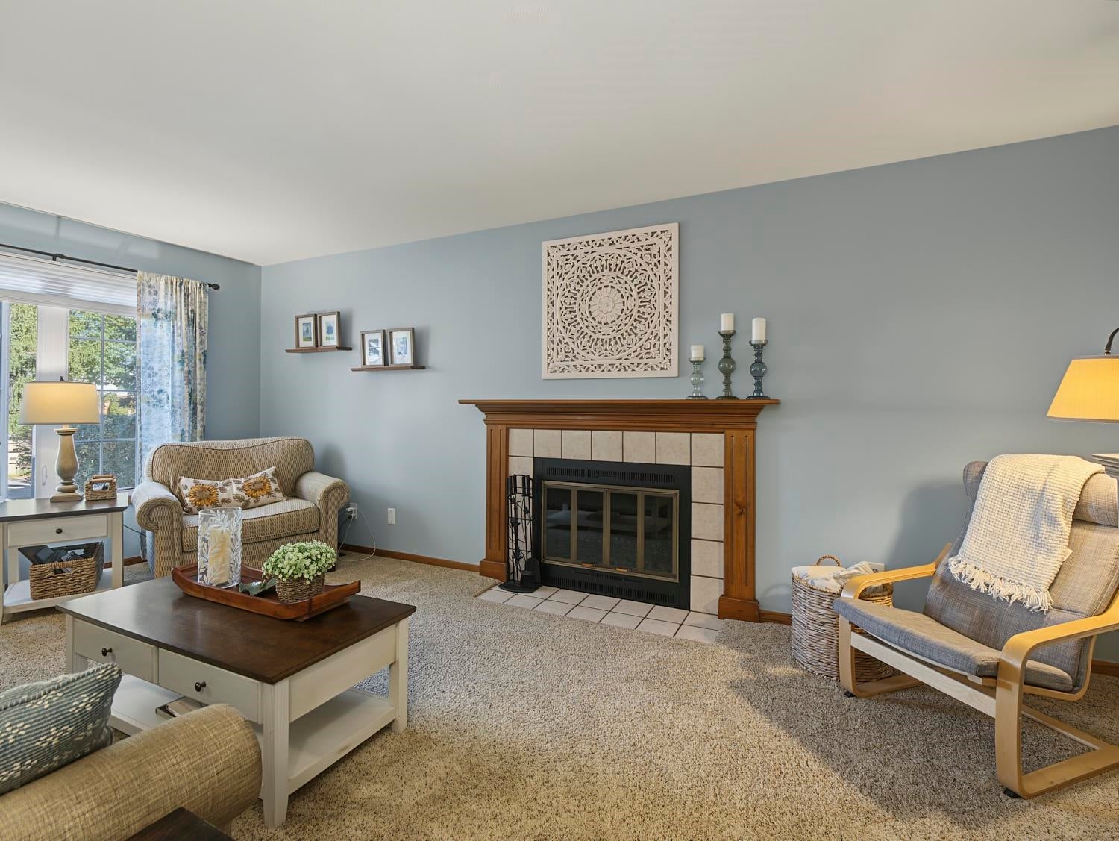
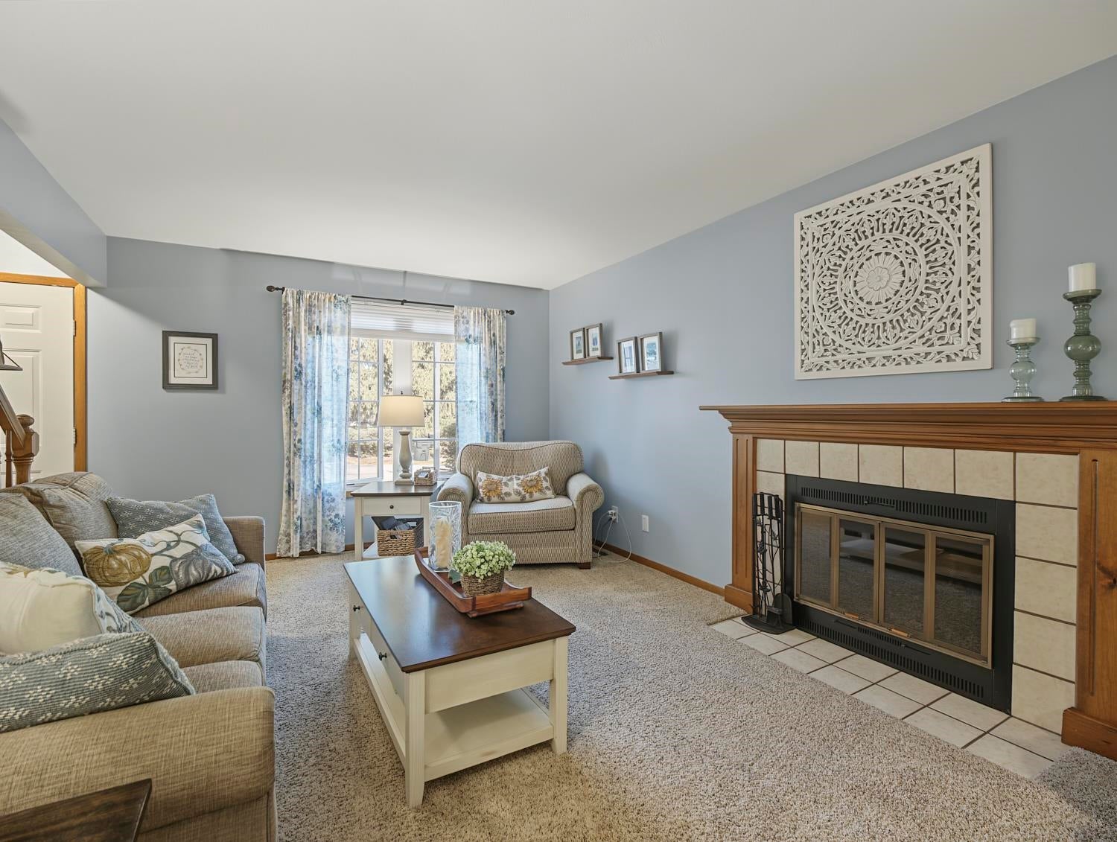
Warm, inviting and lovingly cared for, this is a wonderful opportunity to settle into a home with charm, character and room to make it your own! Pride of ownership shines through this meticulously maintained townhouse, lovingly cared for by the same owner for 25 years! Home offers a spacious living rm with a cozy wood fireplace, updated lighting and beautiful new Pella windows and patio door on the main level. Inviting kitchen features a dinette area and two pantries for extra storage, while a convenient 1/2 bath completes the main flr. Upstairs, you'll find generously sized bdrms, each with double closets. The finished LL adds wonderful living space with a comfortable rec rm, updated 3/4 bath, laundry and a large storage rm. Enjoy your own private entrance and detached one-car garage, with the potential to rent a 2nd outdoor parking space for $50/month. Conveniently located near a bus line, school, bike path and downtown, with easy access to Beltline for getting around town.

Save
Ask
Tour
Hide
Share
Listing Snapshot
Price 
$250,000
Days On Site 
0 Days
Bedrooms 
2
Inside Area (SqFt) 
1,393 sqft
Total Baths 
2.5
Full Baths 
2
Partial Baths 
1
Lot Size 
N/A
Year Built 
1982
MLS® Number 
2034650
Status 
Active
Property Tax 
$3,185
HOA/Condo/Coop Fees 
$255
Sq Ft Source 
N/A
Friends & Family
Recent Activity
18 hours agoListing updated with changes from the MLS®
20 hours agoListing first seen on site
General Features
Garage 
Yes
Garage Spaces 
1
Parking 
DetachedGarage Door Opener
Pets 
Yes
Property Sub Type 
Townhouse
Sewer 
Public Sewer
SqFt Above 
1072
SqFt Below 
320
Style 
Townhouse-2 StoryEnd Unit
Utilities 
Cable Available
Water Source 
Public
Interior Features
Appliances 
DryerWasherWater SoftenerDishwasherRefrigeratorMicrowaveRangeOvenDisposal
Basement 
FullPartially Finished
Cooling 
Central Air
Fireplace 
Yes
Fireplace Features 
Wood Burning
Fireplaces 
1
Heating 
Natural GasForced Air
Interior 
Pantry
Bedroom 2 
Dimensions - 11x11
Dining Room 
Dimensions - 9x9Level - Main
Family Room 
Dimensions - 11x15
Kitchen 
Dimensions - 9x9
Living Room 
Dimensions - 11x16
Master Bedroom 
Dimensions - 11x12
Save
Ask
Tour
Hide
Share
Exterior Features
Construction Details 
Vinyl SidingWood SidingStucco
Patio And Porch 
Patio
Community Features
Association Fee 
$255.0
School District 
Madison
Schools
School District
Madison
Elementary School
Leopold
Middle School
Cherokee Heights
High School
West
Listing courtesy of Megan Roth-Markham of Bunbury & Assoc, REALTORS


Listing information is provided by Participants of the South Central Wisconsin MLS. IDX information is provided exclusively for personal, non-commercial use, and may not be used for any purpose other than to identify prospective properties consumers may be interested in purchasing. Information is deemed reliable but not guaranteed. Information is supplied by seller and other third parties and has not been verified. Copyright 2026, South Central Wisconsin MLS Corporation. All rights reserved.
Last checked: 2026-10-15 04:43 PM UTC

Neighborhood & Commute
Source: Walkscore
Save
Ask
Tour
Hide
Share