Properties

Save
Ask
Tour
Hide
Share
$249,900
New Listing

102 Prairie Heights Drive 306
Verona, WI 53593

For Sale|Condominium|Active
2
Beds
2
Total Baths
2
Full Baths
1,185
SqFt
$211
/SqFt
2002
Built
County:
Dane
Listing courtesy of Jared Pinkus of Superior Property Group
102 Prairie Heights Drive 306102 Prairie Heights Drive 306102 Prairie Heights Drive 306102 Prairie Heights Drive 306
Save
Ask
Tour
Hide
Share

Mortgage Calculator

Monthly Payment (Est.)

Enter an interest rate to see your estimated monthly payment.
Calculator powered by Showcase IDX, a Constellation1 Company. Copyright ©2026 Information is deemed reliable but not guaranteed.

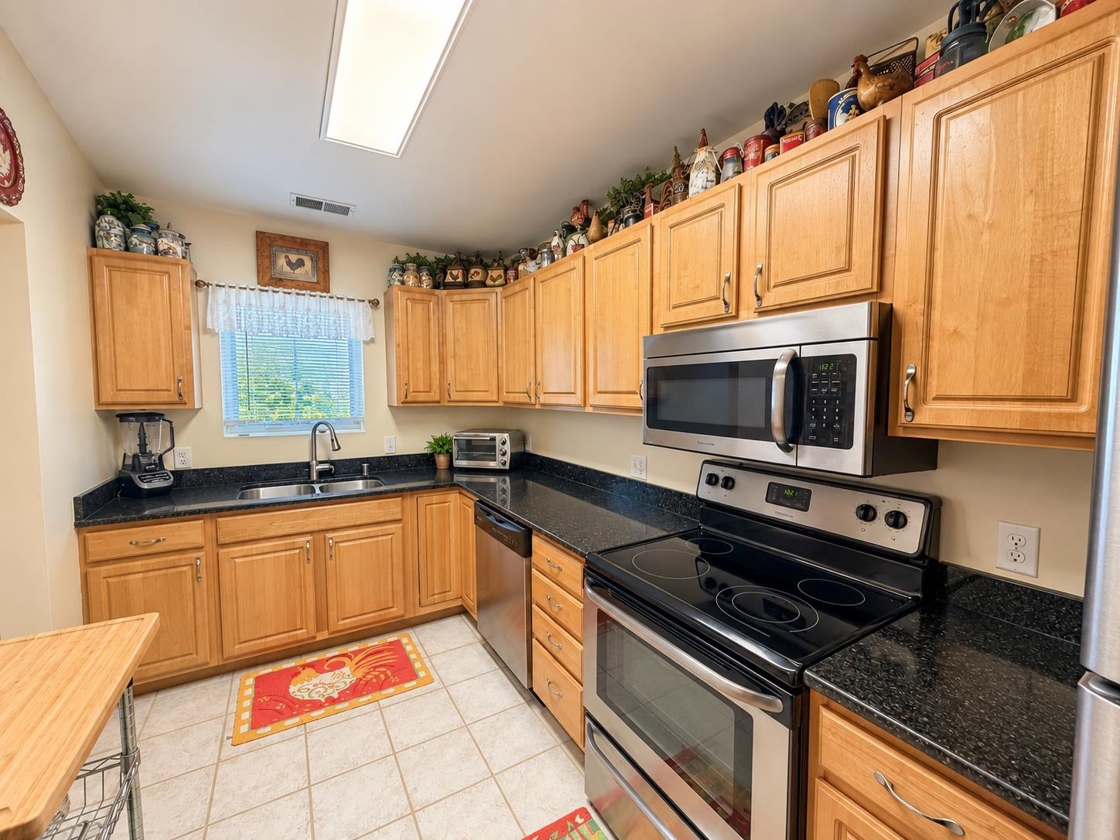
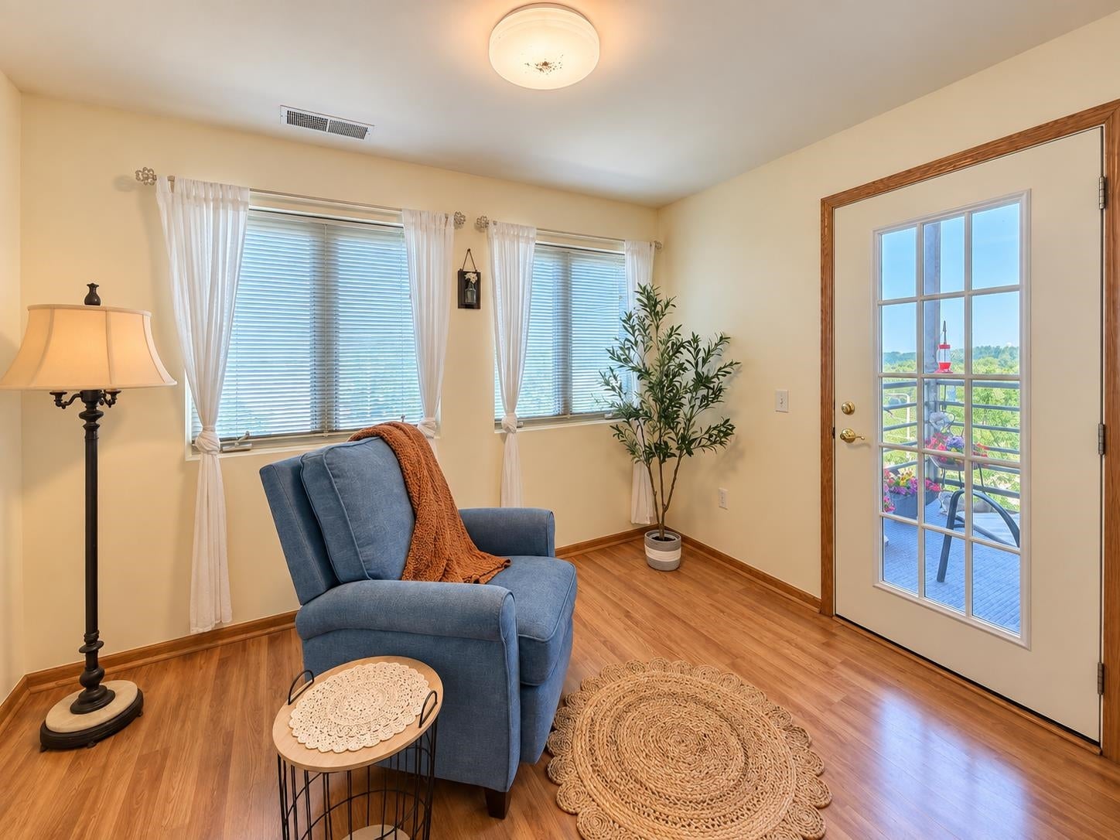
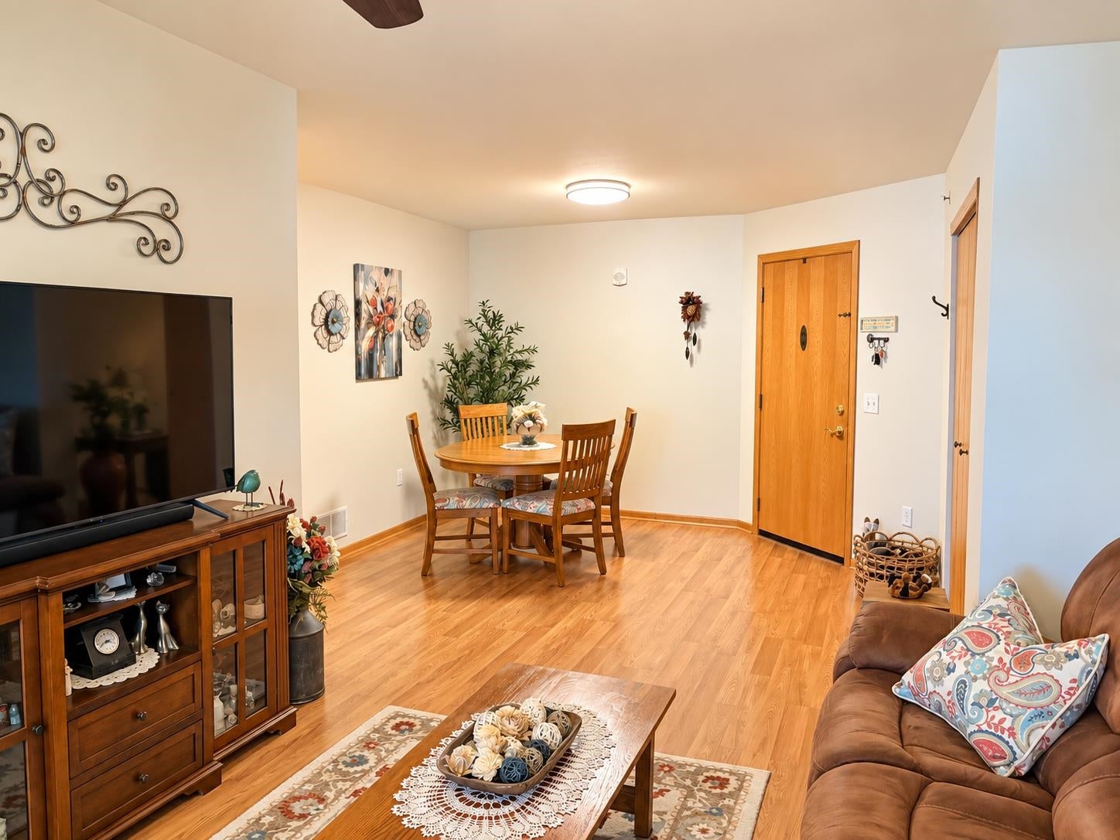
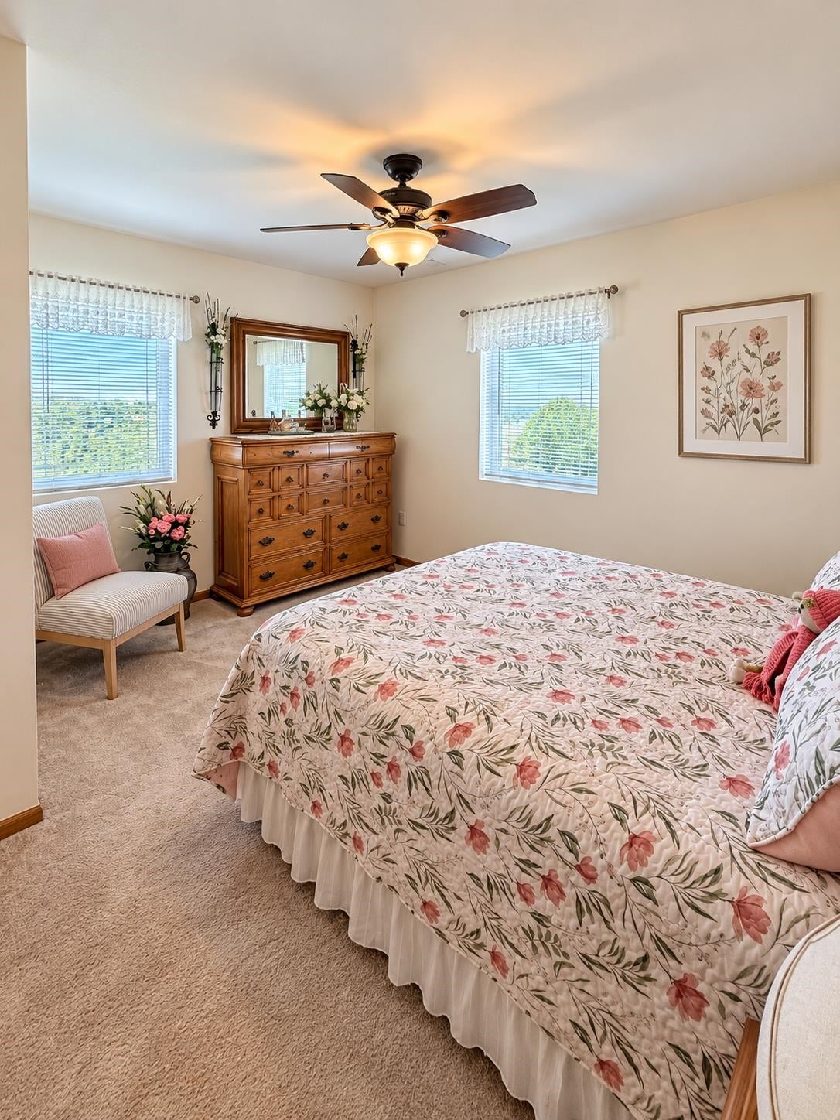
An exceptional opportunity to own a move-in-ready 2-bedroom, 2-bath condo in Verona for under $250K. This bright third-floor unit offers an open and comfortable living space, updated kitchen with newer appliances, in-unit laundry, and a spacious primary suite with private bath. Step outside to your private deck and enjoy beautiful sunset views, or take advantage of the convenience of elevator access and heated underground parking—no scraping snow this winter! The well-maintained Prairie Heights community also offers a fitness room, while the $308/month condo fee helps make for easy, low-maintenance living. Conveniently located near shopping, dining, parks, and everything Verona has to offer. With two full baths, underground parking, elevator access, and a great Verona location at $249,000, this one deserves another look. Schedule your showing today!

Save
Ask
Tour
Hide
Share
Listing Snapshot
Price 
$249,900
Days On Site 
0 Days
Bedrooms 
2
Inside Area (SqFt) 
1,185 sqft
Total Baths 
2
Full Baths 
2
Partial Baths 
N/A
Lot Size 
N/A
Year Built 
2002
MLS® Number 
2034670
Status 
Active
Property Tax 
$3,051
HOA/Condo/Coop Fees 
$308
Sq Ft Source 
N/A
Friends & Family
Recent Activity
18 hours agoListing updated with changes from the MLS®
18 hours agoListing first seen on site
General Features
Parking 
Underground
Property Sub Type 
Condominium
Sewer 
Public Sewer
SqFt Above 
1185
Style 
End Unit
Water Source 
Public
Interior Features
Appliances 
DryerWasherDishwasherMicrowaveRangeOvenRefrigerator
Heating 
Natural GasForced Air
Bedroom 2 
Dimensions - 12x13
Kitchen 
Dimensions - 8x14
Living Room 
Dimensions - 12x22
Master Bedroom 
Dimensions - 11x14
Other Room 1 
Dimensions - 4x8
Other Room 2 
Dimensions - 9x12
Save
Ask
Tour
Hide
Share
Exterior Features
Construction Details 
Brick
Exterior 
Balcony
Patio And Porch 
Deck
Community Features
Association Fee 
$308.0
Community Features 
Fitness Center
School District 
Verona
Schools
School District
Verona
Elementary School
Sugar Creek
Middle School
Savanna Oaks
High School
Verona
Listing courtesy of Jared Pinkus of Superior Property Group


Listing information is provided by Participants of the South Central Wisconsin MLS. IDX information is provided exclusively for personal, non-commercial use, and may not be used for any purpose other than to identify prospective properties consumers may be interested in purchasing. Information is deemed reliable but not guaranteed. Information is supplied by seller and other third parties and has not been verified. Copyright 2026, South Central Wisconsin MLS Corporation. All rights reserved.
Last checked: 2026-10-15 04:38 PM UTC

Neighborhood & Commute
Source: Walkscore
Save
Ask
Tour
Hide
Share