Save
Ask
Tour
Hide
$1,499,000
New Listing
4029 Serenbe StreetMiddleton, WI 53562
For Sale|Single Family Residence|Active
5
Beds
5.5
Total Baths
5
Full Baths
1
Partial Bath
3,543
SqFt
$423
/SqFt
2025
Built
Subdivision:
Belle Farm
County:
Dane
Listing courtesy of Estella Moschkau of Sprinkman Real Estate
Save
Ask
Tour
Hide
Mortgage Calculator
Monthly Payment (Est.)
Enter an interest rate to see your estimated monthly payment.Calculator powered by Showcase IDX, a Constellation1 Company. Copyright ©2026 Information is deemed reliable but not guaranteed.
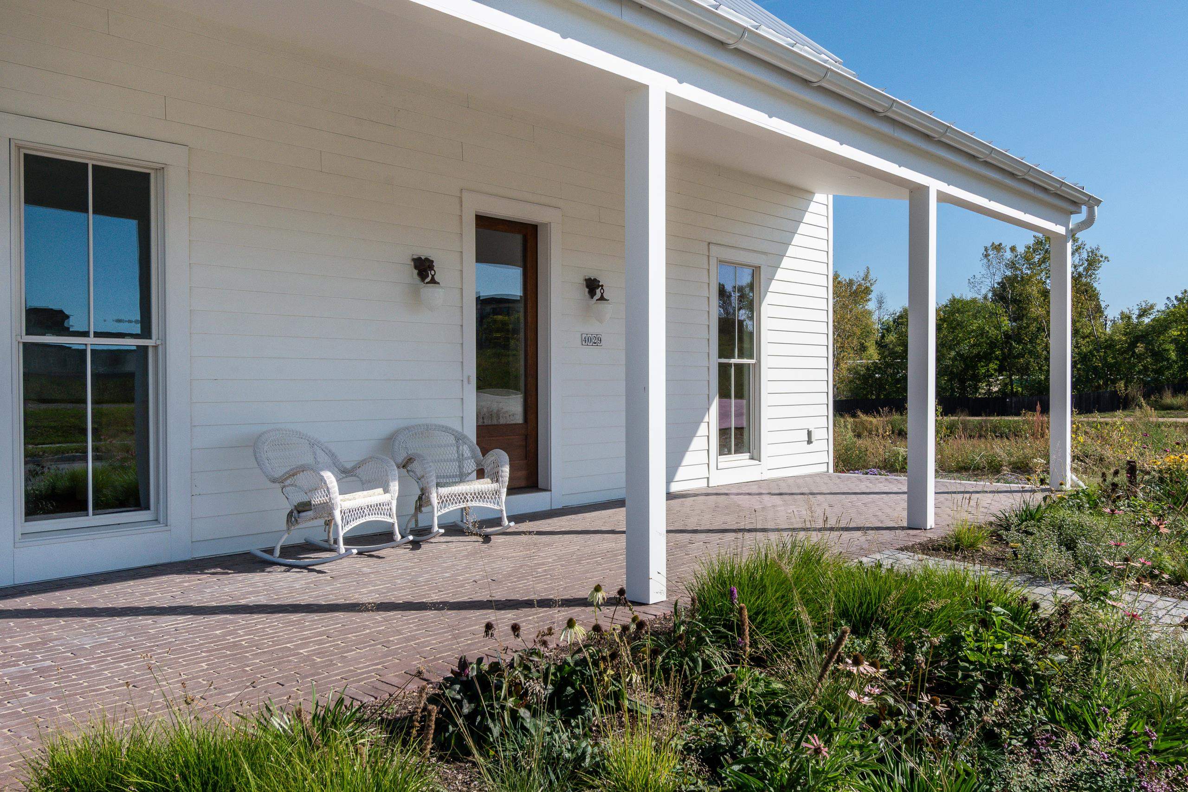
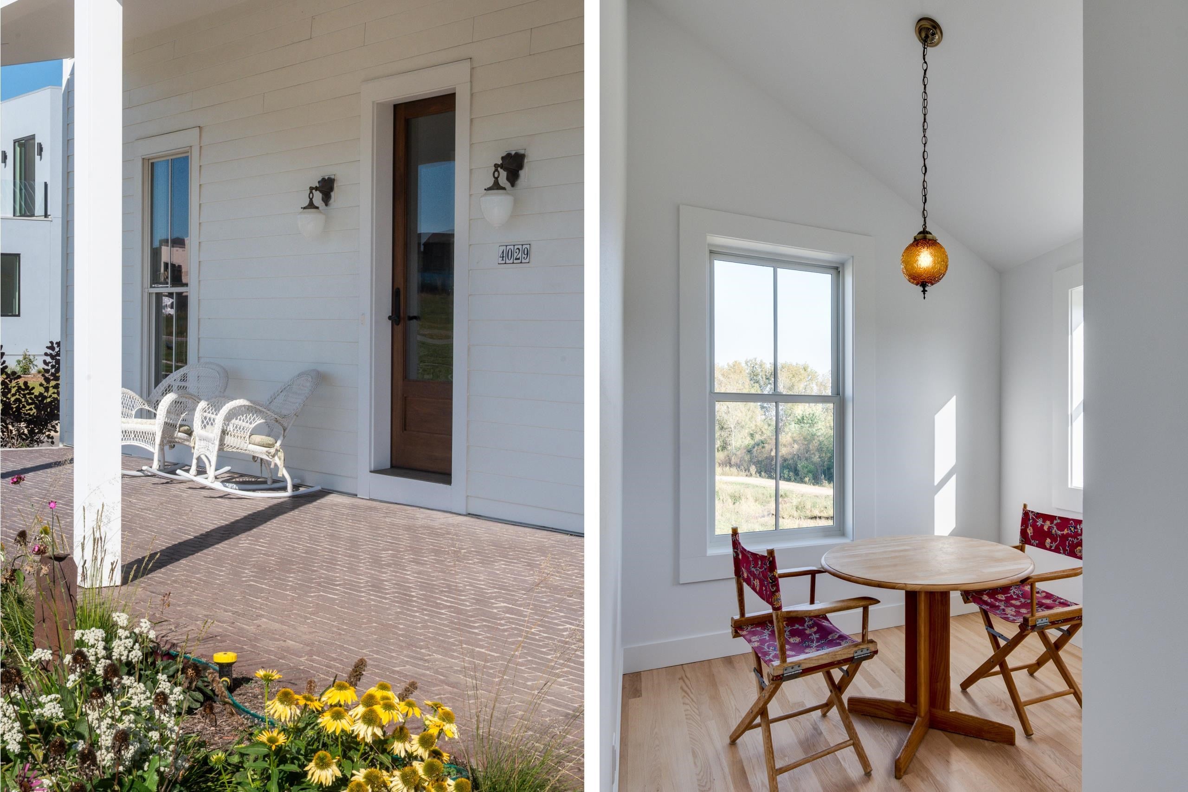
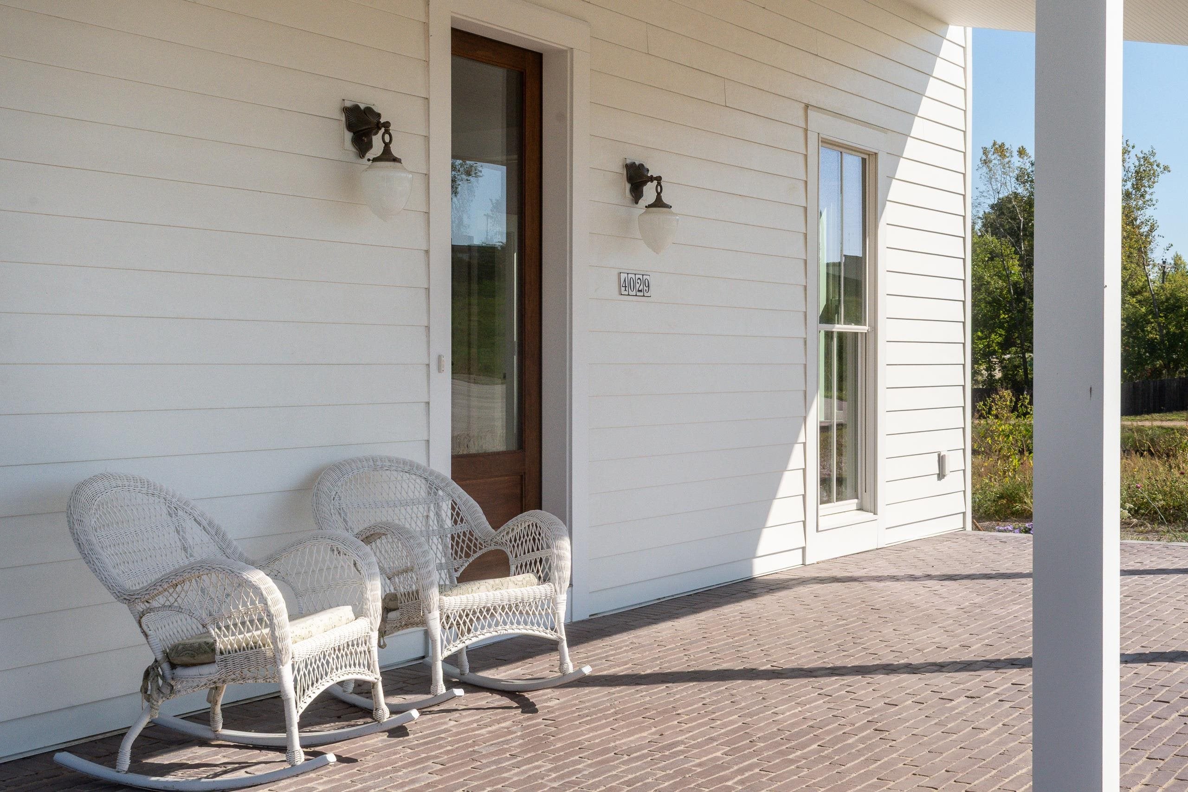
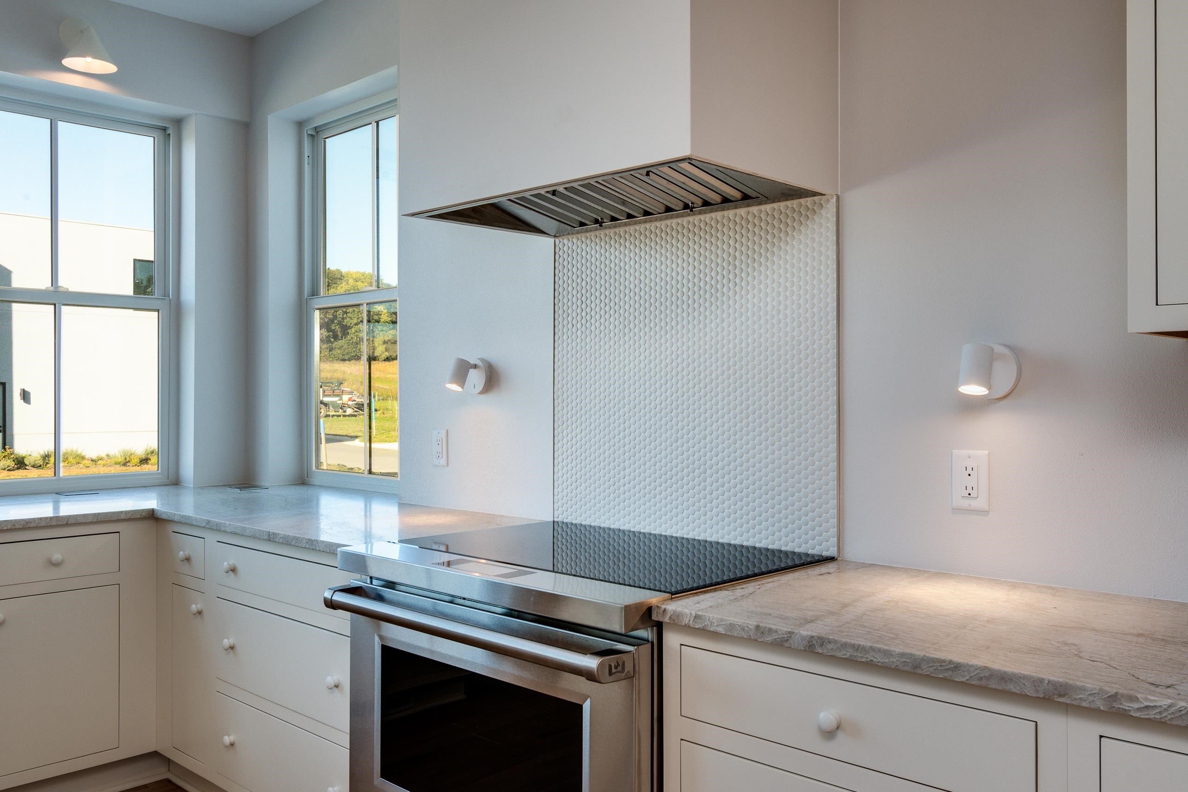
Experience this elevated, move-in ready home in Middleton. The main level is anchored by two first-floor bedroom suites and a seamless connection between kitchen, dining, and den, with hardwood floors, a wood-burning fireplace, and SubZero, Wolf, and Cove appliances. All bedrooms in the main home feature en suite baths, offering comfort and privacy throughout. Above the garage, a separately accessed 1 bed, 1 bath apartment provides unique flexibility for multigenerational living, guests, extended stays, or a private workspace. Solar, geothermal heating and cooling, and a metal roof offer long-term energy efficiency and resiliency. HOA-managed landscaping and snow removal support a true lock-and-leave lifestyle.
Save
Ask
Tour
Hide
Listing Snapshot
Price
$1,499,000
Days On Site
0 Days
Bedrooms
5
Inside Area (SqFt)
3,543 sqft
Total Baths
5.5
Full Baths
5
Partial Baths
1
Lot Size
0.12 Acres
Year Built
2025
MLS® Number
2034688
Status
Active
Property Tax
$4,366
HOA/Condo/Coop Fees
N/A
Sq Ft Source
N/A
Friends & Family
Recent Activity
| 3 hours ago | Listing updated with changes from the MLS® | |
| 3 hours ago | Listing first seen on site |
General Features
Acres
0.12
Attached Garage
Yes
Garage
Yes
Garage Spaces
2
Parking
Garage Door OpenerAlley AccessAttached
Property Sub Type
Single Family Residence
SqFt Above
3543
Style
Cape CodTudor/ProvincialColonialNational Folk/FarmPrairie/Craftsman
Utilities
Cable Available
Interior Features
Appliances
DryerWasherRefrigeratorMicrowaveDishwasherDisposalFreezerRangeOvenWater Softener Owned
Basement
FullSump Pump
Cooling
Central Air
Fireplace
Yes
Fireplace Features
Wood Burning
Fireplaces
1
Heating
Forced AirGeothermalHeat PumpZoned
Interior
Walk-In Closet(s)Smart ThermostatVaulted Ceiling(s)Breakfast BarKitchen IslandPantryHigh Speed Internet
Laundry Features
Main Level
Bedroom 2
Dimensions - 12x12
Bedroom 3
Dimensions - 15x13
Bedroom 4
Dimensions - 15x13
Bedroom 5
Dimensions - 10x10Level - Upper
Dining Room
Dimensions - 10x13
Family Room
Dimensions - 17x13
Kitchen
Dimensions - 15x18
Laundry
Level - Main
Living Room
Dimensions - 12x13
Master Bedroom
Dimensions - 11x14
Save
Ask
Tour
Hide
Exterior Features
Lot Features
Corner LotCul-De-Sac
Patio And Porch
Patio
Community Features
School District
Middleton-Cross Plains
Schools
School District
Middleton-Cross Plains
Elementary School
Northside
Middle School
Kromrey
High School
Middleton
Listing courtesy of Estella Moschkau of Sprinkman Real Estate

Listing information is provided by Participants of the South Central Wisconsin MLS. IDX information is provided exclusively for personal, non-commercial use, and may not be used for any purpose other than to identify prospective properties consumers may be interested in purchasing. Information is deemed reliable but not guaranteed. Information is supplied by seller and other third parties and has not been verified. Copyright 2026, South Central Wisconsin MLS Corporation. All rights reserved.
Last checked: 2026-10-15 04:38 PM UTC
Listing information is provided by Participants of the South Central Wisconsin MLS. IDX information is provided exclusively for personal, non-commercial use, and may not be used for any purpose other than to identify prospective properties consumers may be interested in purchasing. Information is deemed reliable but not guaranteed. Information is supplied by seller and other third parties and has not been verified. Copyright 2026, South Central Wisconsin MLS Corporation. All rights reserved.
Last checked: 2026-10-15 04:38 PM UTC
Neighborhood & Commute
Source: Walkscore
Save
Ask
Tour
Hide