Save
Ask
Tour
Hide
$445,000
New Listing
4601 Glacier View DriveMilton, WI 53563
For Sale|Single Family Residence|Active
4
Beds
3
Total Baths
3
Full Baths
2,846
SqFt
$156
/SqFt
2008
Built
Subdivision:
Harmony Grove
County:
Rock
Listing courtesy of Julie Press-Raese of Century 21 Affiliated
Upcoming Open Houses
Sat, Oct 24, 10:00 AM - 11:00 AM
Save
Ask
Tour
Hide
Mortgage Calculator
Monthly Payment (Est.)
Enter an interest rate to see your estimated monthly payment.Calculator powered by Showcase IDX, a Constellation1 Company. Copyright ©2026 Information is deemed reliable but not guaranteed.
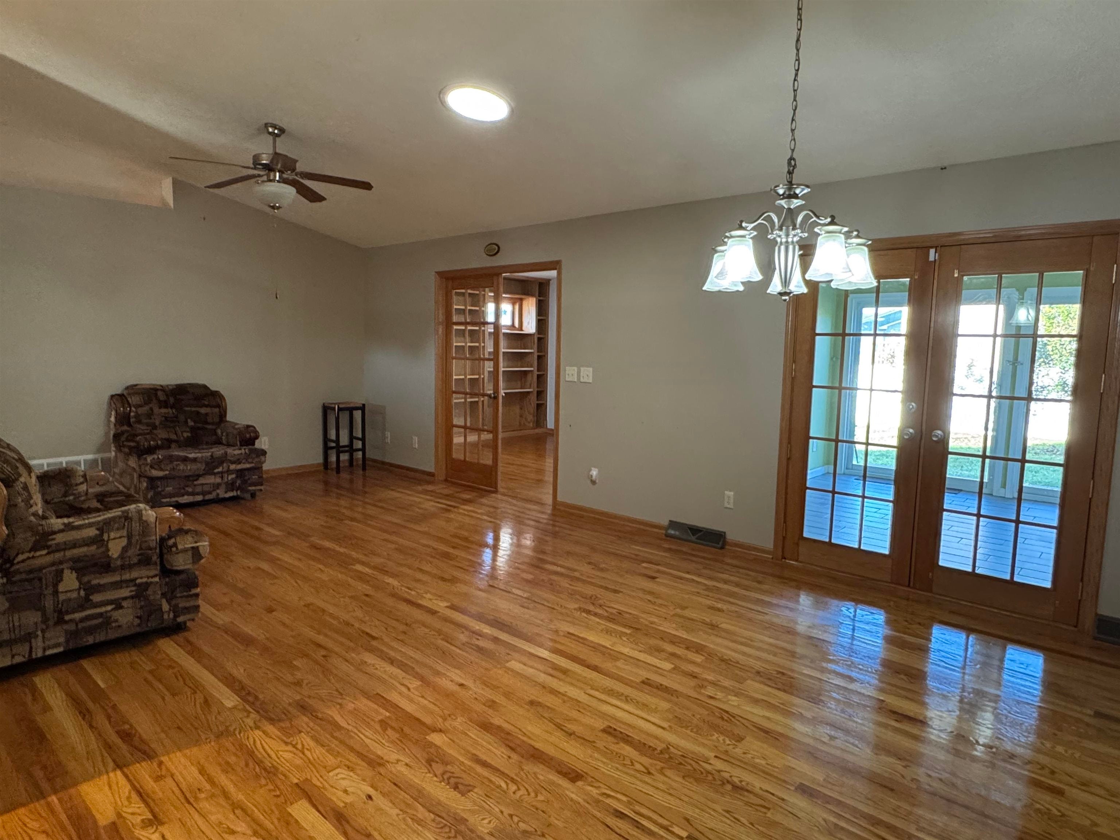
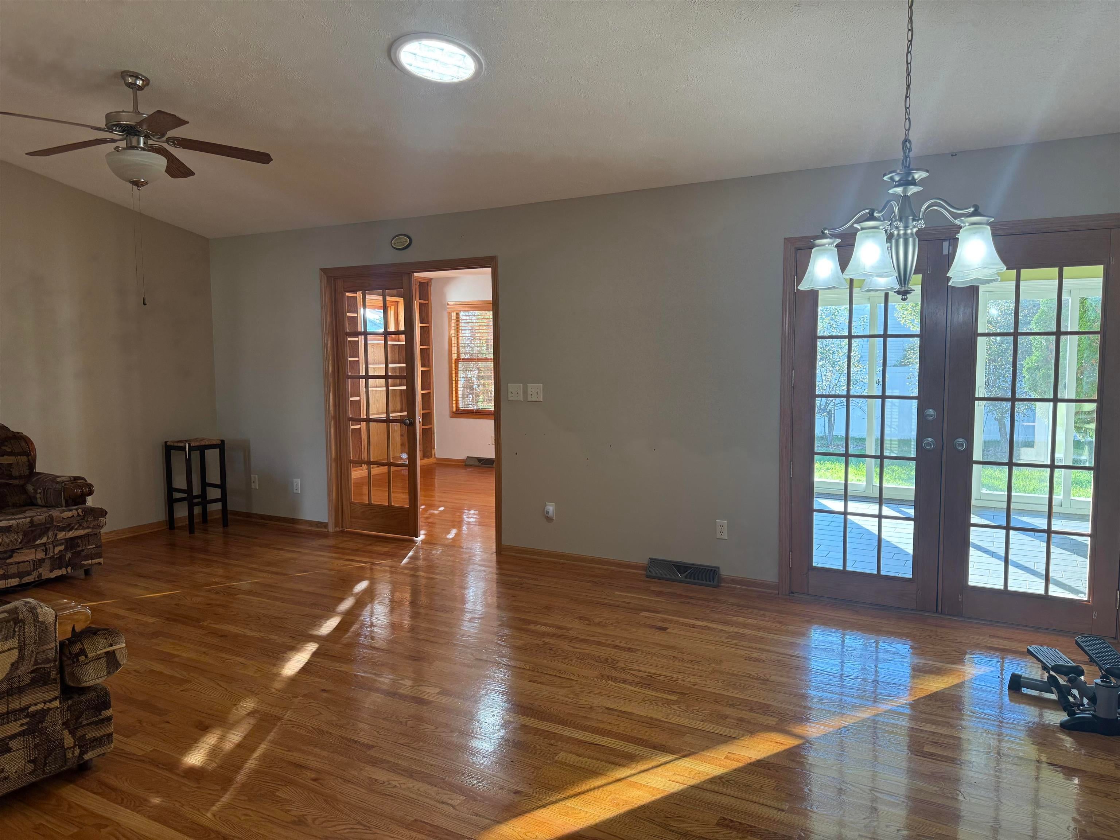
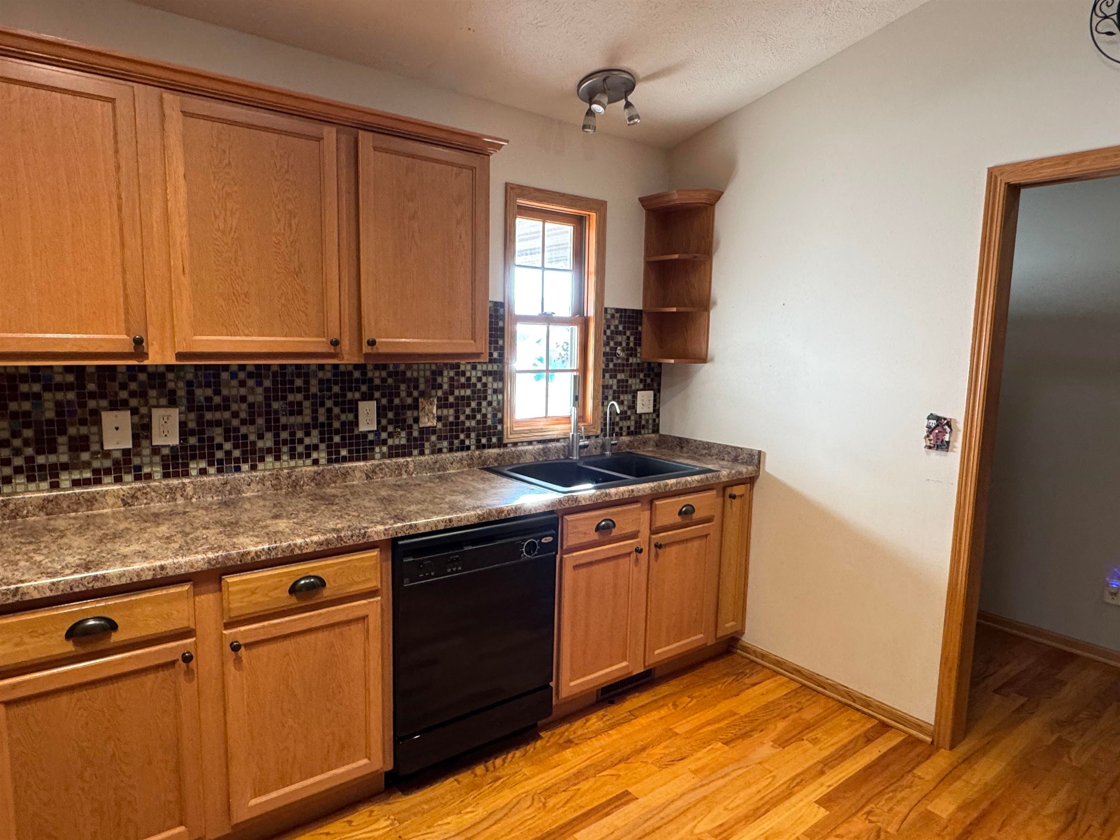
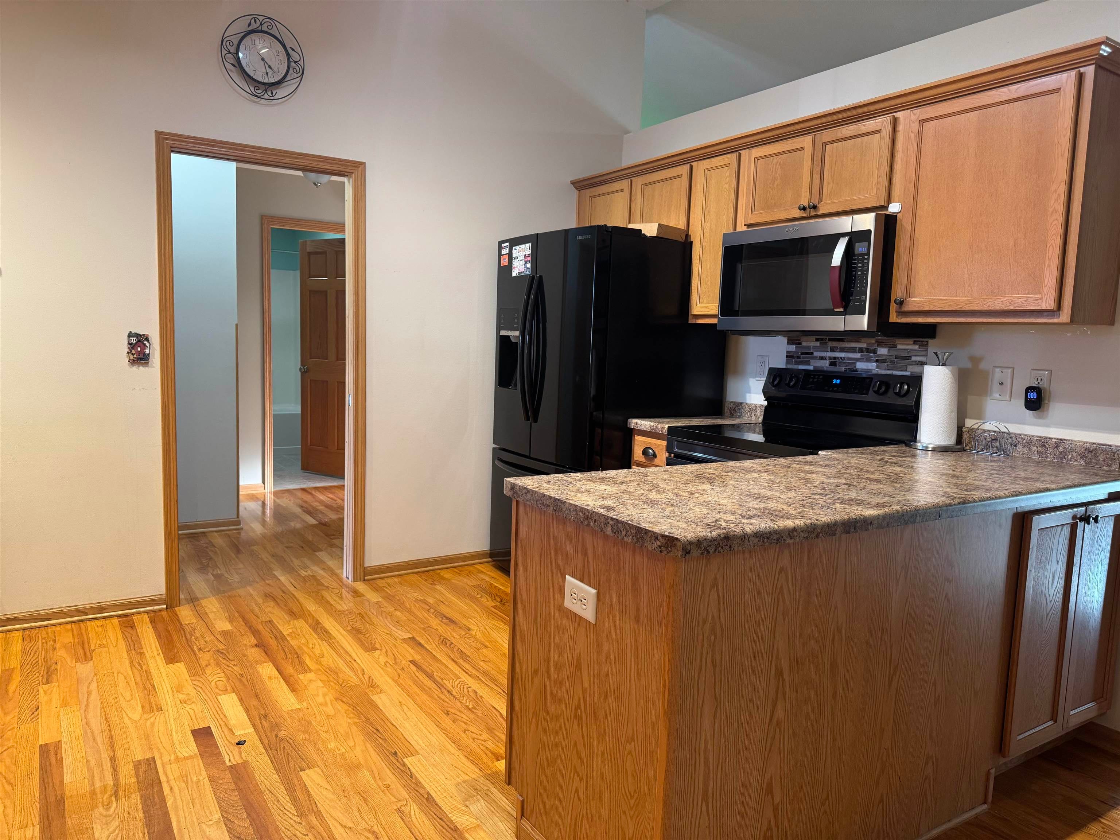
Great location for this sprawling ranch style home with so many extra features! Unlike the rest. Main floor office/library, main floor sunroom with access to fenced yard. Fruit trees, garden area and private sitting area too. Hardwood floors in the main level, split bedroom design, main floor laundry. Stairs from basement to garage. Finished lower level with bedroom, bonus room, family room bar and bath. New roof! If you need extra space for everything and everyone, this is it! Easy to show and quick closing available.
Save
Ask
Tour
Hide
Listing Snapshot
Price
$445,000
Days On Site
0 Days
Bedrooms
4
Inside Area (SqFt)
2,846 sqft
Total Baths
3
Full Baths
3
Partial Baths
N/A
Lot Size
0.27 Acres
Year Built
2008
MLS Number
2035034
Status
Active
Property Tax
$5,730
HOA/Condo/Coop Fees
N/A
Sq Ft Source
N/A
Friends & Family
Recent Activity
| 3 hours ago | Listing updated with changes from the MLS | |
| 18 hours ago | Listing first seen on site |
General Features
Acres
0.27
Attached Garage
Yes
Garage
Yes
Garage Spaces
3
Parking
Garage Door OpenerAttached
Property Sub Type
Single Family Residence
SqFt Above
1791
SqFt Below
1055
Style
Ranch
Utilities
Cable Available
Interior Features
Appliances
DryerWasherRefrigeratorMicrowaveDishwasherRangeOven
Basement
FinishedFull
Cooling
Central Air
Fireplace Features
Wood Burning
Heating
Forced Air
Interior
Walk-In Closet(s)Vaulted Ceiling(s)
Laundry Features
Main Level
Window Features
Skylight(s)
Bedroom 2
Dimensions - 12x10
Bedroom 3
Dimensions - 15x10
Bedroom 4
Dimensions - 16x12
Dining Room
Dimensions - 13x9
Family Room
Dimensions - 26x15
Kitchen
Dimensions - 13x12
Laundry
Dimensions - 8x4Level - Main
Living Room
Dimensions - 16x12
Master Bedroom
Dimensions - 15x13
Other Room 1
Dimensions - 12x12
Other Room 2
Dimensions - 16x12Level - Lower
Other Room 3
Dimensions - 12x12Level - Main
Save
Ask
Tour
Hide
Exterior Features
Fencing
Fenced
Other Structures
Gazebo
Patio And Porch
Patio
Windows/Doors
Skylight(s)
Community Features
Accessibility Features
Therapeutic Whirlpool
School District
Milton
Schools
School District
Milton
Elementary School
Harmony
Middle School
Milton
High School
Milton
Listing courtesy of Julie Press-Raese of Century 21 Affiliated

Listing information is provided by Participants of the South Central Wisconsin MLS. IDX information is provided exclusively for personal, non-commercial use, and may not be used for any purpose other than to identify prospective properties consumers may be interested in purchasing. Information is deemed reliable but not guaranteed. Information is supplied by seller and other third parties and has not been verified. Copyright 2026, South Central Wisconsin MLS Corporation. All rights reserved.
Last checked: 2026-10-21 04:42 PM UTC
Neighborhood & Commute
Source: Walkscore
Save
Ask
Tour
Hide