Properties

Save
Ask
Tour
Hide
Share
$899,900
New Listing

14767 Eagle Ridge Road
Ferryville, WI 54628

For Sale|Single Family Residence|Active
4
Beds
2.5
Total Baths
2
Full Baths
1
Partial Bath
3,565
SqFt
$252
/SqFt
2004
Built
Subdivision:
Eagle Mountain
County:
Crawford
Listing courtesy of Kari Beeman of Rush Creek Realty
14767 Eagle Ridge Road14767 Eagle Ridge Road14767 Eagle Ridge Road14767 Eagle Ridge Road
Save
Ask
Tour
Hide
Share

Mortgage Calculator

Monthly Payment (Est.)

Enter an interest rate to see your estimated monthly payment.
Calculator powered by Showcase IDX, a Constellation1 Company. Copyright ©2026 Information is deemed reliable but not guaranteed.

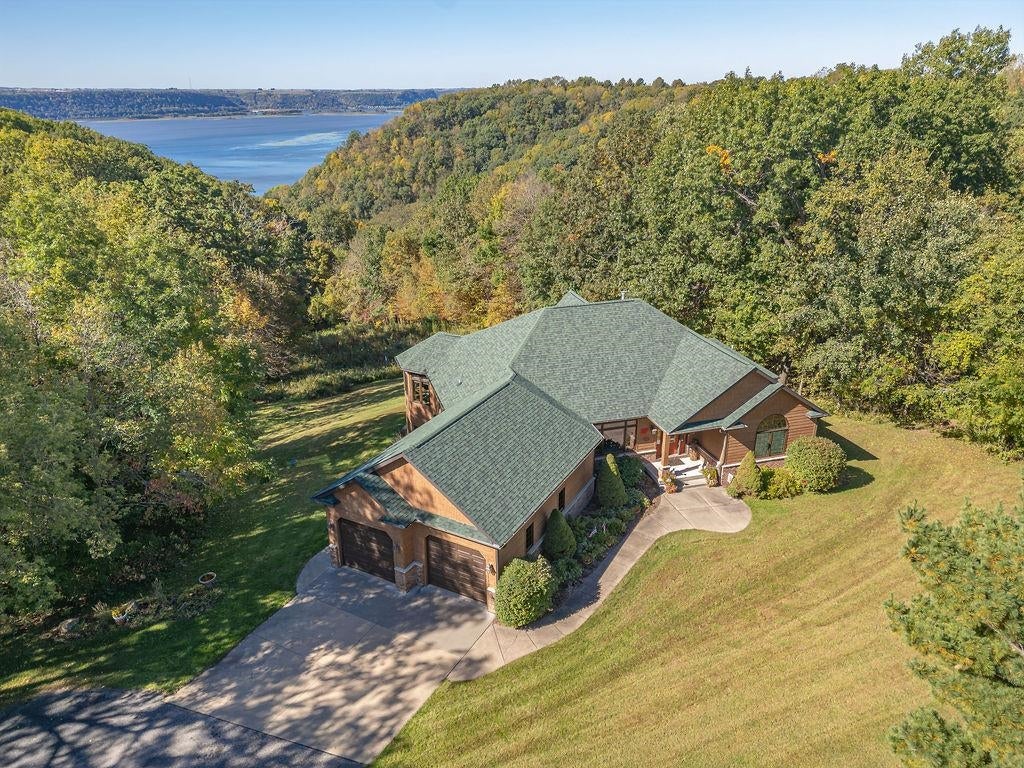
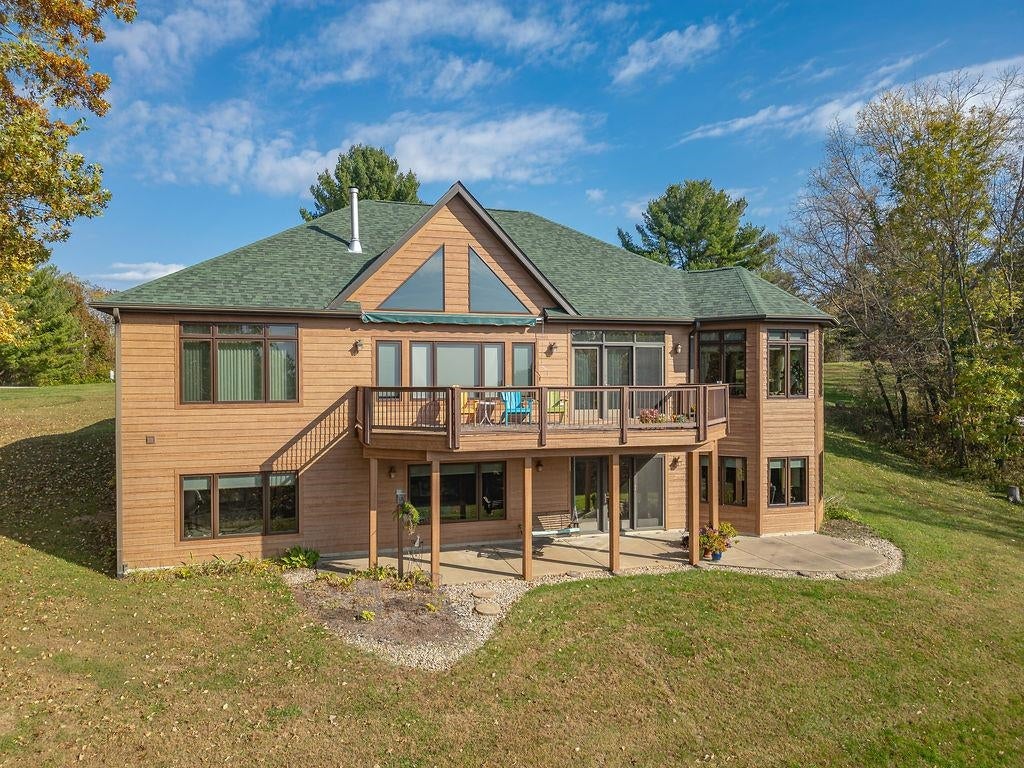
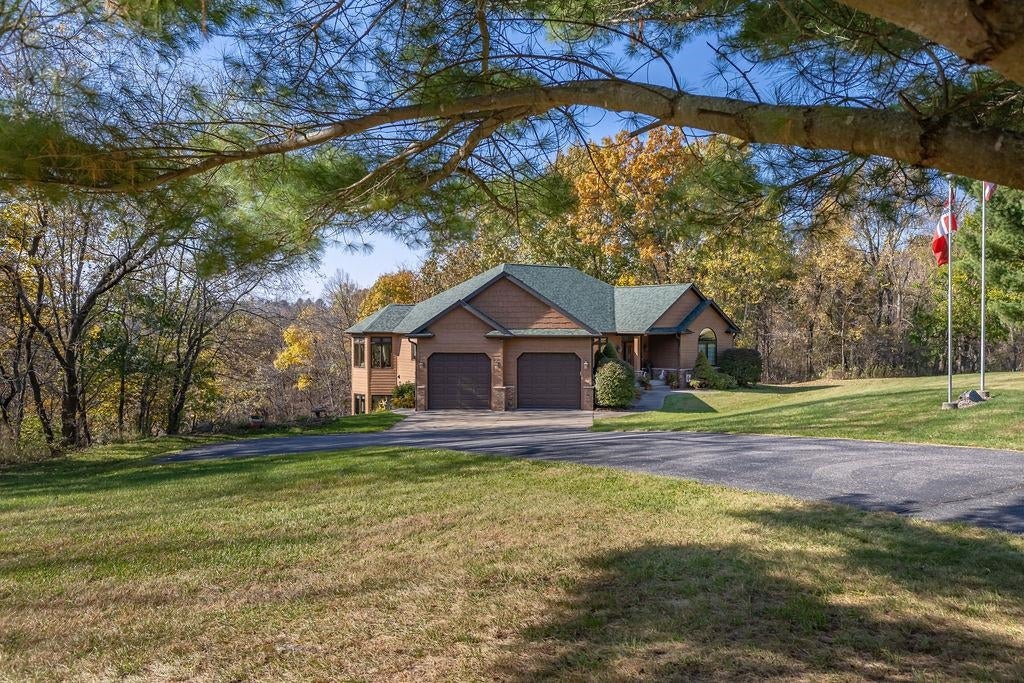
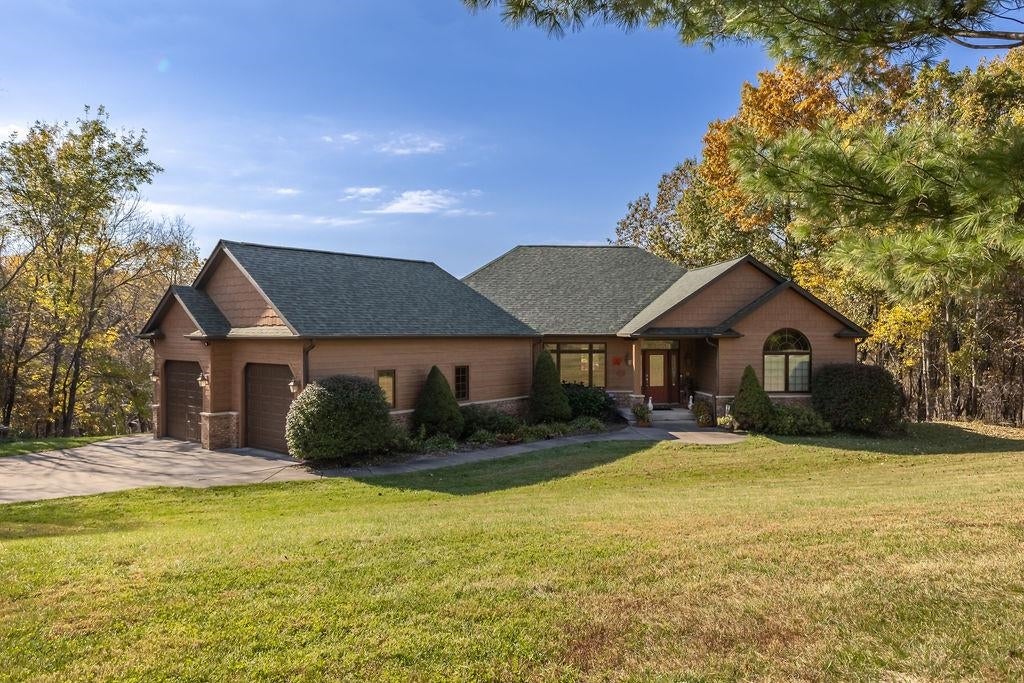
Breathtaking Mississippi River views and 14 acres create an extraordinary Ferryville escape! Nestled among the trees, this 4 bedroom, 2.5 bath home offers over 4800 sq. ft. The expansive primary suite showcases river views, a walk in closet and a spacious bath with walk in shower and separate jetted tub. Two walk in pantries off of the kitchen, main floor laundry and a large den/office add everyday convenience. Unwind in the beautiful sunroom as sunsets paint the river valley. The walkout lower level features a huge family room with cabinets and a wet bar, plus outdoor access to enjoy more river views. A 30x50 pole barn with concrete floor and 2-car attached garage provide room for vehicles, boats and hobbies. Deer and turkey wander right up to the home, while blueberry bushes, asparagus, space for a large garden and a garden shed enrich the outdoor setting. Experience the scenery, space and peaceful surroundings that make this Driftless retreat so special. Measurements to be verified

Save
Ask
Tour
Hide
Share
Listing Snapshot
Price 
$899,900
Days On Site 
0 Days
Bedrooms 
4
Inside Area (SqFt) 
3,565 sqft
Total Baths 
2.5
Full Baths 
2
Partial Baths 
1
Lot Size 
14 Acres
Year Built 
2004
MLS Number 
2035235
Status 
Active
Property Tax 
$8,171
HOA/Condo/Coop Fees 
N/A
Sq Ft Source 
N/A
Friends & Family
Recent Activity
13 hours agoListing updated with changes from the MLS
13 hours agoListing first seen on site
General Features
Acres 
14
Attached Garage 
Yes
Garage 
Yes
Garage Spaces 
2
Parking 
Garage Door OpenerAttachedHeated Garage
Property Sub Type 
Single Family Residence
SqFt Above 
2351
SqFt Below 
1214
Style 
Ranch
Utilities 
Cable Available
Interior Features
Appliances 
DryerWasherMicrowaveDishwasherDisposalRangeOvenRefrigeratorWater Softener Owned
Basement 
FullPartially FinishedWalk-Out Access
Cooling 
Central Air
Fireplace 
Yes
Fireplace Features 
Gas
Fireplaces 
1
Heating 
Forced AirZoned
Interior 
Walk-In Closet(s)Ceiling Fan(s)Vaulted Ceiling(s)PantryBreakfast BarHigh Speed Internet
Laundry Features 
Main Level
Bedroom 2 
Dimensions - 12x13
Bedroom 3 
Dimensions - 12x13
Bedroom 4 
Dimensions - 12x9
Dining Room 
Dimensions - 13x13
Family Room 
Dimensions - 20x30
Kitchen 
Dimensions - 24x11
Laundry 
Dimensions - 9x11Level - Main
Living Room 
Dimensions - 16x16
Master Bedroom 
Dimensions - 15x15
Other Room 1 
Dimensions - 9x14
Other Room 2 
Dimensions - 10x15Level - Main
Other Room 3 
Dimensions - 24x24Level - Main
Other Room 4 
Dimensions - 28x12Level - Main
Save
Ask
Tour
Hide
Share
Exterior Features
Lot Features 
Corner LotWooded
Other Structures 
Storage
Patio And Porch 
DeckPatio
View 
Water
Waterfront 
Yes
Waterfront Features 
River Front
Waterview 
Water
Community Features
Accessibility Features 
Therapeutic Whirlpool
School District 
De Soto
Schools
School District
De Soto
Elementary School
Prairie View
Middle School
De Soto
High School
De Soto
Listing courtesy of Kari Beeman of Rush Creek Realty


Listing information is provided by Participants of the South Central Wisconsin MLS. IDX information is provided exclusively for personal, non-commercial use, and may not be used for any purpose other than to identify prospective properties consumers may be interested in purchasing. Information is deemed reliable but not guaranteed. Information is supplied by seller and other third parties and has not been verified. Copyright 2026, South Central Wisconsin MLS Corporation. All rights reserved.
Last checked: 2026-10-24 06:53 AM UTC

Neighborhood & Commute
Source: Walkscore
Save
Ask
Tour
Hide
Share