Save
Ask
Tour
Hide
$475,000
New Listing
S5631 Glacier DriveBaraboo, WI 53913
For Sale|Single Family Residence|Active
5
Beds
3
Total Baths
3
Full Baths
3,000
SqFt
$158
/SqFt
2000
Built
Subdivision:
Glacier View
County:
Sauk
Listing courtesy of Alina Gorsuch of Berkshire Hathaway HomeServices Local Realty
Save
Ask
Tour
Hide
Mortgage Calculator
Monthly Payment (Est.)
Enter an interest rate to see your estimated monthly payment.Calculator powered by Showcase IDX, a Constellation1 Company. Copyright ©2026 Information is deemed reliable but not guaranteed.
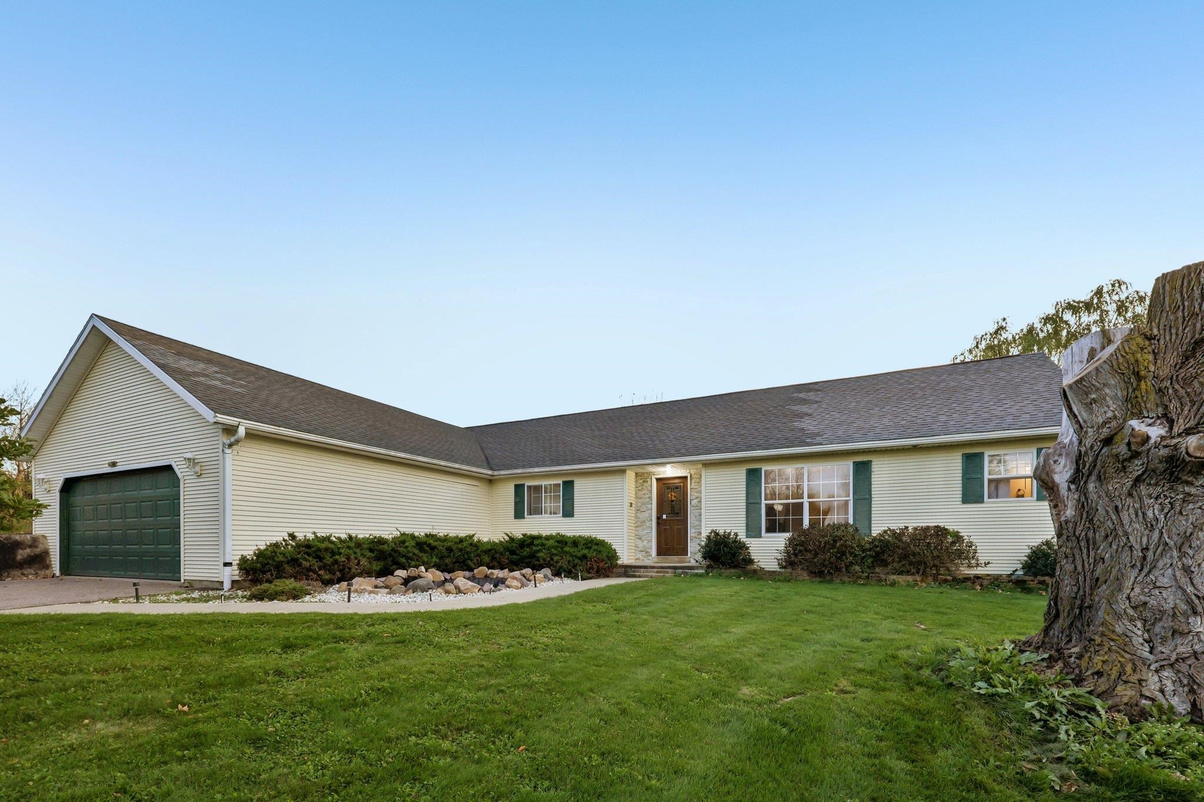
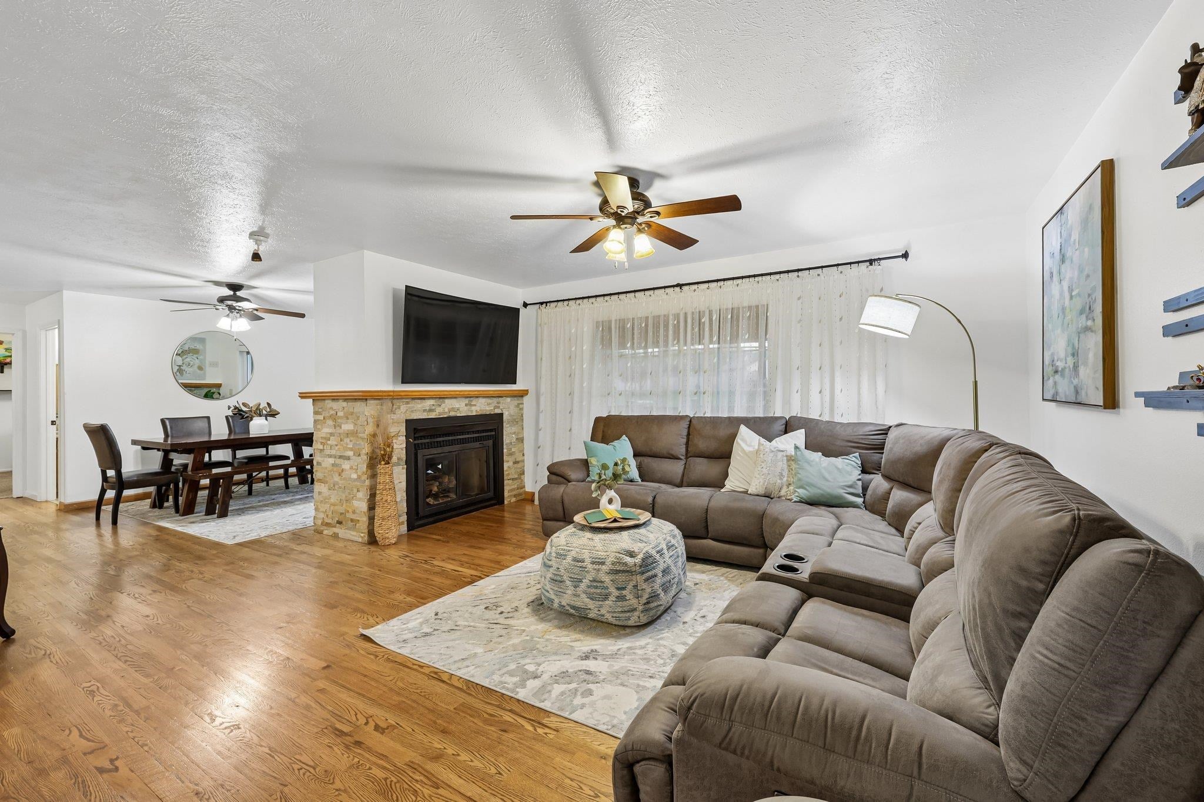
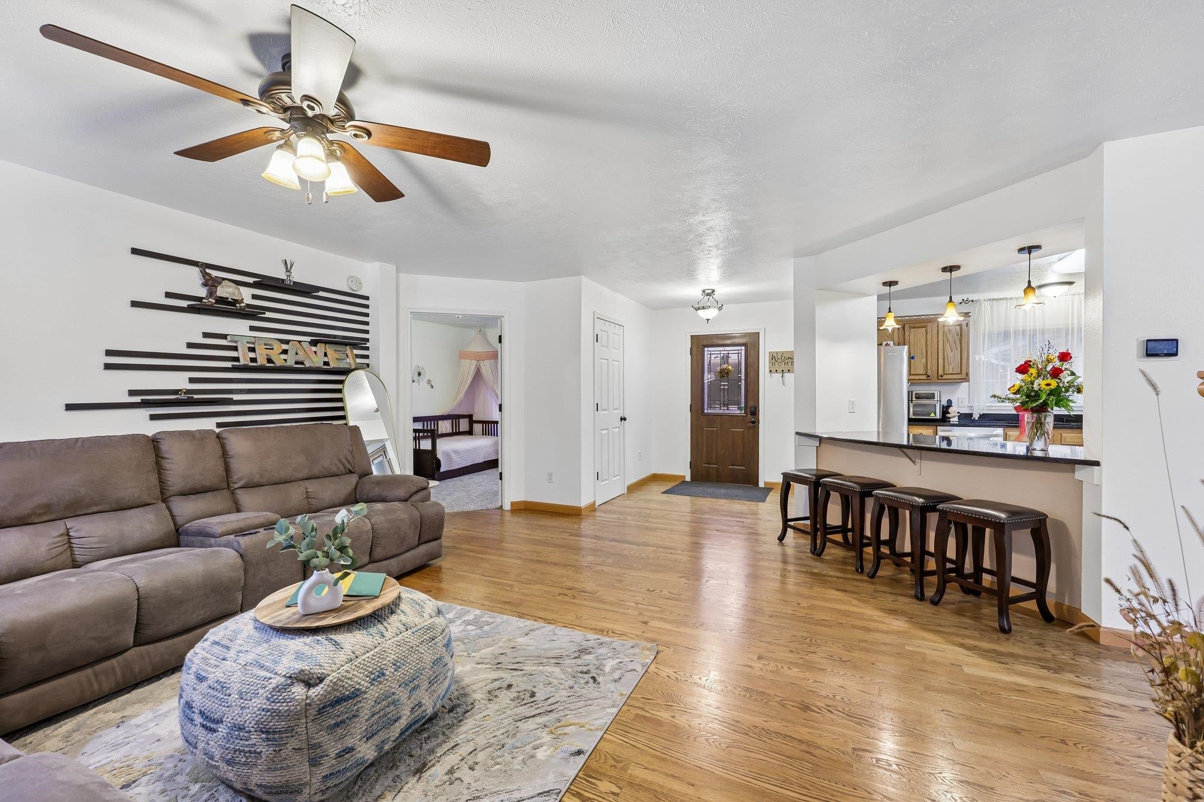
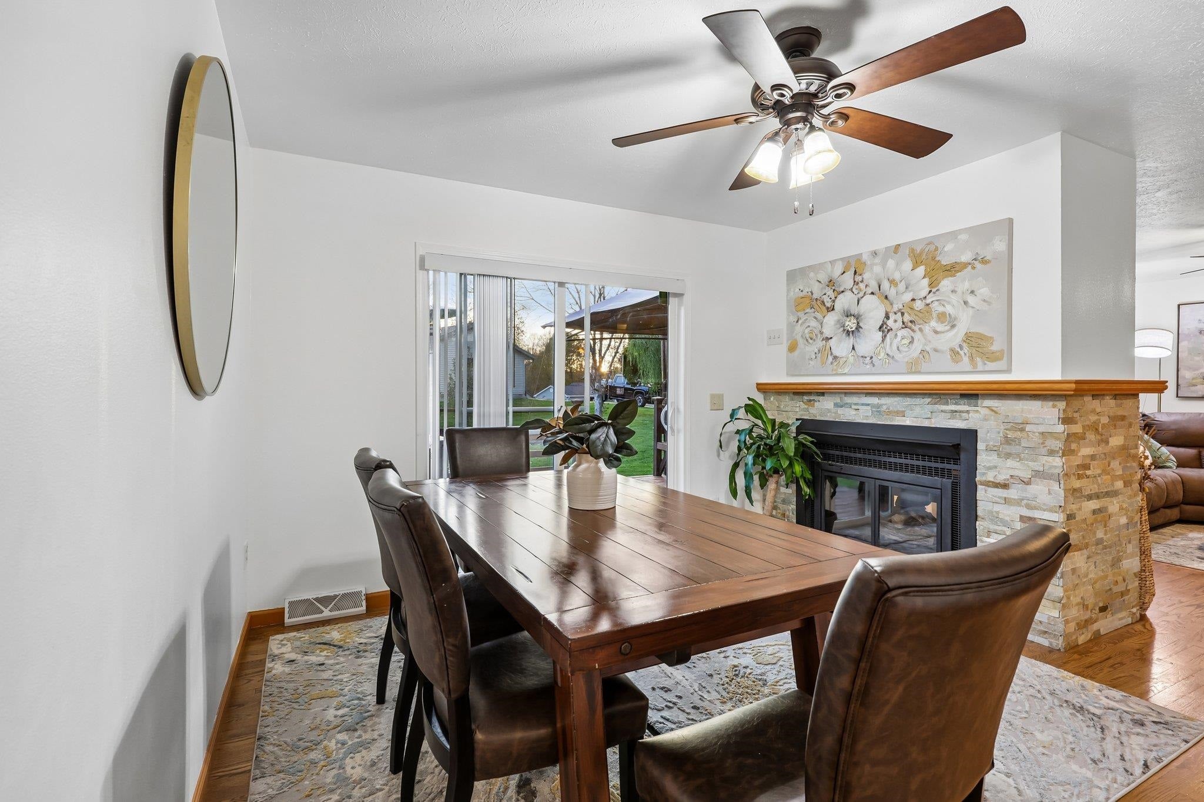
Room to live, work & unwind! This spacious Baraboo ranch near Devil’s Lake offers easy access to Hwy 12 & Madison. Inviting living spaces feature hardwood floors, a cozy fireplace & a kitchen with abundant cabinetry and a breakfast bar. A dedicated home office makes working from home convenient, while the primary suite offers a private bath with a soaking tub & separate shower. The lower level features a spacious rec room with a bar, a home gym area & plenty of storage. Enjoy gatherings on the deck overlooking the generous backyard. An attached 2-car garage & flexible spaces throughout complete this welcoming home close to outdoor recreation & everyday amenities.
Save
Ask
Tour
Hide
Listing Snapshot
Price
$475,000
Days On Site
0 Days
Bedrooms
5
Inside Area (SqFt)
3,000 sqft
Total Baths
3
Full Baths
3
Partial Baths
N/A
Lot Size
0.62 Acres
Year Built
2000
MLS Number
2035266
Status
Active
Property Tax
$5,608
HOA/Condo/Coop Fees
$16.67 monthly
Sq Ft Source
N/A
Friends & Family
Recent Activity
| 9 hours ago | Listing updated with changes from the MLS | |
| 9 hours ago | Listing first seen on site |
General Features
Acres
0.62
Attached Garage
Yes
Garage
Yes
Garage Spaces
2
Parking
Garage Door OpenerAttached
Property Sub Type
Single Family Residence
SqFt Above
1780
SqFt Below
1220
Style
Ranch
Interior Features
Appliances
DryerWasherRefrigeratorDishwasherRangeOven
Basement
FinishedFullSump Pump
Cooling
Central Air
Fireplace
Yes
Fireplace Features
Gas
Fireplaces
1
Heating
Forced Air
Interior
Breakfast BarKitchen Island
Laundry Features
Main Level
Bedroom 2
Dimensions - 12x11
Bedroom 3
Dimensions - 13x10
Bedroom 4
Dimensions - 19x12
Bedroom 5
Dimensions - 13x13Level - Main
Dining Room
Dimensions - 13x11
Family Room
Dimensions - 26x12
Kitchen
Dimensions - 14x16
Laundry
Dimensions - 6x5Level - Main
Living Room
Dimensions - 17x15
Master Bedroom
Dimensions - 16x13
Other Room 1
Dimensions - 12x12
Other Room 2
Dimensions - 14x25Level - Lower
Save
Ask
Tour
Hide
Exterior Features
Lot Features
Corner Lot
Patio And Porch
DeckPatio
Community Features
Association Fee
$200.0
Association Fee Frequency
Annually
School District
Baraboo
Schools
School District
Baraboo
Elementary School
Call School District
Middle School
Jack Young
High School
Baraboo
Listing courtesy of Alina Gorsuch of Berkshire Hathaway HomeServices Local Realty

Listing information is provided by Participants of the South Central Wisconsin MLS. IDX information is provided exclusively for personal, non-commercial use, and may not be used for any purpose other than to identify prospective properties consumers may be interested in purchasing. Information is deemed reliable but not guaranteed. Information is supplied by seller and other third parties and has not been verified. Copyright 2026, South Central Wisconsin MLS Corporation. All rights reserved.
Last checked: 2026-10-24 06:53 AM UTC
Neighborhood & Commute
Source: Walkscore
Save
Ask
Tour
Hide