Save
Ask
Tour
Hide
$450,000
New Listing
W8505 Fern DriveOxford, WI 53952
For Sale|Single Family Residence|Active
3
Beds
2
Total Baths
2
Full Baths
1,716
SqFt
$262
/SqFt
1980
Built
County:
Marquette
Listing courtesy of Steven Robinson of Robinson Realty Company
Save
Ask
Tour
Hide
Mortgage Calculator
Monthly Payment (Est.)
Enter an interest rate to see your estimated monthly payment.Calculator powered by Showcase IDX, a Constellation1 Company. Copyright ©2026 Information is deemed reliable but not guaranteed.
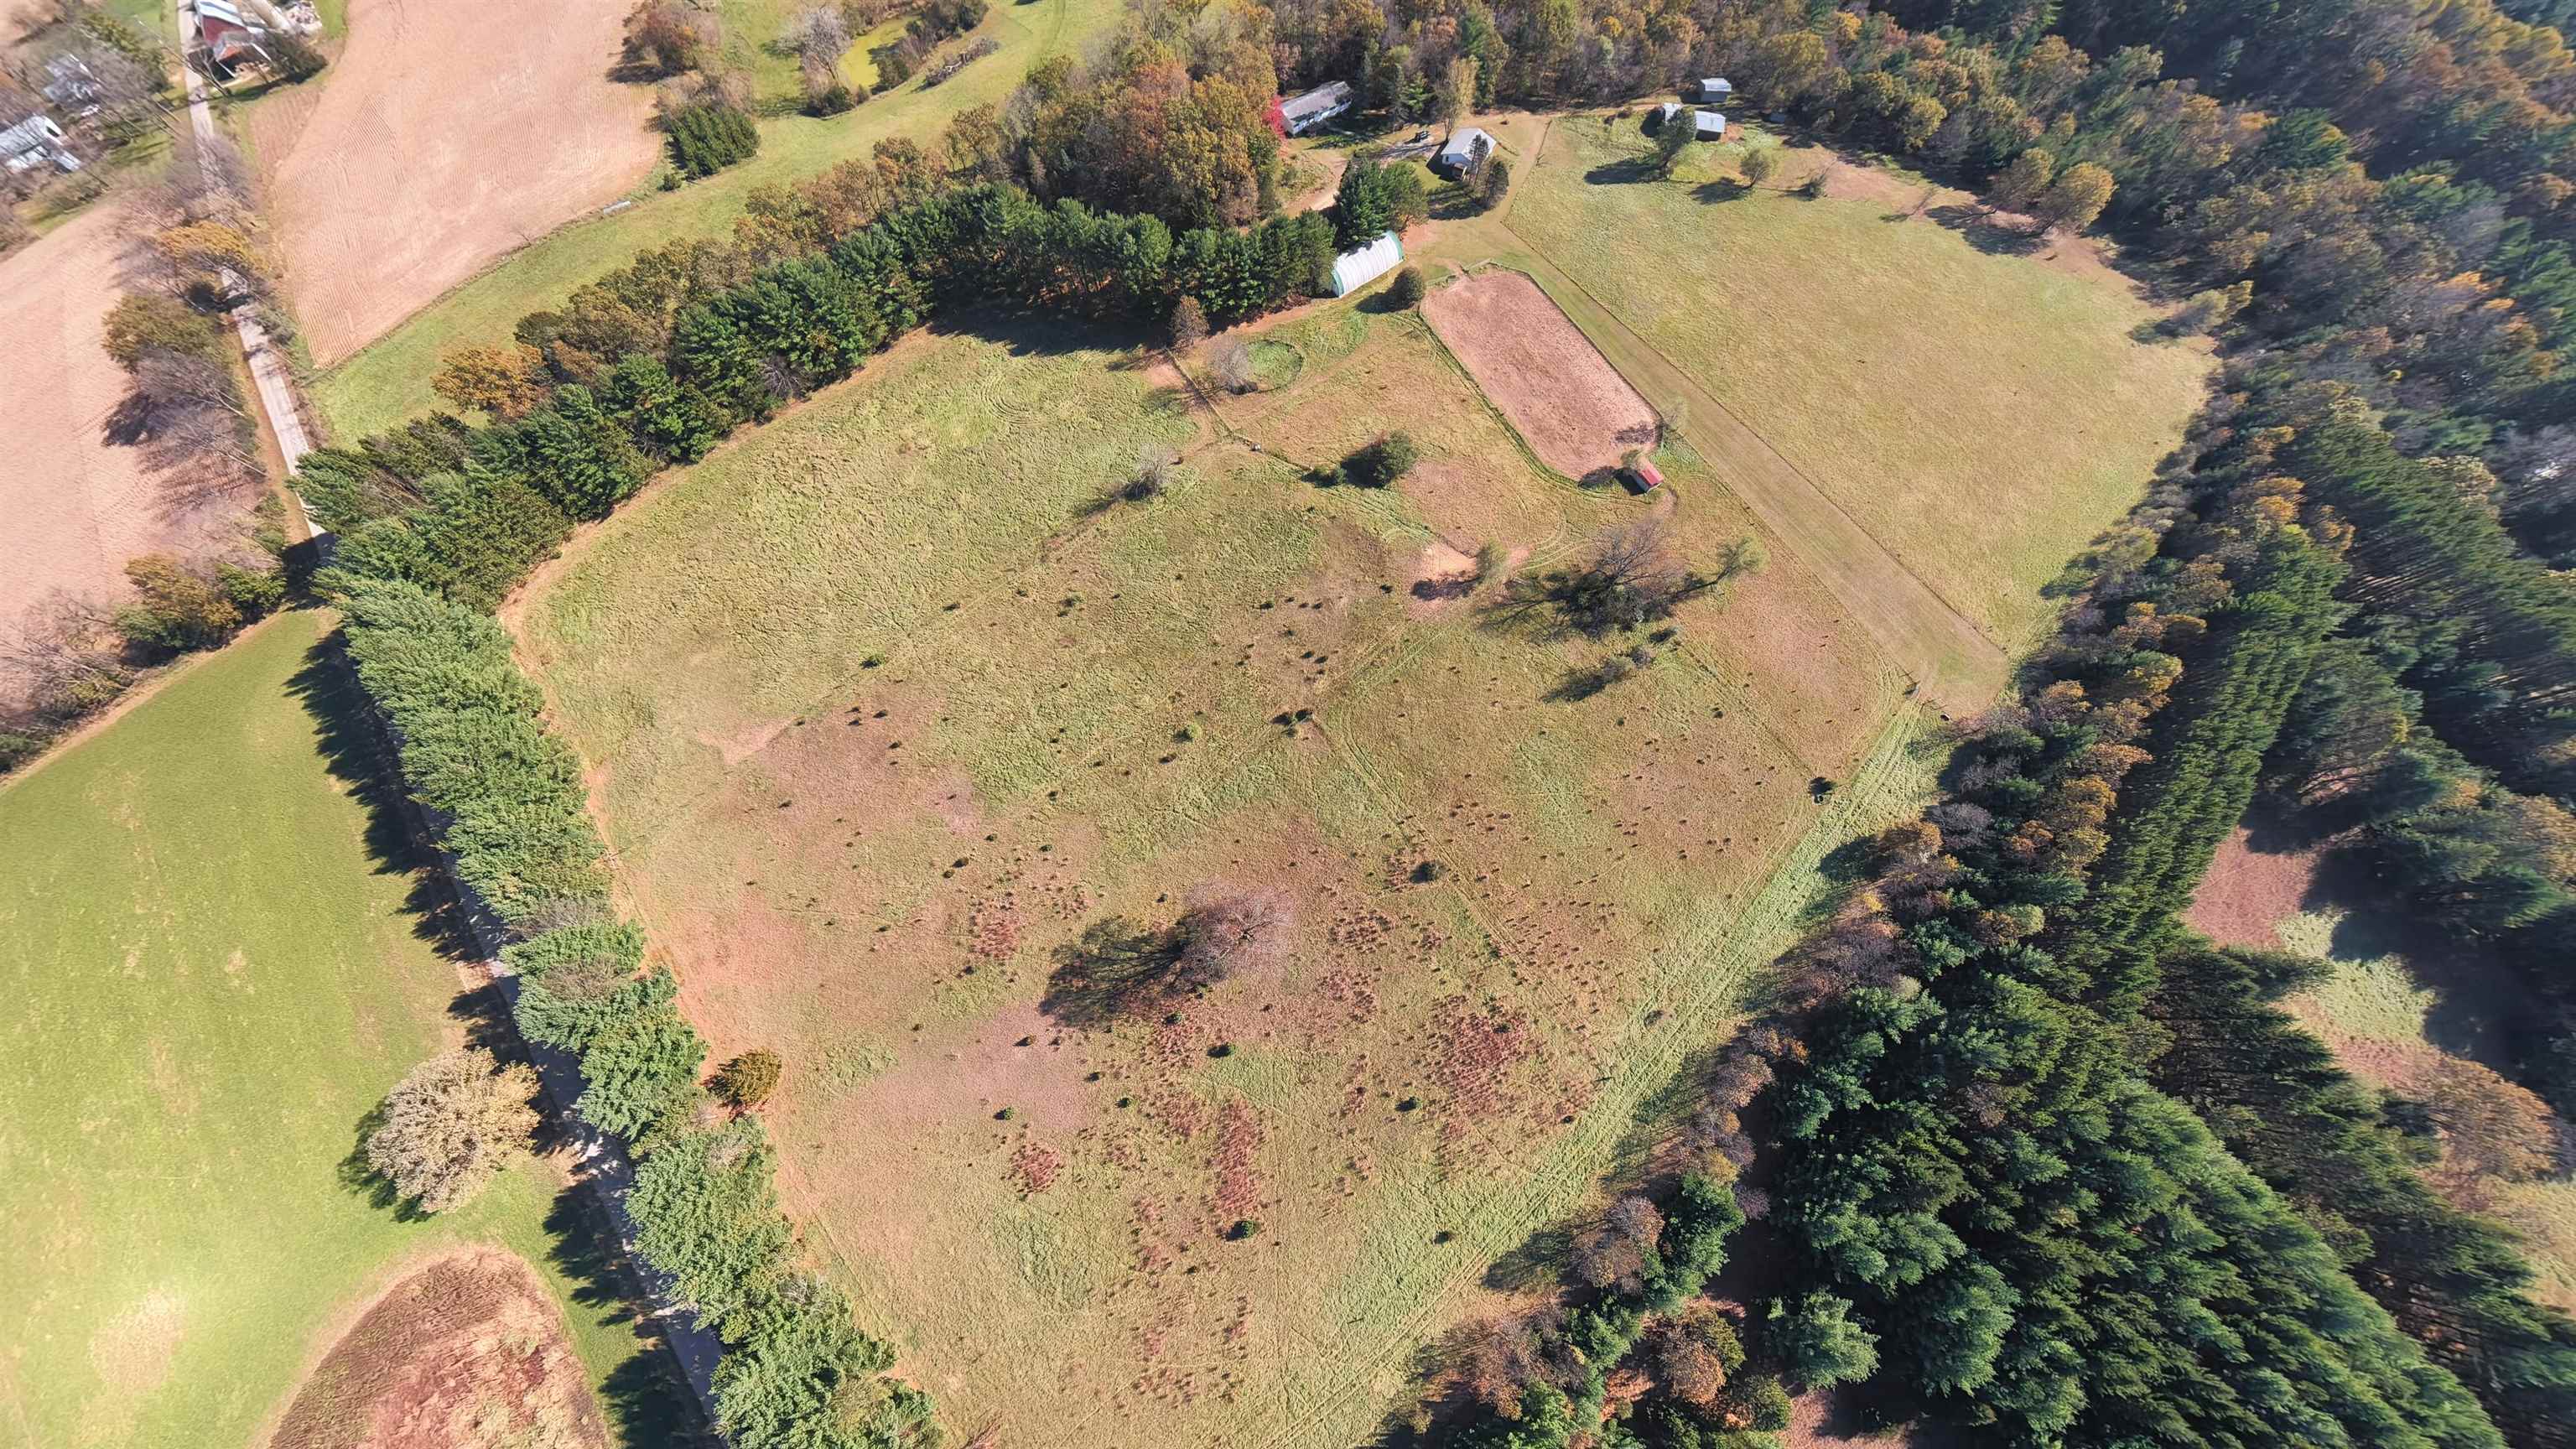
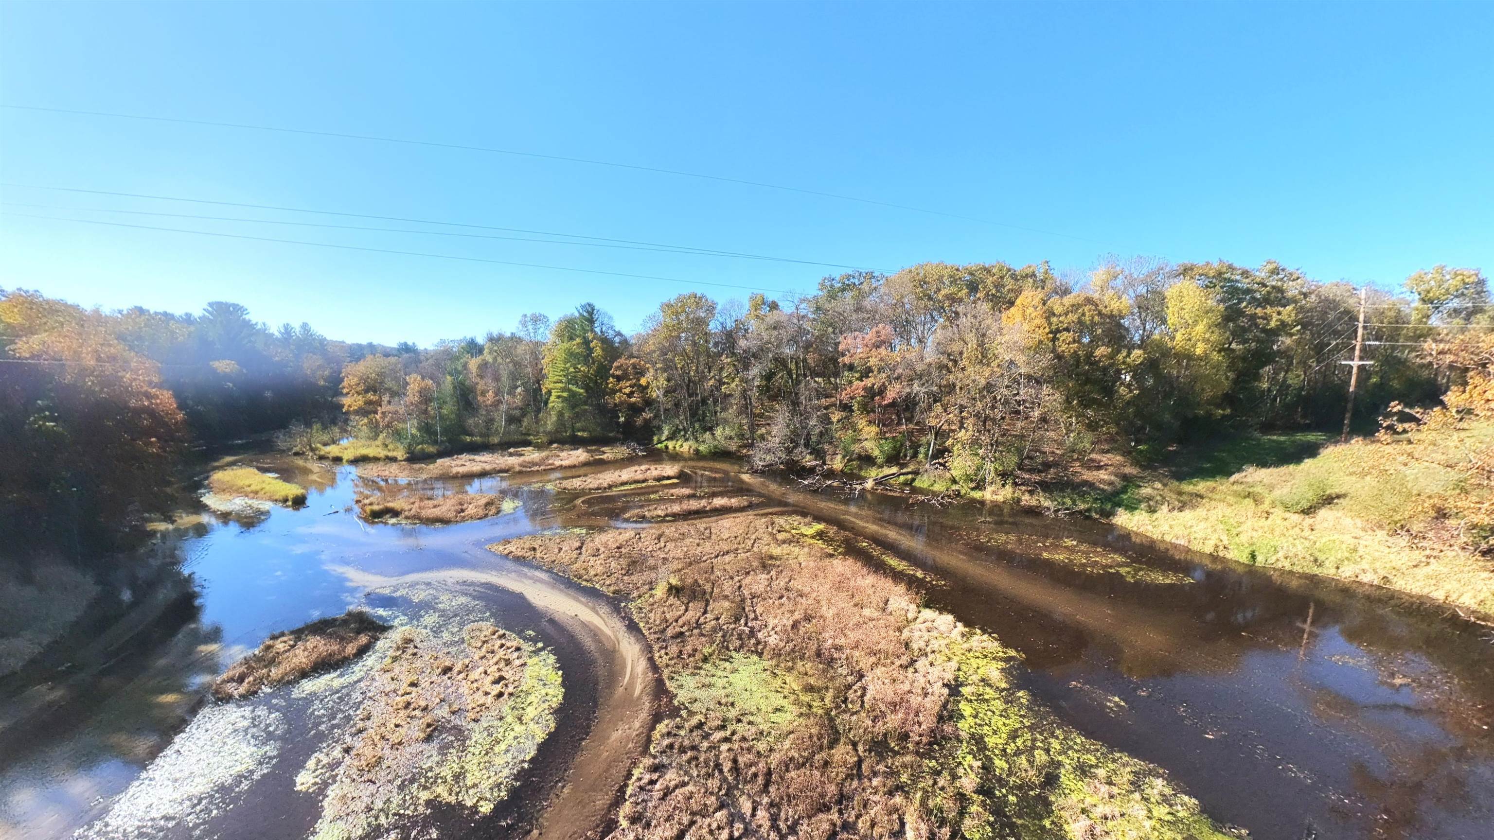
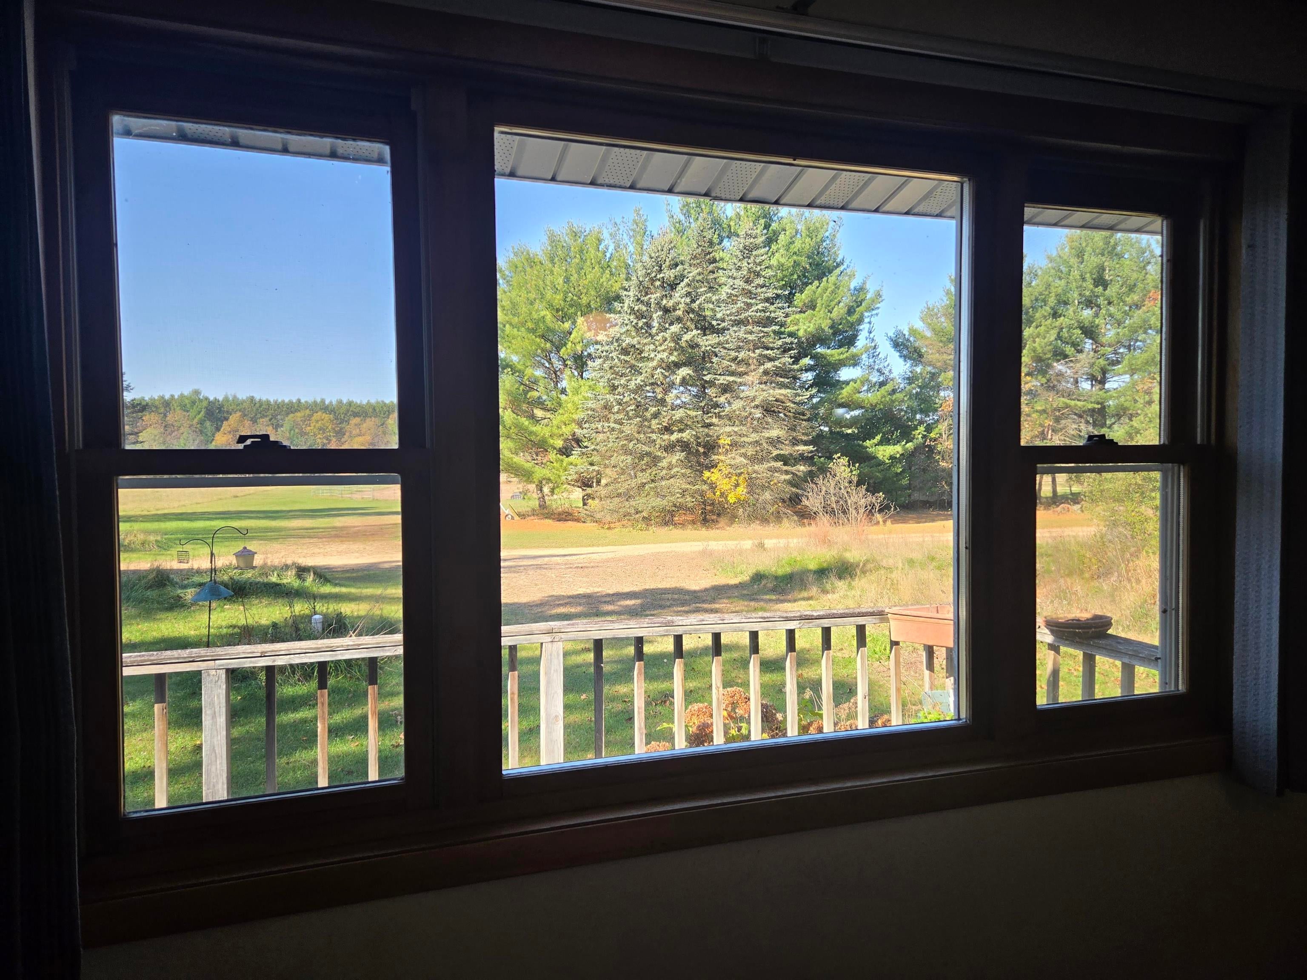
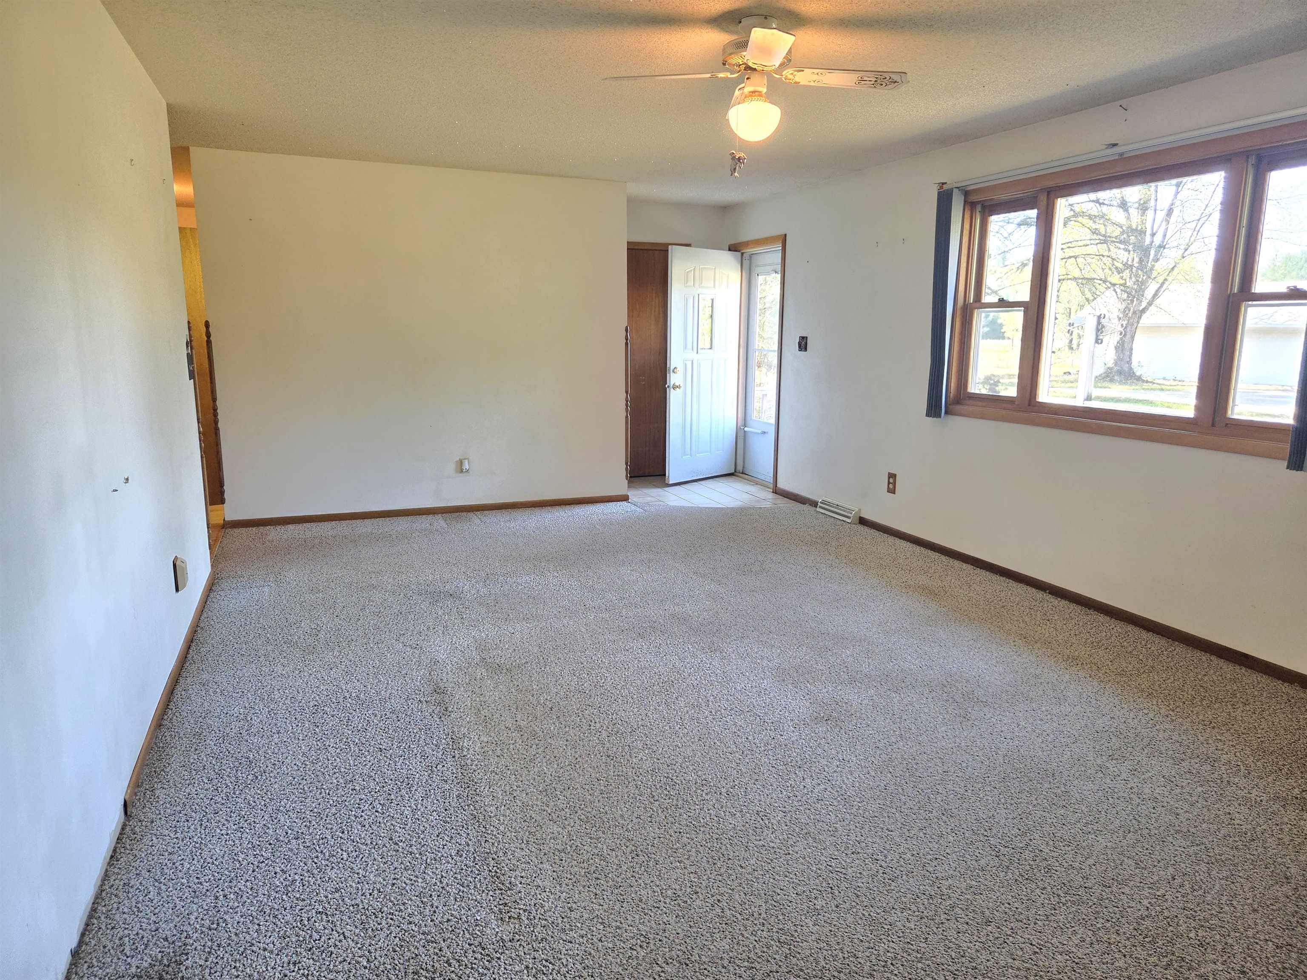
Interested in peaceful country living or a getaway spot? This 25.5-acre property north of Oxford checks many boxes and even includes direct frontage on Neenah Creek. A long, private driveway leads back to 3BR, 2-bath home with a full, open basement and 4-stall detached garage. The property is set up for horse lovers with a 5-stall horse barn attached to one of the fenced/gated pastures. Corral, hay barn, and additional domed storage offer a great setting for your hobby farm. No animals? No worries! Use the acreage for walking trails, hunting or gardening. Freshen up the home with new flooring, interior paint and deck stain for instant equity. Then, enjoy the acreage, creek frontage, storage and a spot to call home.
Save
Ask
Tour
Hide
Listing Snapshot
Price
$450,000
Days On Site
0 Days
Bedrooms
3
Inside Area (SqFt)
1,716 sqft
Total Baths
2
Full Baths
2
Partial Baths
N/A
Lot Size
25.5 Acres
Year Built
1980
MLS Number
2035273
Status
Active
Property Tax
$5,525
HOA/Condo/Coop Fees
N/A
Sq Ft Source
N/A
Friends & Family
Recent Activity
| 7 hours ago | Listing updated with changes from the MLS | |
| 7 hours ago | Listing first seen on site |
General Features
Acres
25.5
Garage
Yes
Garage Spaces
2
Parking
Detached
Property Sub Type
Single Family Residence
SqFt Above
1716
Style
Ranch
Interior Features
Appliances
DryerWasherMicrowaveRangeOvenRefrigerator
Basement
FullSump Pump
Cooling
Central Air
Heating
Forced Air
Laundry Features
Main Level
Bedroom 2
Dimensions - 11x15
Bedroom 3
Dimensions - 10x11
Dining Room
Dimensions - 11x13
Kitchen
Dimensions - 11x13
Laundry
Dimensions - 7x7Level - Main
Living Room
Dimensions - 13x30
Master Bedroom
Dimensions - 13x17
Save
Ask
Tour
Hide
Exterior Features
Frontage
200
Other Structures
Storage
Patio And Porch
Deck
Waterfront Features
Neenah
Community Features
School District
Westfield
Horse Allowed
Yes
Schools
School District
Westfield
Elementary School
Call School District
Middle School
Westfield
High School
Westfield
Listing courtesy of Steven Robinson of Robinson Realty Company

Listing information is provided by Participants of the South Central Wisconsin MLS. IDX information is provided exclusively for personal, non-commercial use, and may not be used for any purpose other than to identify prospective properties consumers may be interested in purchasing. Information is deemed reliable but not guaranteed. Information is supplied by seller and other third parties and has not been verified. Copyright 2026, South Central Wisconsin MLS Corporation. All rights reserved.
Last checked: 2026-10-24 06:33 AM UTC
Neighborhood & Commute
Source: Walkscore
Save
Ask
Tour
Hide