Properties

Save
Ask
Tour
Hide
Share
$584,900
1 Day On Site

4790 Lacy Road
Fitchburg, WI 53711

For Sale|Single Family Residence|Active
4
Beds
2.5
Total Baths
2
Full Baths
1
Partial Bath
2,301
SqFt
$254
/SqFt
2026
Built
Subdivision:
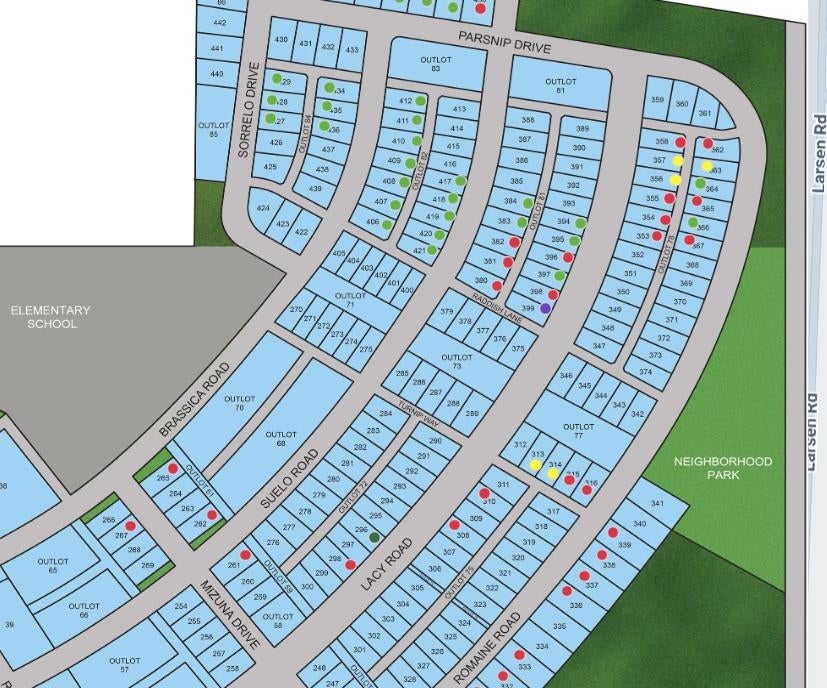
Terravessa
County:
Dane
Listing courtesy of Aeryn Barry of Tim O'Brien Homes LLC
4790 Lacy Road4790 Lacy Road4790 Lacy Road4790 Lacy Road
Save
Ask
Tour
Hide
Share

Mortgage Calculator

Monthly Payment (Est.)

Enter an interest rate to see your estimated monthly payment.
Calculator powered by Showcase IDX, a Constellation1 Company. Copyright ©2026 Information is deemed reliable but not guaranteed.

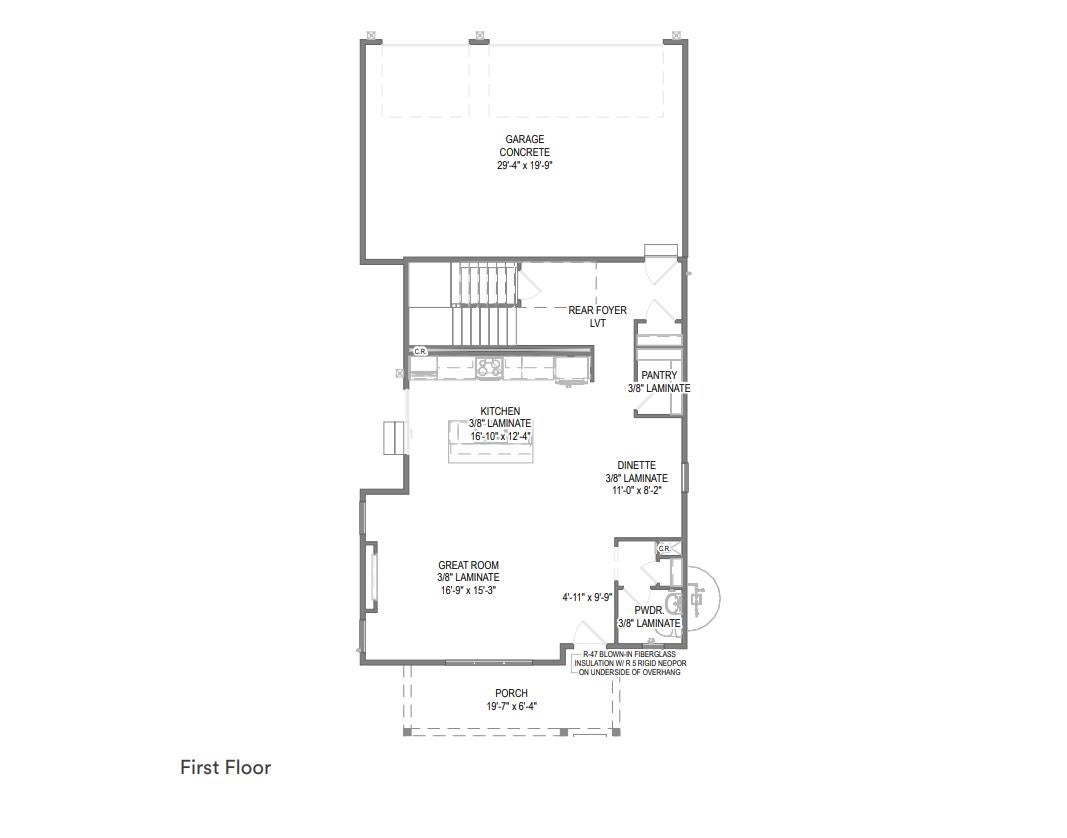
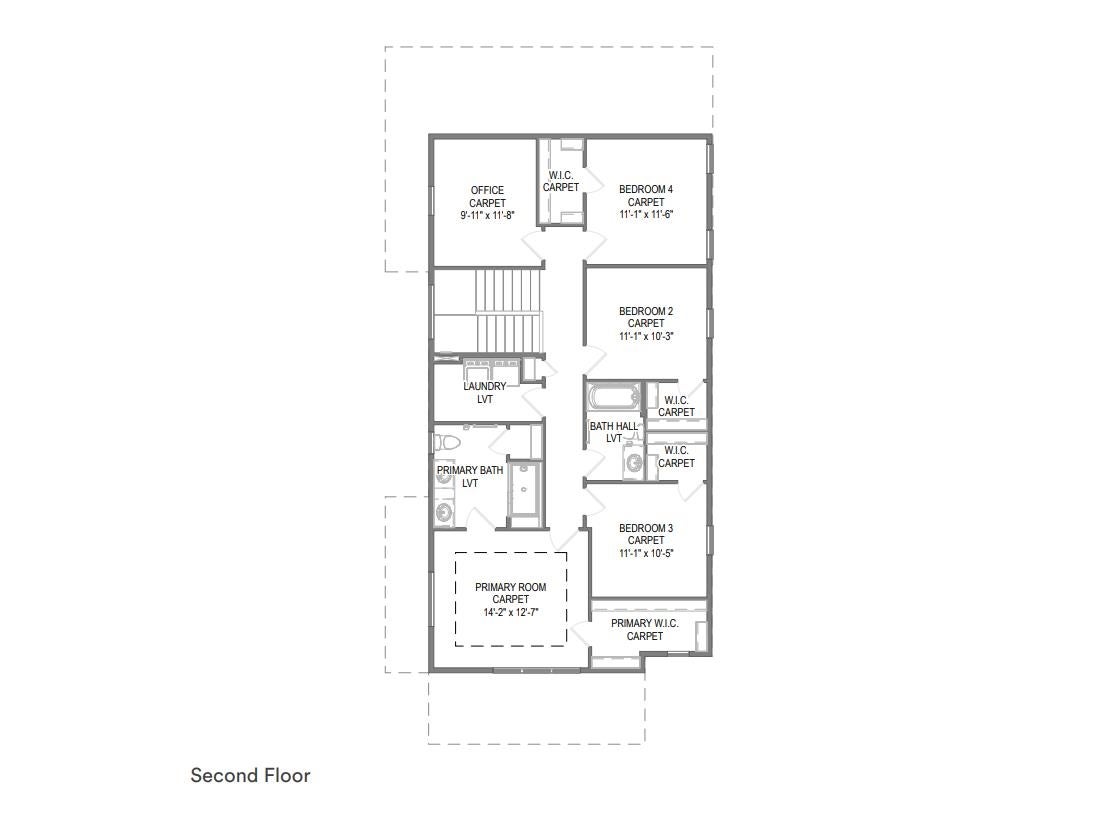
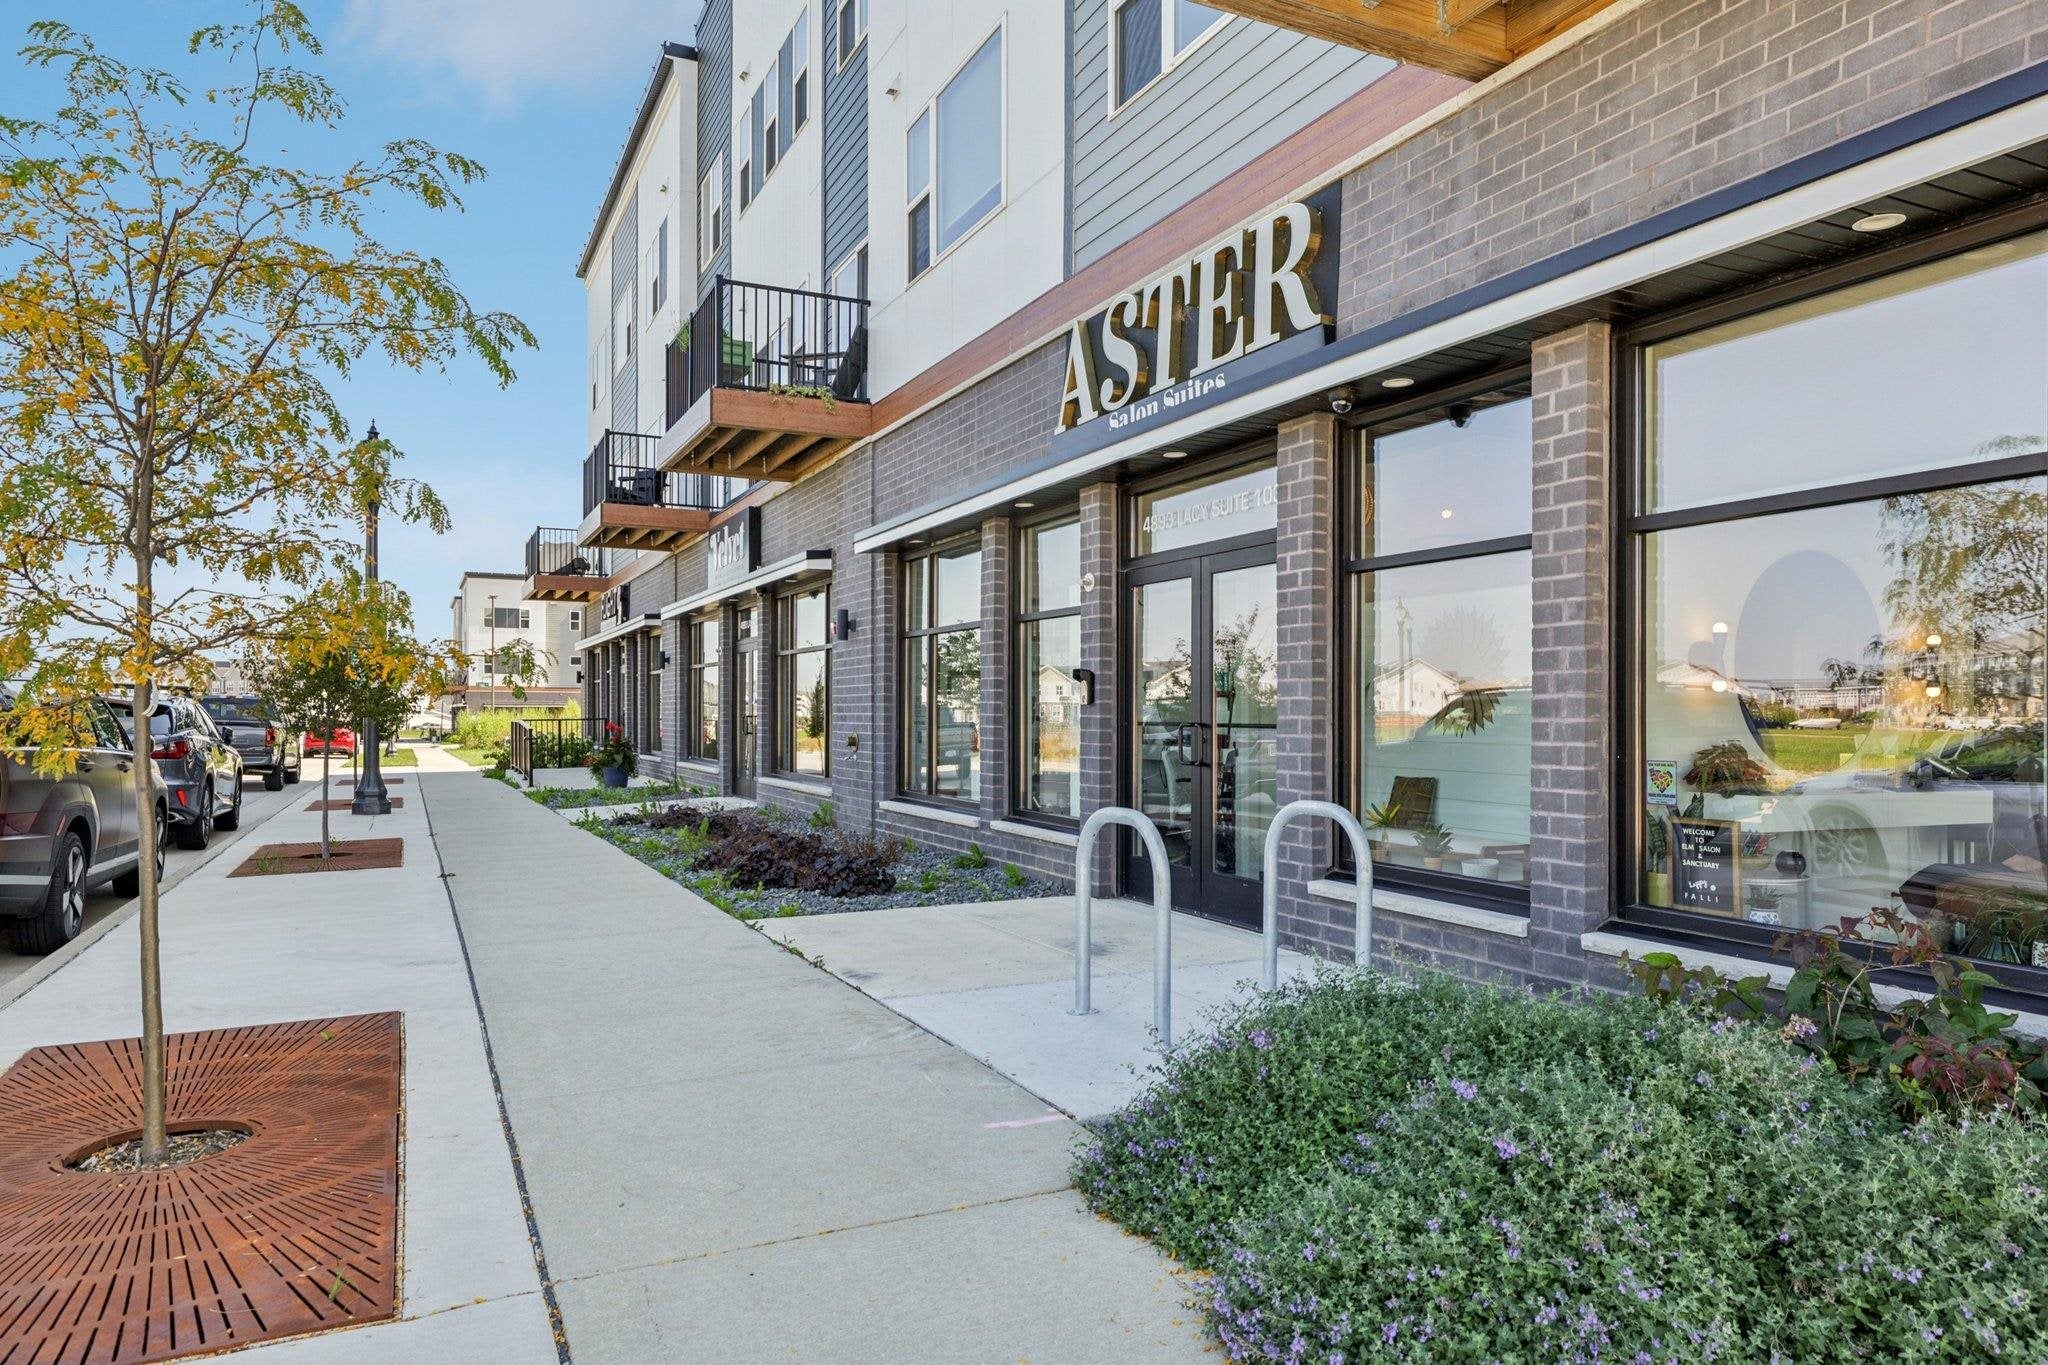
Discover room to live, work and unwind in this spacious, healthy, energy-efficient NEW Tim O'Brien Home in Terravessa. Begin your day with coffee on the oversized front porch and end it gathered around the great room fireplace. The large, bright kitchen flows into the dining and living areas, keeping you connected while preparing meals or hosting friends. Four bedrooms plus a flex room offer space for everyone, with a dedicated spot for an office, playroom, den or favorite hobby. Your primary suite provides a relaxing retreat with box tray ceiling, a private en suite bath room with tiled shower and walk-in closet. Three additional bedrooms each feature their own walk-in closet, while a full bath and conveniently located second-floor laundry simplify daily routines. A 3-car garage adds room for vehicles and storage. Spend weekends exploring scenic trails in the neighboring 170-acre nature preserve, with shops and amenities in the neighborhood and nearby as downtown just 12 minutes away.

Save
Ask
Tour
Hide
Share
Listing Snapshot
Price 
$584,900
Days On Site 
1 Day
Bedrooms 
4
Inside Area (SqFt) 
2,301 sqft
Total Baths 
2.5
Full Baths 
2
Partial Baths 
1
Lot Size 
0.11 Acres
Year Built 
2026
MLS Number 
2035363
Status 
Active
Property Tax 
$1,331
HOA/Condo/Coop Fees 
$16.67 monthly
Sq Ft Source 
N/A
Friends & Family
Recent Activity
yesterdayListing updated with changes from the MLS
yesterdayListing first seen on site
General Features
Acres 
0.11
Attached Garage 
Yes
Garage 
Yes
Garage Spaces 
3
Parking 
Garage Door OpenerAttached
Property Condition 
Under Construction
Property Sub Type 
Single Family Residence
SqFt Above 
2301
Style 
Prairie/Craftsman
Utilities 
Cable Available
Interior Features
Appliances 
RefrigeratorMicrowaveDishwasherDisposalRangeOvenWater Softener Owned
Basement 
FullSump Pump
Cooling 
Central Air
Fireplace 
Yes
Fireplace Features 
Electric
Fireplaces 
1
Heating 
Forced Air
Interior 
Walk-In Closet(s)Kitchen IslandPantry
Laundry Features 
Main Level
Bedroom 2 
Dimensions - 11x10
Bedroom 3 
Dimensions - 11x10
Bedroom 4 
Dimensions - 11x11
Dining Room 
Dimensions - 11x8Level - Main
Kitchen 
Dimensions - 17x12
Laundry 
Dimensions - 6x8Level - Main
Living Room 
Dimensions - 17x15
Master Bedroom 
Dimensions - 14x13
Other Room 1 
Dimensions - 12x11
Save
Ask
Tour
Hide
Share
Community Features
Association Fee 
$200.0
Association Fee Frequency 
Annually
School District 
Oregon
Schools
School District
Oregon
Elementary School
Call School District
Middle School
Oregon
High School
Oregon
Listing courtesy of Aeryn Barry of Tim O'Brien Homes LLC


Listing information is provided by Participants of the South Central Wisconsin MLS. IDX information is provided exclusively for personal, non-commercial use, and may not be used for any purpose other than to identify prospective properties consumers may be interested in purchasing. Information is deemed reliable but not guaranteed. Information is supplied by seller and other third parties and has not been verified. Copyright 2026, South Central Wisconsin MLS Corporation. All rights reserved.
Last checked: 2026-10-27 06:15 PM UTC

Neighborhood & Commute
Source: Walkscore
Save
Ask
Tour
Hide
Share