Save
Ask
Tour
Hide
$369,900
1 Day On Site
418 S Whiton StreetWhitewater, WI 53190
For Sale|Single Family Residence|Active
4
Beds
2
Total Baths
2
Full Baths
3,248
SqFt
$114
/SqFt
1903
Built
County:
Walworth
Listing courtesy of Melanie Becker of First Weber Inc
Save
Ask
Tour
Hide
Mortgage Calculator
Monthly Payment (Est.)
Enter an interest rate to see your estimated monthly payment.Calculator powered by Showcase IDX, a Constellation1 Company. Copyright ©2026 Information is deemed reliable but not guaranteed.
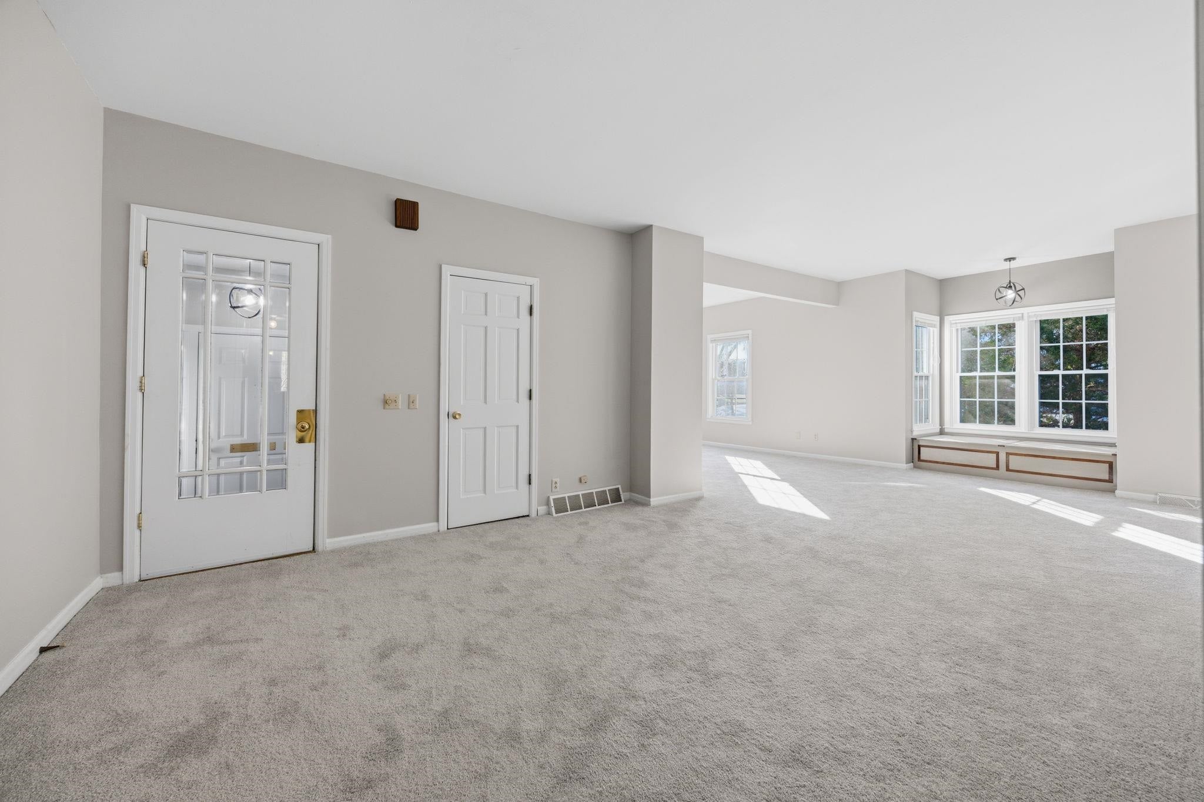
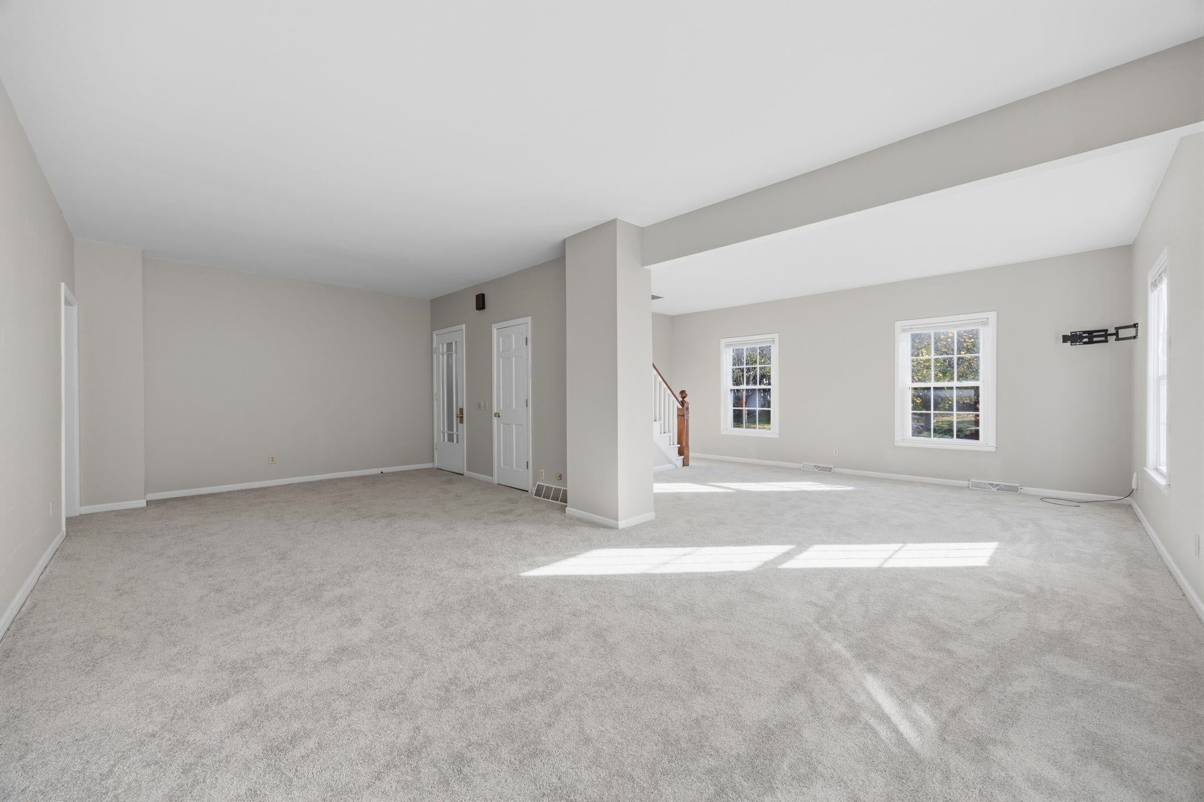
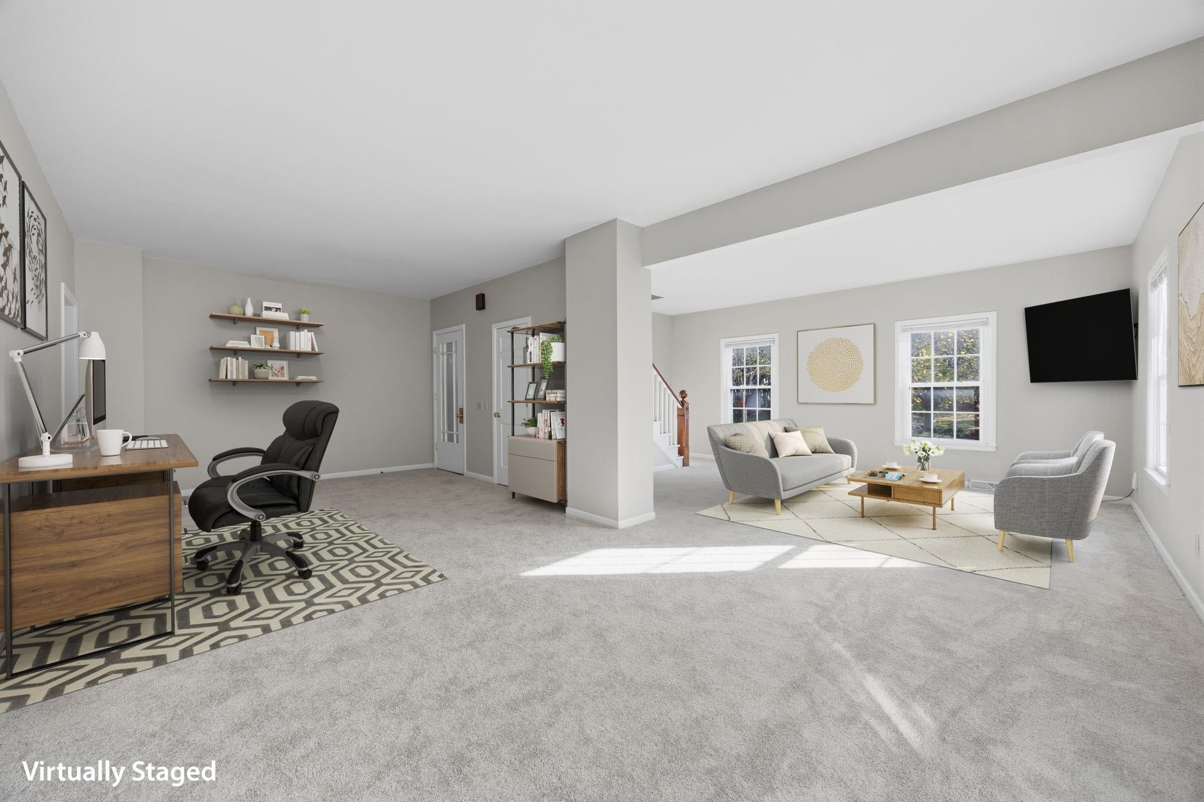
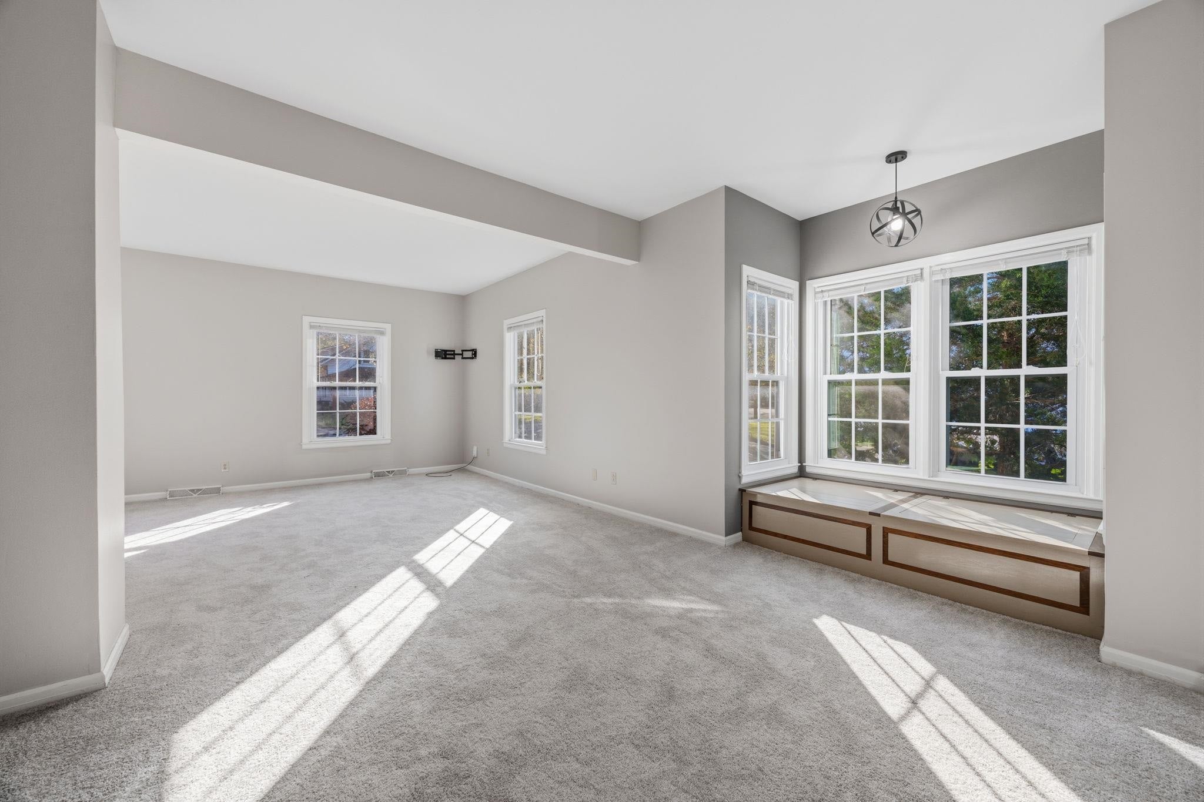
Think BIG! With 3,248 square feet, this home offers impressive space inside and out! Multiple living areas provide flexibility for gathering, entertaining or finding a quiet retreat, while four exceptionally spacious bedrooms allow room for everyone to truly spread out. Two staircases, a built-in window seat and bookcases lend character to the sprawling layout. A sunroom adds another inviting spot to unwind and opens out to the large, fenced-in backyard with room to play, garden and relax. The full basement provides abundant storage and space to explore future possibilities. For added peace of mind, a brand-new roof has been installed and an Elite Home Warranty is included. Come and see how much room you have to make it your own!
Save
Ask
Tour
Hide
Listing Snapshot
Price
$369,900
Days On Site
1 Day
Bedrooms
4
Inside Area (SqFt)
3,248 sqft
Total Baths
2
Full Baths
2
Partial Baths
N/A
Lot Size
0.23 Acres
Year Built
1903
MLS Number
2035374
Status
Active
Property Tax
$5,966
HOA/Condo/Coop Fees
N/A
Sq Ft Source
N/A
Friends & Family
Recent Activity
| yesterday | Listing updated with changes from the MLS | |
| yesterday | Listing first seen on site |
General Features
Acres
0.23
Attached Garage
Yes
Garage
Yes
Garage Spaces
1
Parking
Garage Door OpenerAttachedHeated Garage
Property Sub Type
Single Family Residence
SqFt Above
3248
Style
Other
Utilities
Cable Available
Interior Features
Appliances
DryerWasherRefrigeratorDishwasherDisposalRangeOvenWater Softener Rented
Basement
FullSump Pump
Cooling
Central Air
Heating
Forced Air
Interior
Ceiling Fan(s)Kitchen IslandPantryEntrance Foyer
Laundry Features
Lower Level
Bedroom 2
Dimensions - 14x30
Bedroom 3
Dimensions - 12x21
Bedroom 4
Dimensions - 12x16
Dining Room
Dimensions - 10x15
Family Room
Dimensions - 12x16
Kitchen
Dimensions - 12x20
Laundry
Level - Lower
Living Room
Dimensions - 12x25
Master Bedroom
Dimensions - 11x12
Other Room 1
Dimensions - 9x14
Other Room 2
Dimensions - 11x18Level - Main
Other Room 3
Dimensions - 7x7Level - Main
Save
Ask
Tour
Hide
Exterior Features
Fencing
Fenced
Community Features
Accessibility Features
Therapeutic Whirlpool
School District
Whitewater
Schools
School District
Whitewater
Elementary School
Call School District
Middle School
Whitewater
High School
Whitewater
Listing courtesy of Melanie Becker of First Weber Inc

Listing information is provided by Participants of the South Central Wisconsin MLS. IDX information is provided exclusively for personal, non-commercial use, and may not be used for any purpose other than to identify prospective properties consumers may be interested in purchasing. Information is deemed reliable but not guaranteed. Information is supplied by seller and other third parties and has not been verified. Copyright 2026, South Central Wisconsin MLS Corporation. All rights reserved.
Last checked: 2026-10-28 09:40 AM UTC
Neighborhood & Commute
Source: Walkscore
Save
Ask
Tour
Hide