Properties

Save
Ask
Tour
Hide
Share
$975,000
New Listing

3029 Bosshard Drive
Fitchburg, WI 53711

For Sale|Single Family Residence|Active
5
Beds
3.5
Total Baths
3
Full Baths
1
Partial Bath
3,697
SqFt
$264
/SqFt
1993
Built
Subdivision:
Seminole Hills Estates
County:
Dane
Listing courtesy of Barbie Murawski of Coldwell Banker Real Estate Group
Upcoming Open Houses
Sat, Oct 31, 10:00 AM - 12:00 PM
Sun, Nov 1, 11:00 AM - 1:00 PM
3029 Bosshard Drive3029 Bosshard Drive3029 Bosshard Drive3029 Bosshard Drive
Save
Ask
Tour
Hide
Share

Mortgage Calculator

Monthly Payment (Est.)

Enter an interest rate to see your estimated monthly payment.
Calculator powered by Showcase IDX, a Constellation1 Company. Copyright ©2026 Information is deemed reliable but not guaranteed.

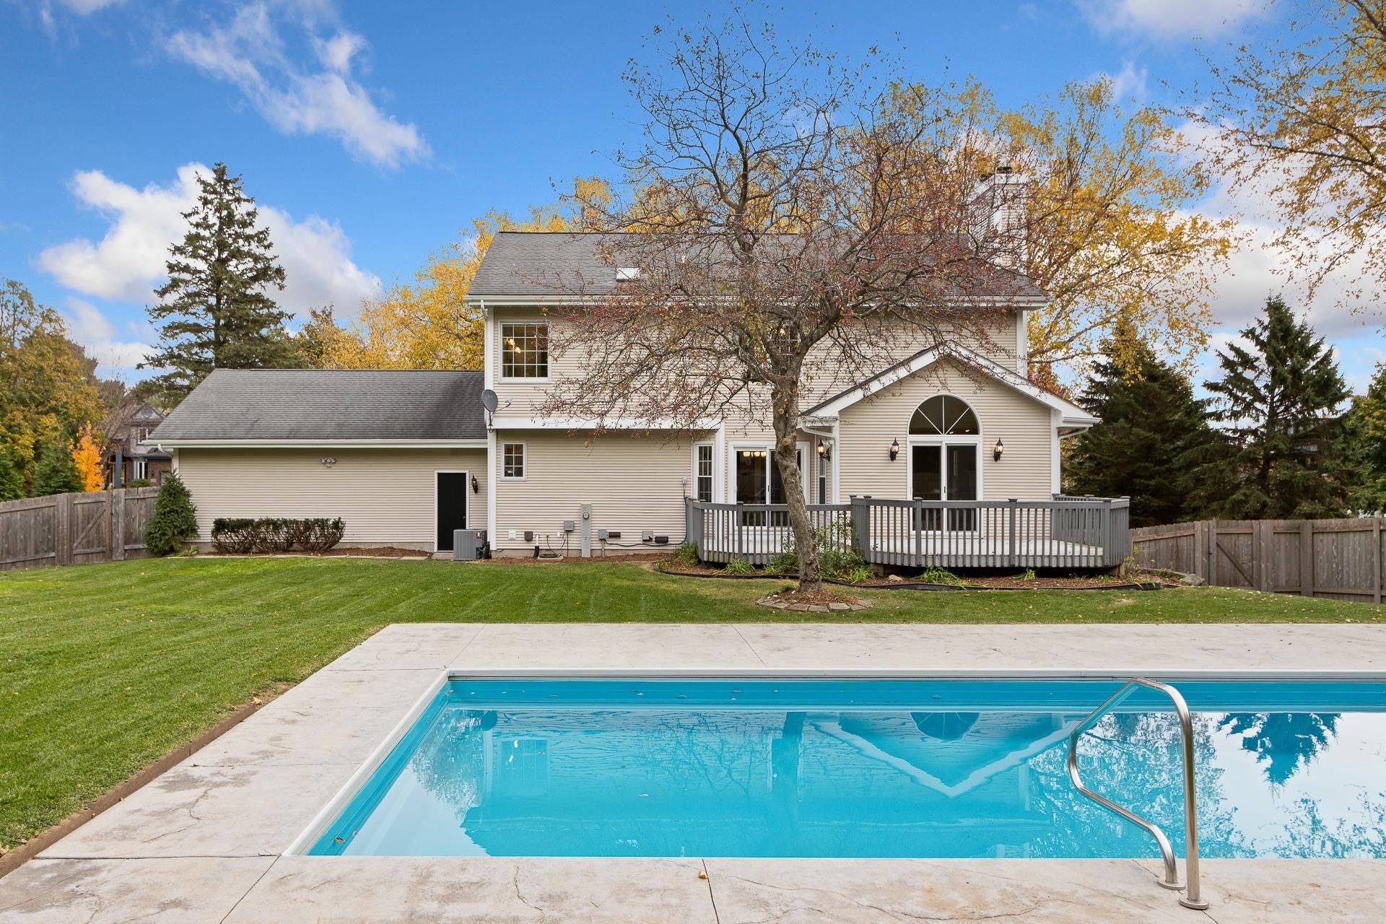
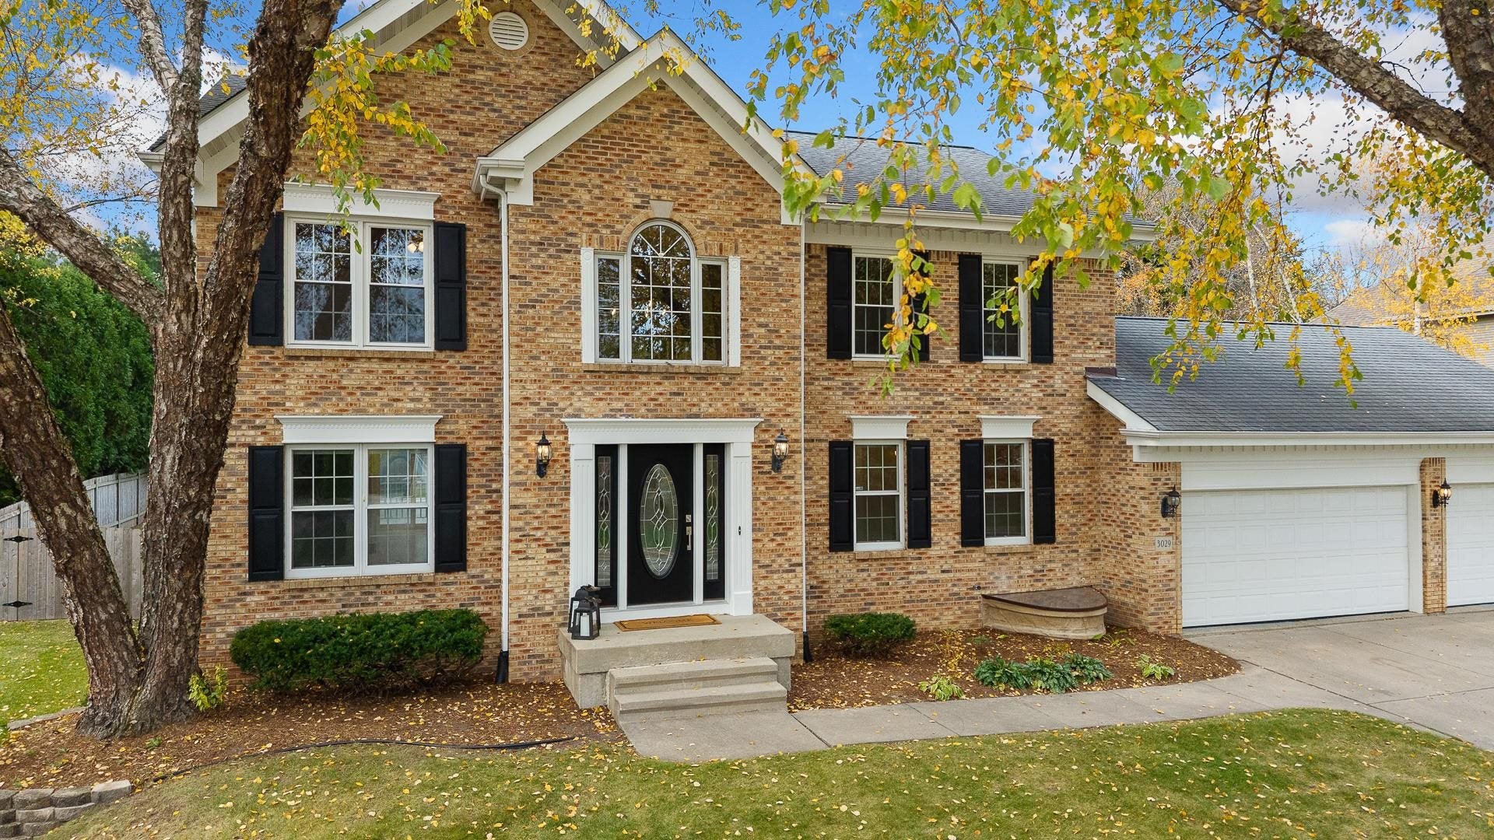
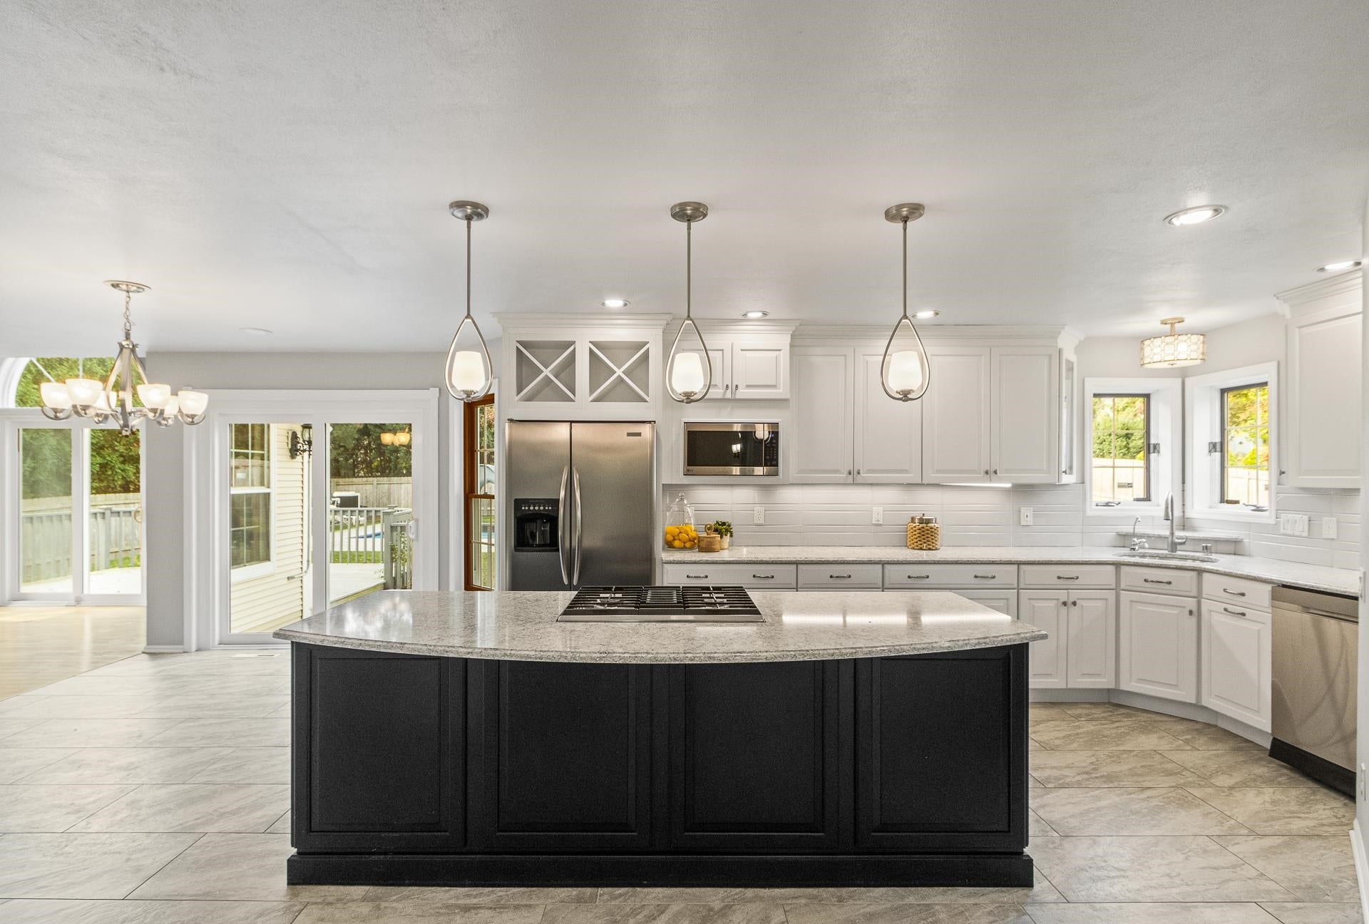
Value range priced $975,000 - $1,075,000. Enjoy sunny days and poolside gatherings at this private, serene 5BR/4BA executive Colonial in Seminole Hills Estates. Bright, open living spaces include a vaulted great room with gas fireplace, formal + informal dining, and a Cook’s kitchen w/ brkfst bar, granite, pantry + gas range w/ downdraft hood. French glass doors open to a versatile den, office or music rm. Upstairs, retreat to the oversized-vaulted owners BR + ensuite w/ a Pearl spa tub, double sinks, sit-down vanity, walk-in shower + two separate closet areas. Three guest bedrooms + a tub/shower BA complete the upper level. The daylight exposed lower-level offers a fifth BR, full shower BA, rec room with gas fireplace, bright office/workout/hobby room and ample storage. Outside, retreat + rumpus in the fenced 1/3-acre yard with in-ground pool, rear deck, Rainbow play system and garden beds. Three-level zone HVAC adds comfort. Friendly neighborhood + demand Verona Schools!

Save
Ask
Tour
Hide
Share
Listing Snapshot
Price 
$975,000
Days On Site 
0 Days
Bedrooms 
5
Inside Area (SqFt) 
3,697 sqft
Total Baths 
3.5
Full Baths 
3
Partial Baths 
1
Lot Size 
0.39 Acres
Year Built 
1993
MLS Number 
2035491
Status 
Active
Property Tax 
$19,046
HOA/Condo/Coop Fees 
N/A
Sq Ft Source 
N/A
Friends & Family
Recent Activity
an hour agoListing updated with changes from the MLS
7 hours agoListing first seen on site
General Features
Acres 
0.39
Attached Garage 
Yes
Garage 
Yes
Garage Spaces 
3
Parking 
Garage Door OpenerAttached
Property Sub Type 
Single Family Residence
Security 
Security System
SqFt Above 
2613
SqFt Below 
1084
Style 
Colonial
Utilities 
Cable Available
Interior Features
Appliances 
DryerWasherRefrigeratorMicrowaveDishwasherDisposalRangeOvenWater Softener Owned
Basement 
FinishedFullSump Pump
Cooling 
Central Air
Fireplace 
Yes
Fireplace Features 
Gas
Fireplaces 
2
Heating 
Forced AirZoned
Interior 
Walk-In Closet(s)Ceiling Fan(s)Vaulted Ceiling(s)Breakfast BarKitchen IslandPantryHigh Speed InternetEntrance Foyer
Laundry Features 
Main Level
Window Features 
Skylight(s)
Bedroom 2 
Dimensions - 14x11
Bedroom 3 
Dimensions - 14x11
Bedroom 4 
Dimensions - 11x10
Bedroom 5 
Dimensions - 14x12Level - Lower
Dining Room 
Dimensions - 15x10
Family Room 
Dimensions - 14x13
Kitchen 
Dimensions - 17x13
Laundry 
Dimensions - 8x4Level - Main
Living Room 
Dimensions - 21x15
Master Bedroom 
Dimensions - 18x14
Other Room 1 
Dimensions - 20x17
Other Room 2 
Dimensions - 11x10Level - Lower
Other Room 3 
Dimensions - 10x6Level - Main
Other Room 4 
Dimensions - 28x22Level - Main
Save
Ask
Tour
Hide
Share
Exterior Features
Fencing 
Fenced
Patio And Porch 
Deck
Pool Features 
In Ground
Windows/Doors 
Skylight(s)
Community Features
Accessibility Features 
Therapeutic Whirlpool
School District 
Verona
Schools
School District
Verona
Elementary School
Stoner Prairie
Middle School
Savanna Oaks
High School
Verona
Listing courtesy of Barbie Murawski of Coldwell Banker Real Estate Group


Listing information is provided by Participants of the South Central Wisconsin MLS. IDX information is provided exclusively for personal, non-commercial use, and may not be used for any purpose other than to identify prospective properties consumers may be interested in purchasing. Information is deemed reliable but not guaranteed. Information is supplied by seller and other third parties and has not been verified. Copyright 2026, South Central Wisconsin MLS Corporation. All rights reserved.
Last checked: 2026-10-28 08:43 PM UTC

Neighborhood & Commute
Source: Walkscore
Save
Ask
Tour
Hide
Share