Properties

Save
Ask
Tour
Hide
Share
$499,900
New Listing

750 Leeward Lane
Oregon, WI 53575

For Sale|Single Family Residence|Active
4
Beds
3.5
Total Baths
3
Full Baths
1
Partial Bath
2,109
SqFt
$237
/SqFt
1999
Built
Subdivision:
Windcrest
County:
Dane
Listing courtesy of Brandon Mortenson of Preferred Realty Group
750 Leeward Lane750 Leeward Lane750 Leeward Lane750 Leeward Lane
Save
Ask
Tour
Hide
Share

Mortgage Calculator

Monthly Payment (Est.)

Enter an interest rate to see your estimated monthly payment.
Calculator powered by Showcase IDX, a Constellation1 Company. Copyright ©2026 Information is deemed reliable but not guaranteed.

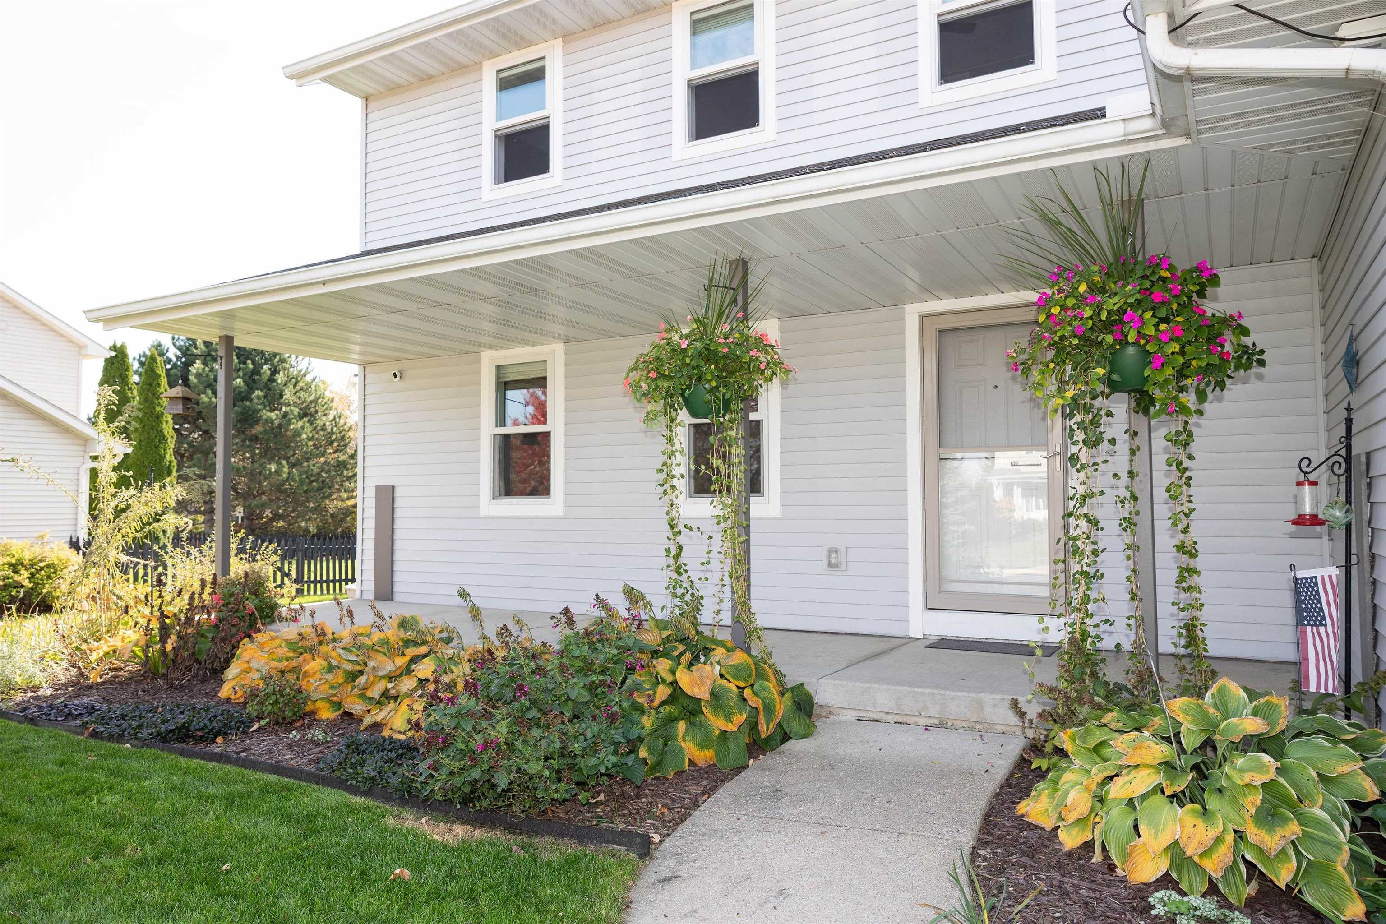
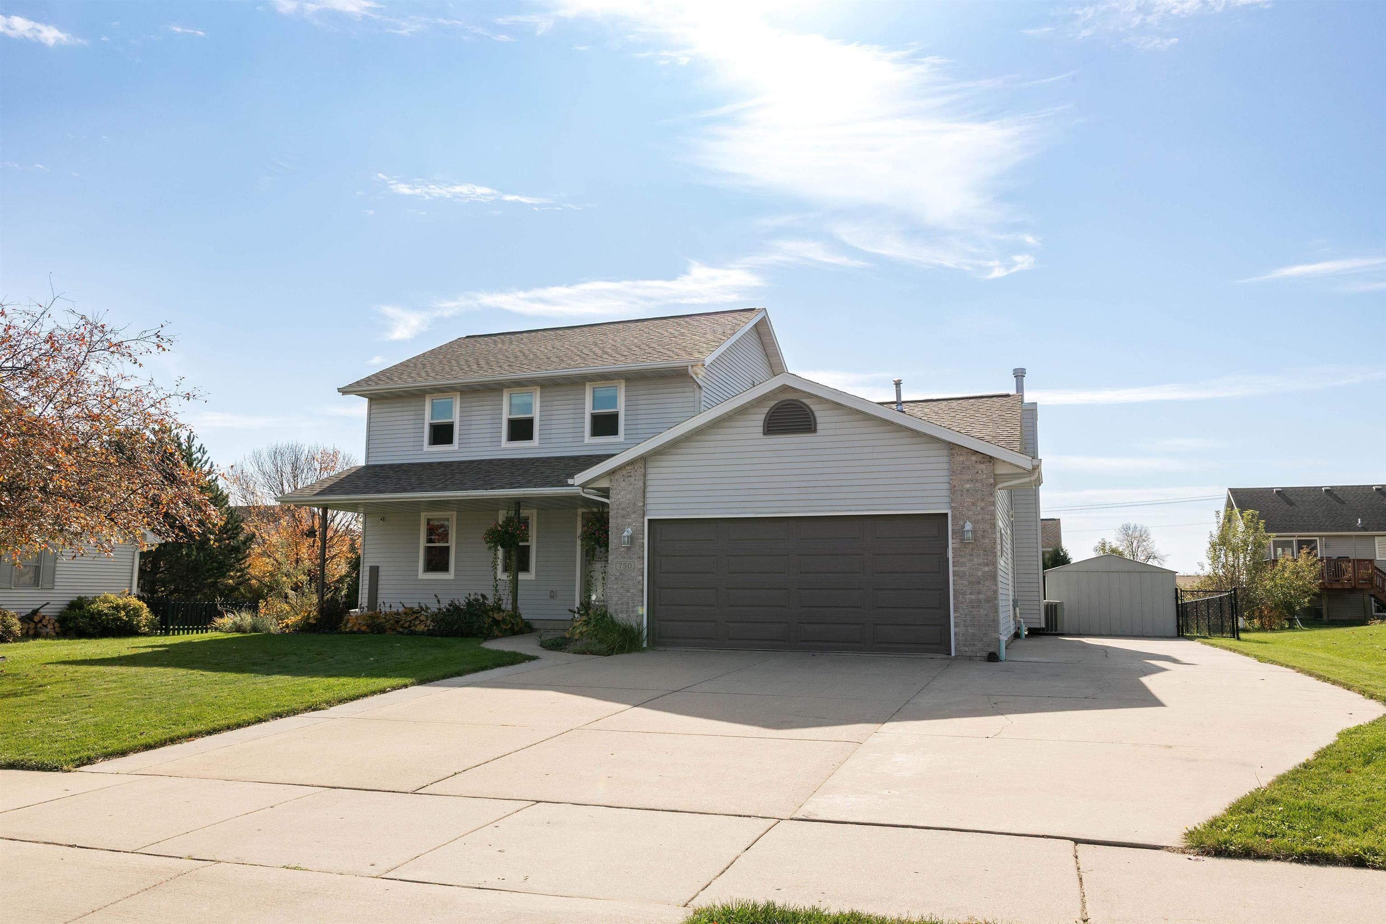
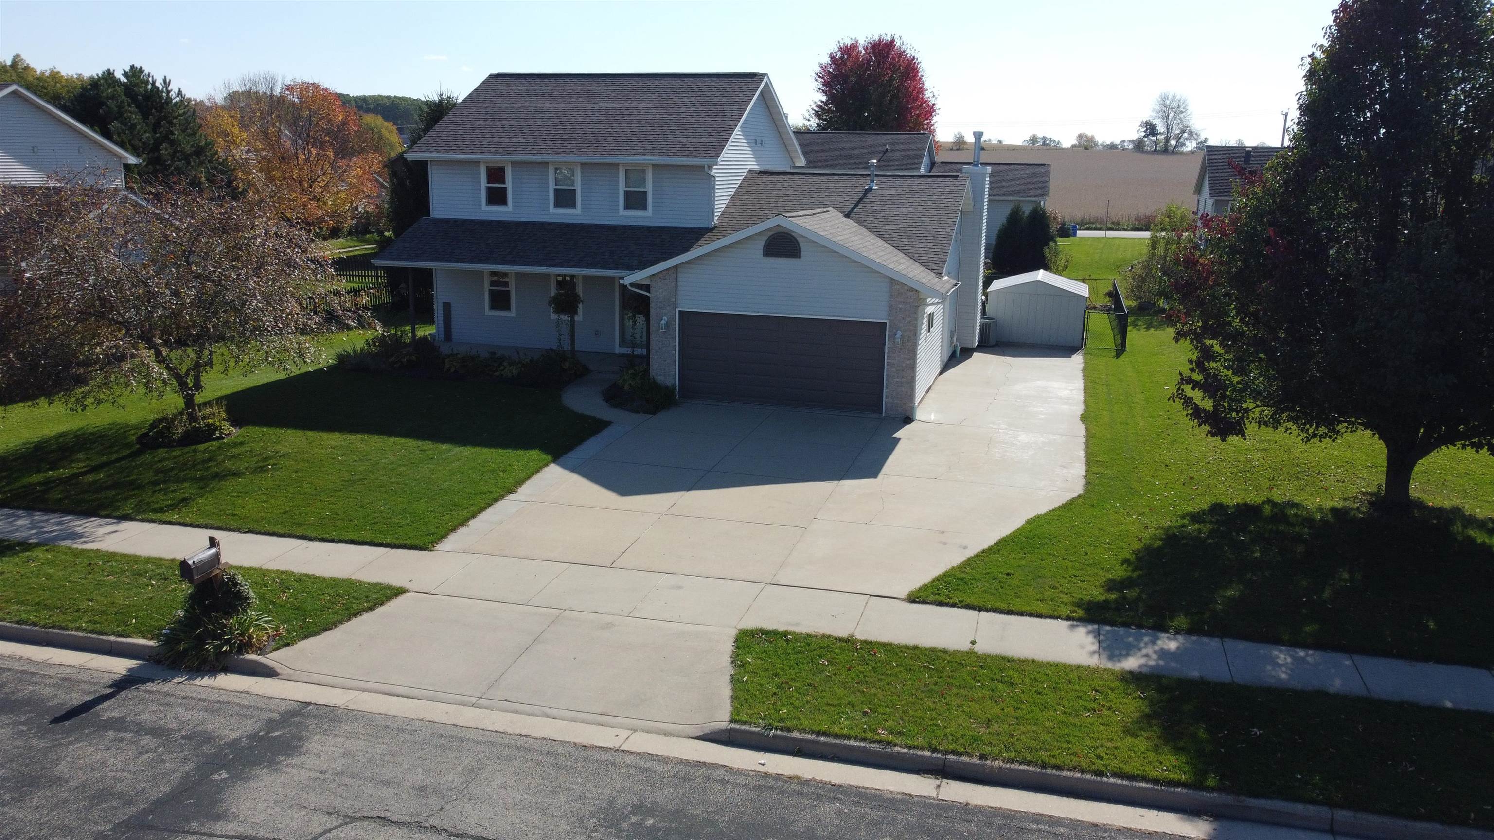
Beautifully updated 4-bedroom, 3.5-bath two-story home with an open-concept layout and gas fireplace! The stunning kitchen features Starmark Quarter-Sawn oak cabinetry w/recessed doors/dovetail drawers, quartz countertops, tile backsplash and under-cabinet lighting. Main-level office offers ideal work-from-home space! The beautifully remodeled primary bath features a new shower, stylish tile, updated vanity and countertop, creating a fresh, modern retreat. Finished lower level offers an en suite bedroom and a versatile space for a rec room, home gym or entertaining! Enjoy a 14' x 16' composite deck, fenced yard, extensive landscaping, raised garden bed and large shed. Extra-deep heated garage, expanded driveway, exterior 30-amp/220V RV hookup and RV cleanout are rare bonuses! Roof, windows, furnace, exterior doors and garage door replaced in 2019; A/C in 2018, water softener in 2025 and microwave 2026. Walk to schools and Bergamont Golf Course! Exceptional condition and move-in ready!

Save
Ask
Tour
Hide
Share
Listing Snapshot
Price 
$499,900
Days On Site 
0 Days
Bedrooms 
4
Inside Area (SqFt) 
2,109 sqft
Total Baths 
3.5
Full Baths 
3
Partial Baths 
1
Lot Size 
0.22 Acres
Year Built 
1999
MLS Number 
2035500
Status 
Active
Property Tax 
$7,057
HOA/Condo/Coop Fees 
N/A
Sq Ft Source 
N/A
Friends & Family
Recent Activity
6 hours agoListing updated with changes from the MLS
6 hours agoListing first seen on site
General Features
Acres 
0.22
Attached Garage 
Yes
Garage 
Yes
Garage Spaces 
2
Parking 
Garage Door OpenerAttachedHeated Garage
Property Sub Type 
Single Family Residence
SqFt Above 
1586
SqFt Below 
523
Style 
Other
Utilities 
Cable Available
Interior Features
Appliances 
DryerWasherRefrigeratorMicrowaveDishwasherRangeOvenWater Softener Owned
Basement 
FullPartially Finished
Cooling 
Central Air
Fireplace 
Yes
Fireplace Features 
Gas
Fireplaces 
1
Heating 
Forced Air
Interior 
Walk-In Closet(s)Ceiling Fan(s)Breakfast BarHigh Speed Internet
Laundry Features 
Lower Level
Bedroom 2 
Dimensions - 11x10
Bedroom 3 
Dimensions - 13x10
Bedroom 4 
Dimensions - 14x12
Kitchen 
Dimensions - 28x11
Laundry 
Level - Lower
Living Room 
Dimensions - 19x11
Master Bedroom 
Dimensions - 17x13
Other Room 1 
Dimensions - 13x13
Other Room 2 
Dimensions - 14x12Level - Lower
Save
Ask
Tour
Hide
Share
Exterior Features
Fencing 
Fenced
Patio And Porch 
DeckPatio
Community Features
School District 
Oregon
Schools
School District
Oregon
Elementary School
Call School District
Middle School
Call School District
High School
Oregon
Listing courtesy of Brandon Mortenson of Preferred Realty Group


Listing information is provided by Participants of the South Central Wisconsin MLS. IDX information is provided exclusively for personal, non-commercial use, and may not be used for any purpose other than to identify prospective properties consumers may be interested in purchasing. Information is deemed reliable but not guaranteed. Information is supplied by seller and other third parties and has not been verified. Copyright 2026, South Central Wisconsin MLS Corporation. All rights reserved.
Last checked: 2026-10-28 08:52 PM UTC

Neighborhood & Commute
Source: Walkscore
Save
Ask
Tour
Hide
Share