Properties

Save
Ask
Tour
Hide
Share
$395,000
New Listing

1102 O'Keeffe Avenue
Sun Prairie, WI 53590

For Sale|Single Family Residence|Active
3
Beds
2.5
Total Baths
2
Full Baths
1
Partial Bath
1,630
SqFt
$242
/SqFt
2019
Built
Subdivision:
Smith's Crossing
County:
Dane
Listing courtesy of Asher Masino of Lauer Realty Group, Inc.
1102 O'Keeffe Avenue1102 O'Keeffe Avenue1102 O'Keeffe Avenue1102 O'Keeffe Avenue
Save
Ask
Tour
Hide
Share

Mortgage Calculator

Monthly Payment (Est.)

Enter an interest rate to see your estimated monthly payment.
Calculator powered by Showcase IDX, a Constellation1 Company. Copyright ©2026 Information is deemed reliable but not guaranteed.

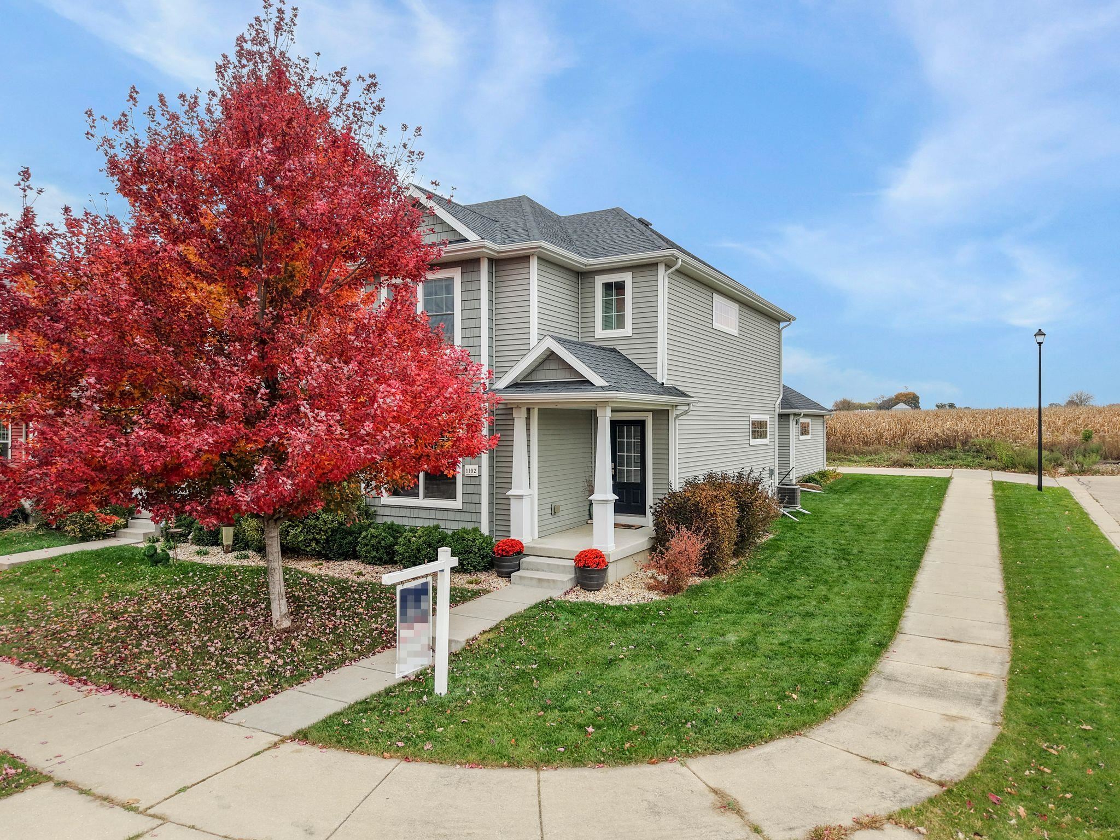
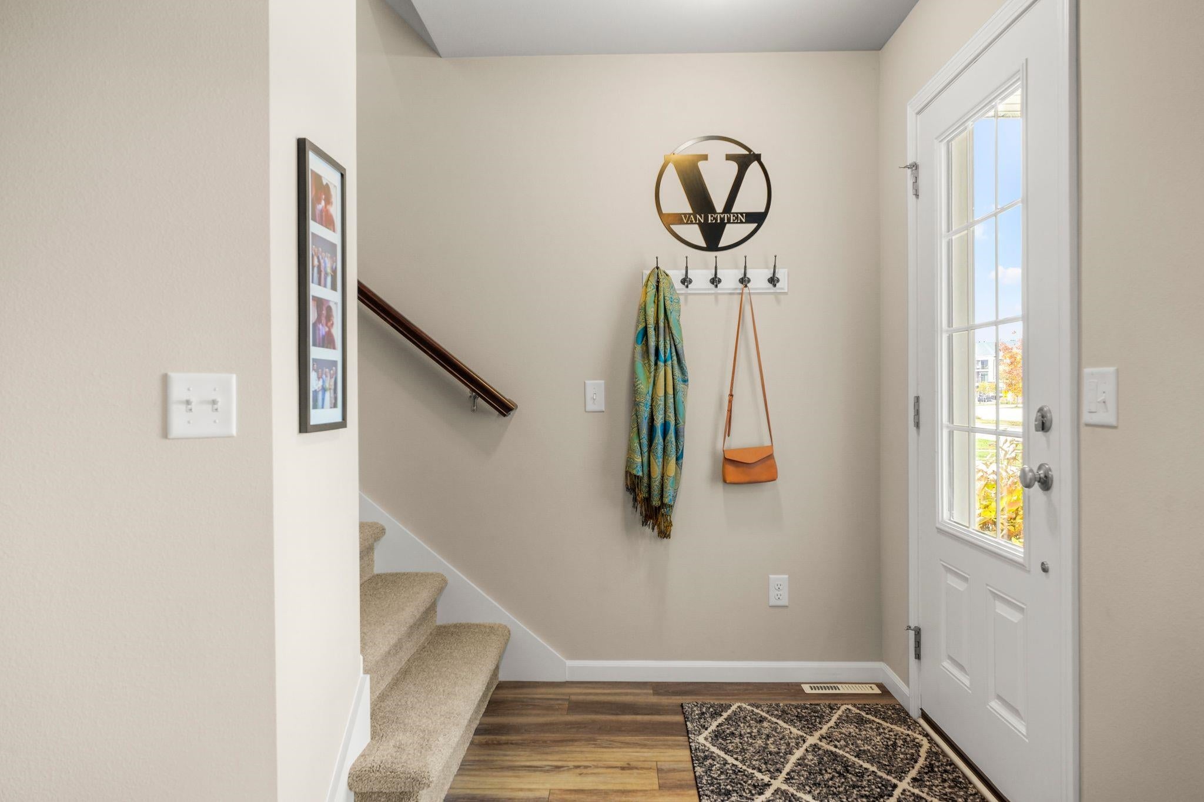
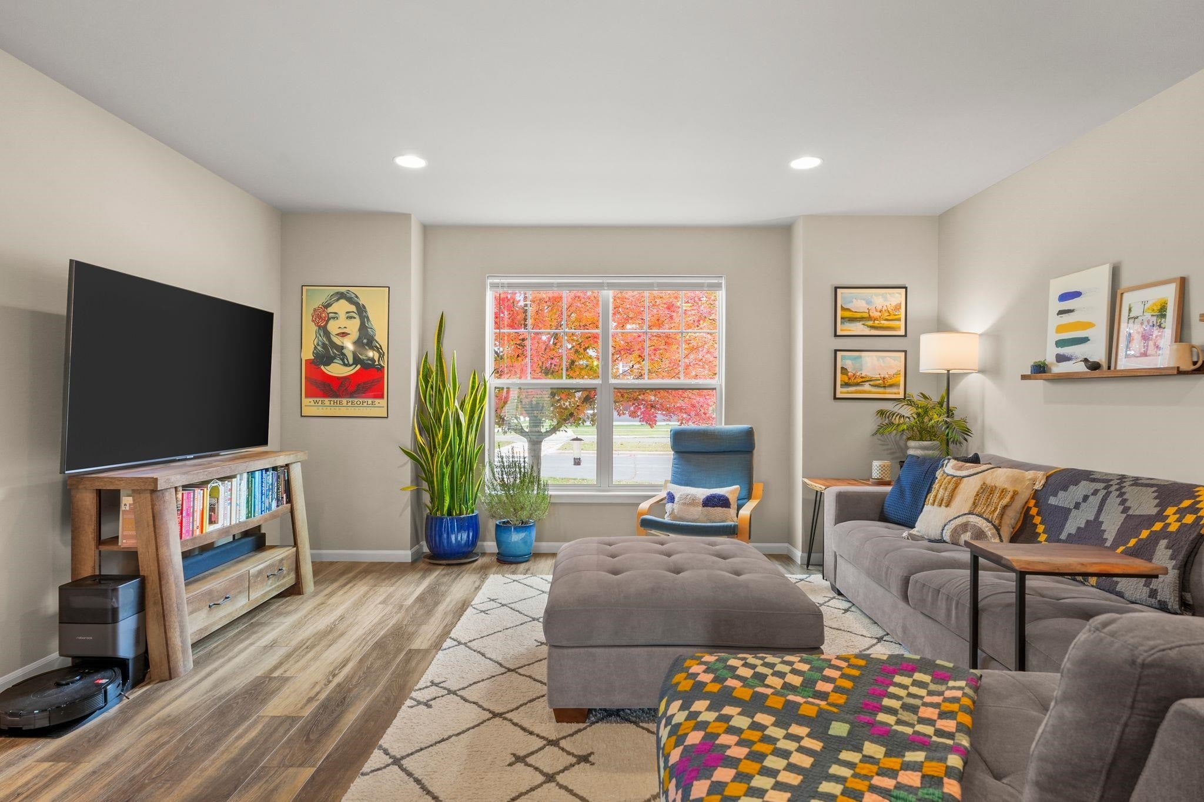
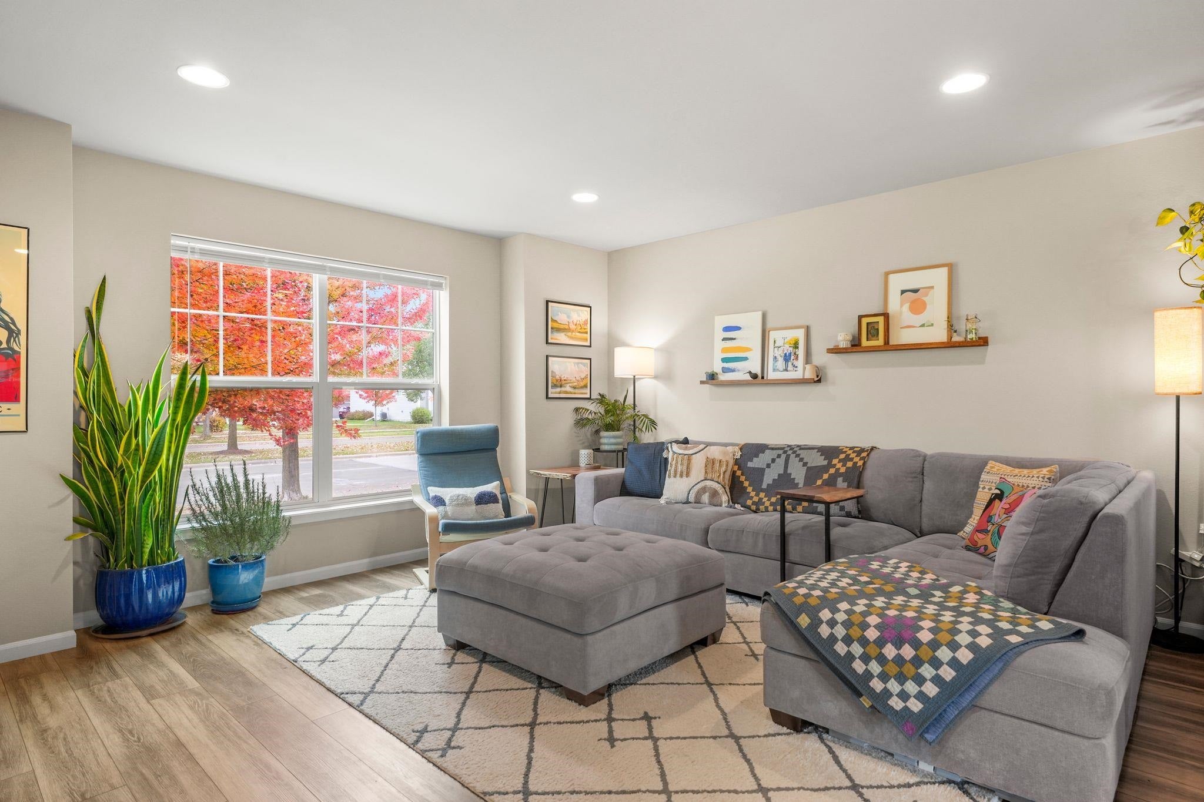
Show 10/30. Incredible Twin Home in Smith's Crossing! Situated perfectly w/ a huge side yard & no neighbors behind, this private SE facing home is filled w/ abundant light! Enjoy the wonderful open concept Green-Built Certified home w/ large windows, upgraded finishes, & spacious living room. Larger floor plan than others nearby w/ 1,630 above grade sq ft! Kitchen features gorgeous cabintry, granite island, SS appliances, & new pantry organization. Formal dining room leads you through the sliding door to the private patio perfect for a fall fire. Half bath & separate laundry room complete the main floor. 2nd floor features all 3 bedrooms. Primary bedroom boasts a tray ceiling for a spacious feel & fits a large king-size bed. Walk-in closet & ensuite bathroom w/ double sinks rounds out this perfect primary suite. Large basement is perfect for storage, hobbies, or adding more square feet someday. Great garage w/ extra storage space. You'll love the area w/ tons of walking trails & parks!

Save
Ask
Tour
Hide
Share
Listing Snapshot
Price 
$395,000
Days On Site 
0 Days
Bedrooms 
3
Inside Area (SqFt) 
1,630 sqft
Total Baths 
2.5
Full Baths 
2
Partial Baths 
1
Lot Size 
0.08 Acres
Year Built 
2019
MLS Number 
2035501
Status 
Active
Property Tax 
$6,701
HOA/Condo/Coop Fees 
N/A
Sq Ft Source 
N/A
Friends & Family
Recent Activity
5 hours agoListing updated with changes from the MLS
6 hours agoListing first seen on site
General Features
Acres 
0.08
Garage 
Yes
Garage Spaces 
2
Property Sub Type 
Single Family Residence
SqFt Above 
1630
Style 
Other
Utilities 
Cable Available
Interior Features
Appliances 
DryerWasherRefrigeratorMicrowaveDishwasherDisposalRangeOvenWater Softener Owned
Basement 
FullSump Pump
Heating 
Forced Air
Interior 
Walk-In Closet(s)Breakfast BarKitchen Island
Bedroom 2 
Dimensions - 11x10
Bedroom 3 
Dimensions - 11x10
Dining Room 
Dimensions - 12x11
Kitchen 
Dimensions - 15x13
Living Room 
Dimensions - 17x15
Master Bedroom 
Dimensions - 15x14
Save
Ask
Tour
Hide
Share
Exterior Features
Lot Features 
Corner Lot
Patio And Porch 
Patio
Community Features
School District 
Sun Prairie
Schools
School District
Sun Prairie
Elementary School
Creekside
Middle School
Patrick Marsh
High School
Sun Prairie East
Listing courtesy of Asher Masino of Lauer Realty Group, Inc.


Listing information is provided by Participants of the South Central Wisconsin MLS. IDX information is provided exclusively for personal, non-commercial use, and may not be used for any purpose other than to identify prospective properties consumers may be interested in purchasing. Information is deemed reliable but not guaranteed. Information is supplied by seller and other third parties and has not been verified. Copyright 2026, South Central Wisconsin MLS Corporation. All rights reserved.
Last checked: 2026-10-28 08:52 PM UTC

Neighborhood & Commute
Source: Walkscore
Save
Ask
Tour
Hide
Share