Properties

Save
Ask
Tour
Hide
Share
$419,900
New Listing

1132 Red Oak Circle
Watertown, WI 53094

For Sale|Single Family Residence|Active
3
Beds
2
Total Baths
2
Full Baths
1,671
SqFt
$251
/SqFt
2011
Built
Subdivision:
Black Walnut Estates
County:
Jefferson
Listing courtesy of Chris Venden of Realty Executives Cooper Spransy
Upcoming Open Houses
Sun, Nov 1, 11:00 AM - 1:00 PM
1132 Red Oak Circle1132 Red Oak Circle1132 Red Oak Circle1132 Red Oak Circle
Save
Ask
Tour
Hide
Share

Mortgage Calculator

Monthly Payment (Est.)

Enter an interest rate to see your estimated monthly payment.
Calculator powered by Showcase IDX, a Constellation1 Company. Copyright ©2026 Information is deemed reliable but not guaranteed.

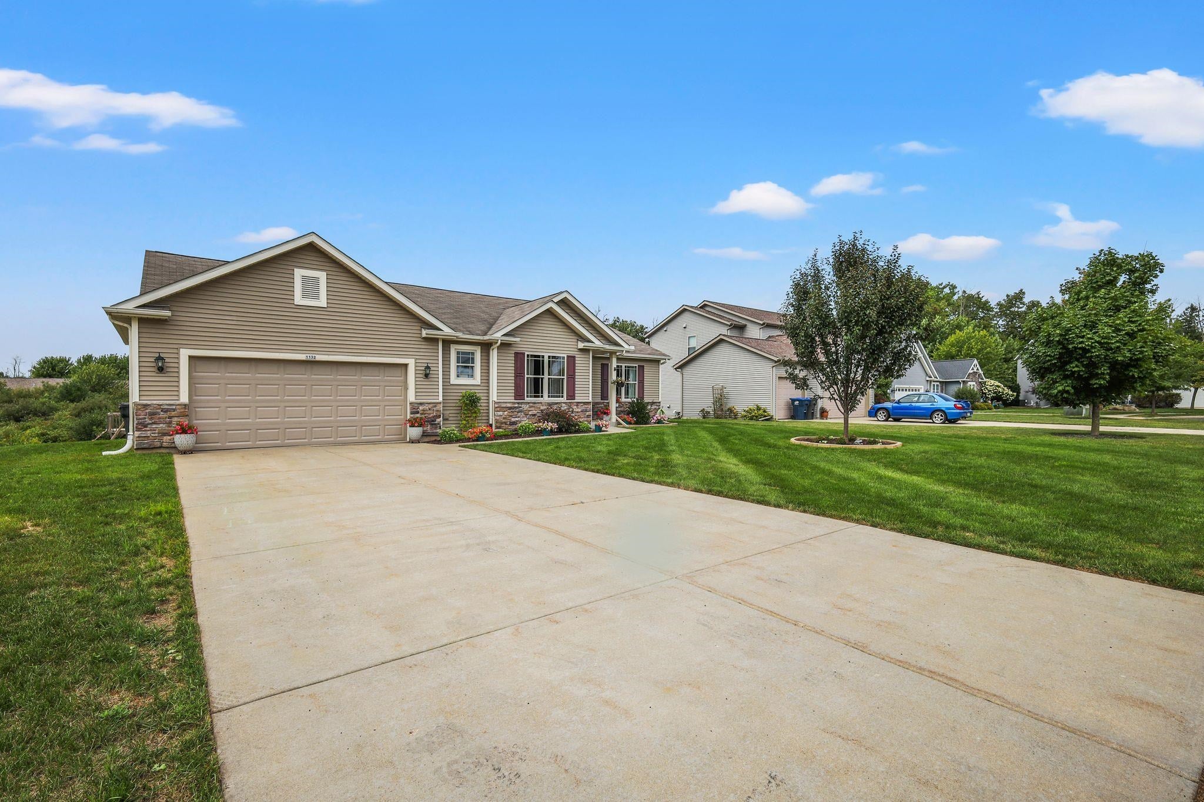
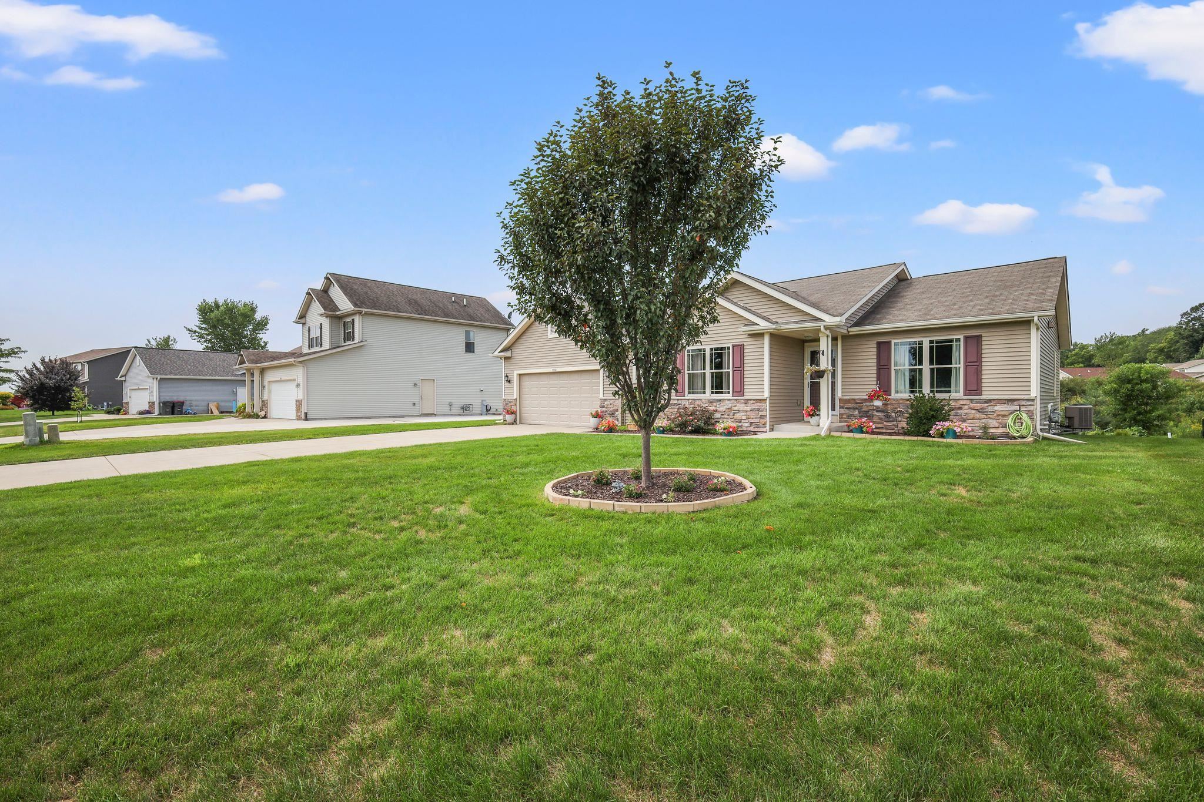
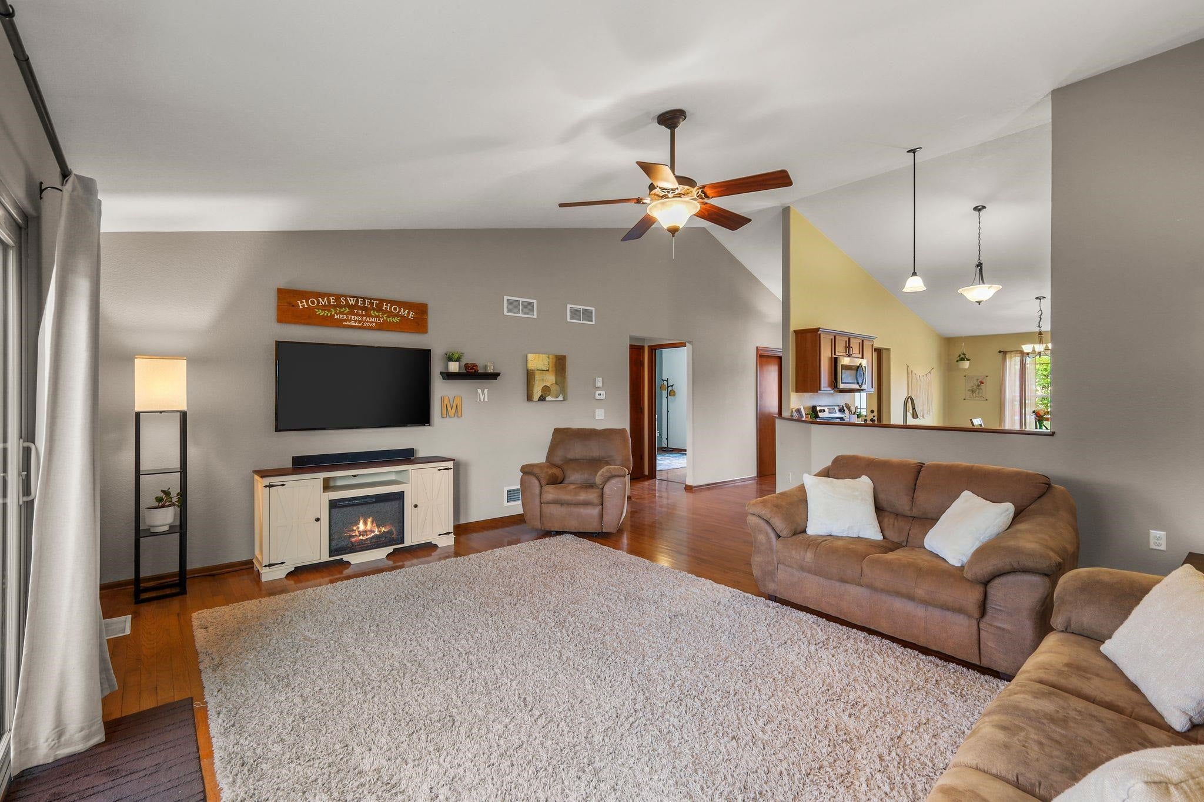
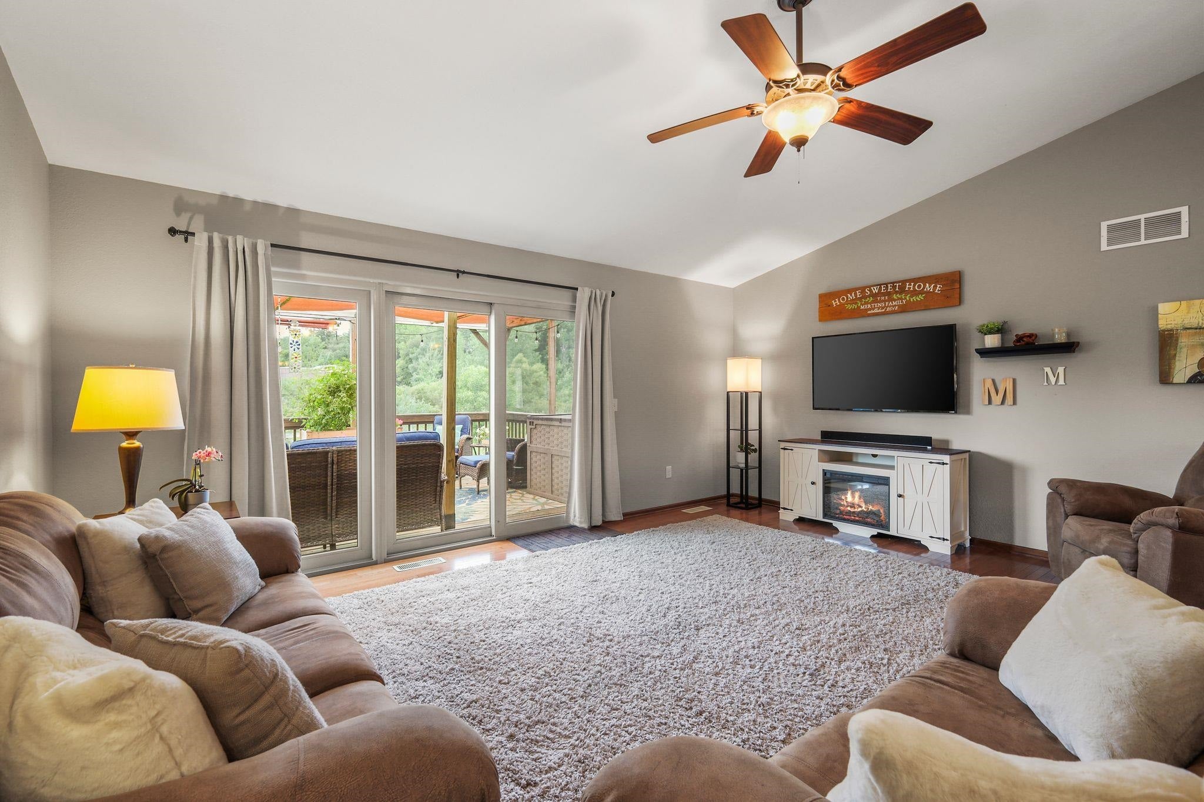
Showings start 10/29. This beautiful ranch home has that classic floor plan you're looking for. When you walk in, you're greeted by a large entryway and vaulted ceilings that make the layout feel airy and bright. The open kitchen area has a large dining space with a window facing the front of the home. Enjoy features like stainless steel appliances, abundant cabinetry, and a snack bar, too! The living room is the perfect place to gather or unwind, just steps from the covered back deck. A main floor primary suite impresses with his-and-hers walk-in closets and an en suite bath. The other two bedrooms and a full bath on the opposite end of the home add extra privacy. Downstairs, the unfinished basement awaits your vision, with partial exposure and egress windows. What's more, the home backs up to a conservancy and wooded area, only adding to the seclusion of the already peaceful cul-de-sac. Welcome home!

Save
Ask
Tour
Hide
Share
Listing Snapshot
Price 
$419,900
Days On Site 
0 Days
Bedrooms 
3
Inside Area (SqFt) 
1,671 sqft
Total Baths 
2
Full Baths 
2
Partial Baths 
N/A
Lot Size 
0.28 Acres
Year Built 
2011
MLS Number 
2035503
Status 
Active
Property Tax 
$5,981
HOA/Condo/Coop Fees 
N/A
Sq Ft Source 
N/A
Friends & Family
Recent Activity
6 hours agoListing updated with changes from the MLS
6 hours agoListing first seen on site
General Features
Acres 
0.28
Attached Garage 
Yes
Garage 
Yes
Garage Spaces 
2
Parking 
Garage Door OpenerAttached
Property Sub Type 
Single Family Residence
SqFt Above 
1671
Style 
Ranch
Utilities 
Cable Available
Interior Features
Appliances 
DryerWasherRefrigeratorMicrowaveDishwasherDisposalRangeOven
Basement 
FullSump Pump
Cooling 
Central Air
Heating 
Forced Air
Interior 
Walk-In Closet(s)Vaulted Ceiling(s)PantryEntrance Foyer
Laundry Features 
Main Level
Bedroom 2 
Dimensions - 14x12
Bedroom 3 
Dimensions - 14x11
Dining Room 
Dimensions - 11x13
Kitchen 
Dimensions - 14x10
Laundry 
Dimensions - 6x6Level - Main
Living Room 
Dimensions - 18x17
Master Bedroom 
Dimensions - 15x13
Other Room 1 
Dimensions - 4x14
Save
Ask
Tour
Hide
Share
Exterior Features
Lot Features 
Cul-De-Sac
Patio And Porch 
Deck
Community Features
School District 
Johnson Creek
Schools
School District
Johnson Creek
Elementary School
Johnson Creek
Middle School
Johnson Creek
High School
Johnson Creek
Listing courtesy of Chris Venden of Realty Executives Cooper Spransy


Listing information is provided by Participants of the South Central Wisconsin MLS. IDX information is provided exclusively for personal, non-commercial use, and may not be used for any purpose other than to identify prospective properties consumers may be interested in purchasing. Information is deemed reliable but not guaranteed. Information is supplied by seller and other third parties and has not been verified. Copyright 2026, South Central Wisconsin MLS Corporation. All rights reserved.
Last checked: 2026-10-28 08:52 PM UTC

Neighborhood & Commute
Source: Walkscore
Save
Ask
Tour
Hide
Share