Properties

Save
Ask
Tour
Hide
Share
$279,000
New Listing

318 E Walnut Street
North Freedom, WI 53951

For Sale|Single Family Residence|Active
3
Beds
2
Total Baths
2
Full Baths
1,804
SqFt
$155
/SqFt
1900
Built
County:
Sauk
Listing courtesy of Kraig Knudson of NextHome Innovative Real Estat
318 E Walnut Street318 E Walnut Street318 E Walnut Street318 E Walnut Street
Save
Ask
Tour
Hide
Share

Mortgage Calculator

Monthly Payment (Est.)

Enter an interest rate to see your estimated monthly payment.
Calculator powered by Showcase IDX, a Constellation1 Company. Copyright ©2026 Information is deemed reliable but not guaranteed.

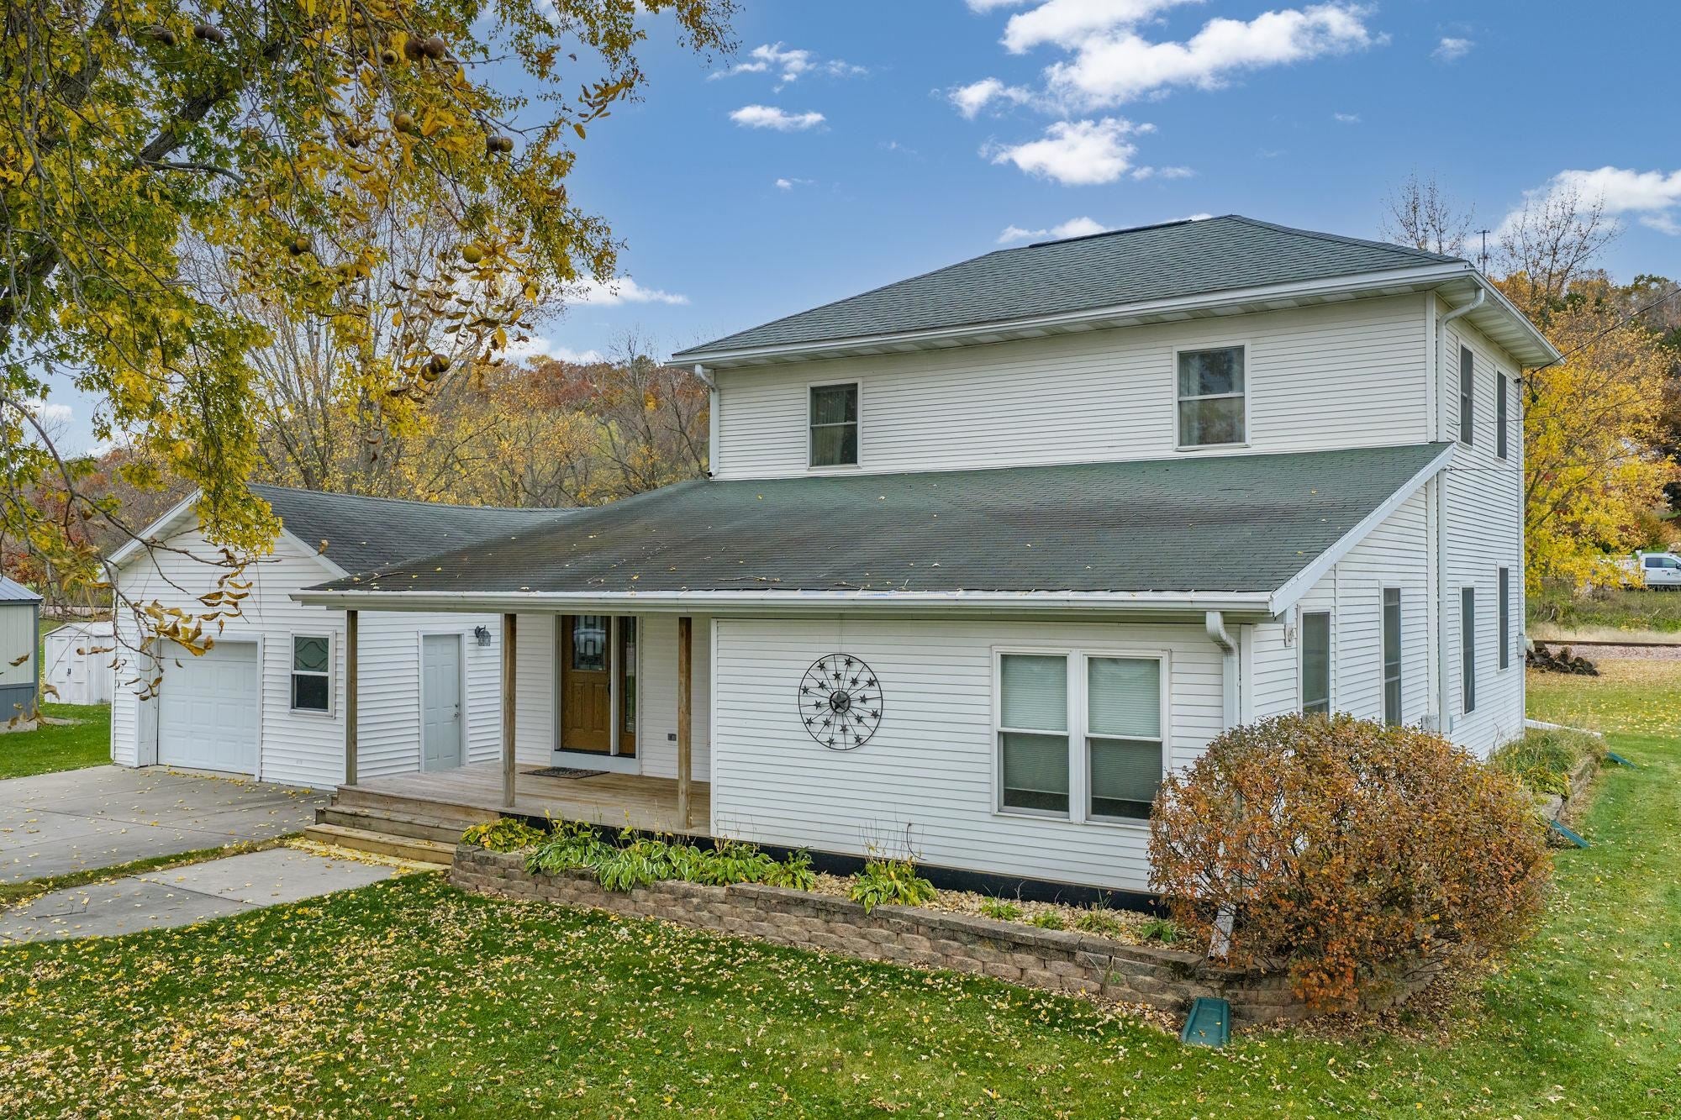
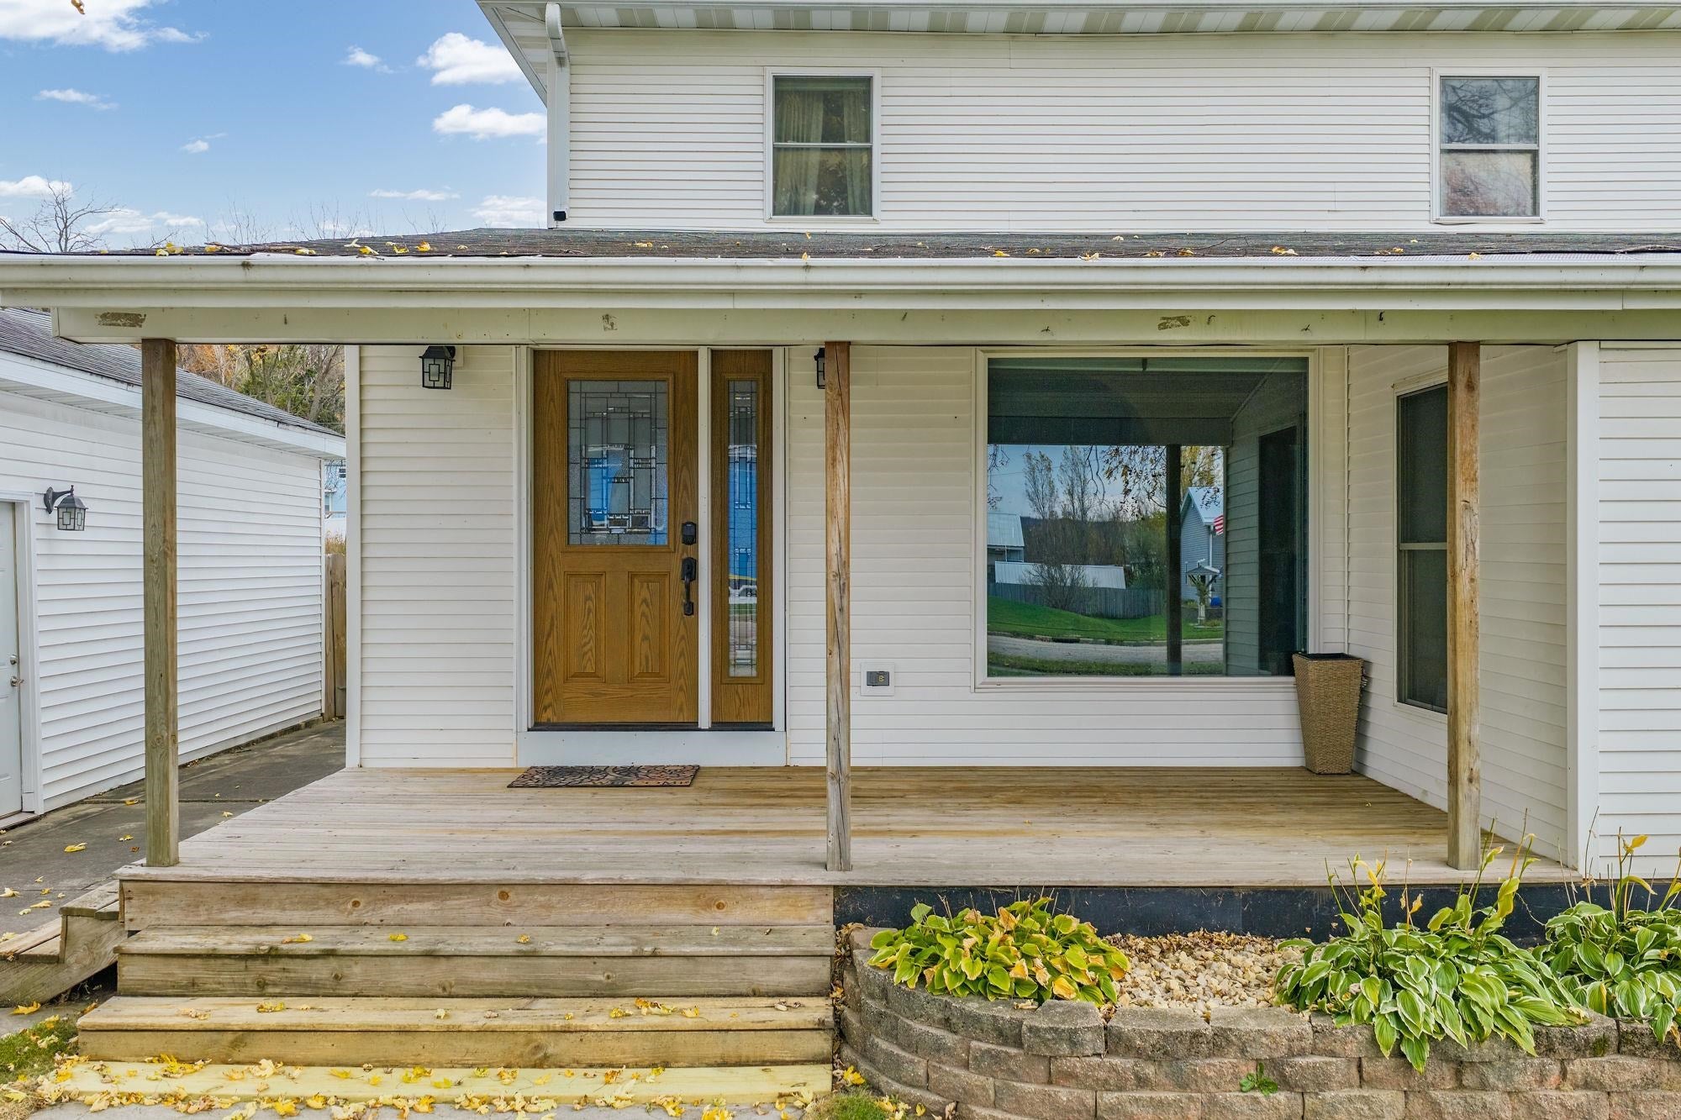
Enjoy the charm of small-town living in the village of North Freedom! Offering 3 bedrooms, 2 full bathrooms, and 1,804 square feet of living space, this home has room to spread out and make it your own. Located at 318 E Walnut Street, the property features updated luxury vinyl plank flooring in portions of both the main and upper levels, adding a fresh, modern touch. The convenient first-floor laundry makes everyday chores a little easier, while the deck provides a great spot to relax, grill, or enjoy time outdoors. North Freedom offers a small-village setting with the convenience of Baraboo just a short drive away for shopping, dining, and everyday essentials. If you've been looking for a home with comfortable living space, practical updates, and small-town appeal, this one is worth a look!

Save
Ask
Tour
Hide
Share
Listing Snapshot
Price 
$279,000
Days On Site 
0 Days
Bedrooms 
3
Inside Area (SqFt) 
1,804 sqft
Total Baths 
2
Full Baths 
2
Partial Baths 
N/A
Lot Size 
0.17 Acres
Year Built 
1900
MLS Number 
2035540
Status 
Active
Property Tax 
$3,082
HOA/Condo/Coop Fees 
N/A
Sq Ft Source 
N/A
Friends & Family
Recent Activity
6 hours agoListing updated with changes from the MLS
6 hours agoListing first seen on site
General Features
Acres 
0.17
Garage 
Yes
Garage Spaces 
1
Parking 
Garage Door OpenerDetached
Property Sub Type 
Single Family Residence
SqFt Above 
1804
Style 
Prairie/Craftsman
Interior Features
Appliances 
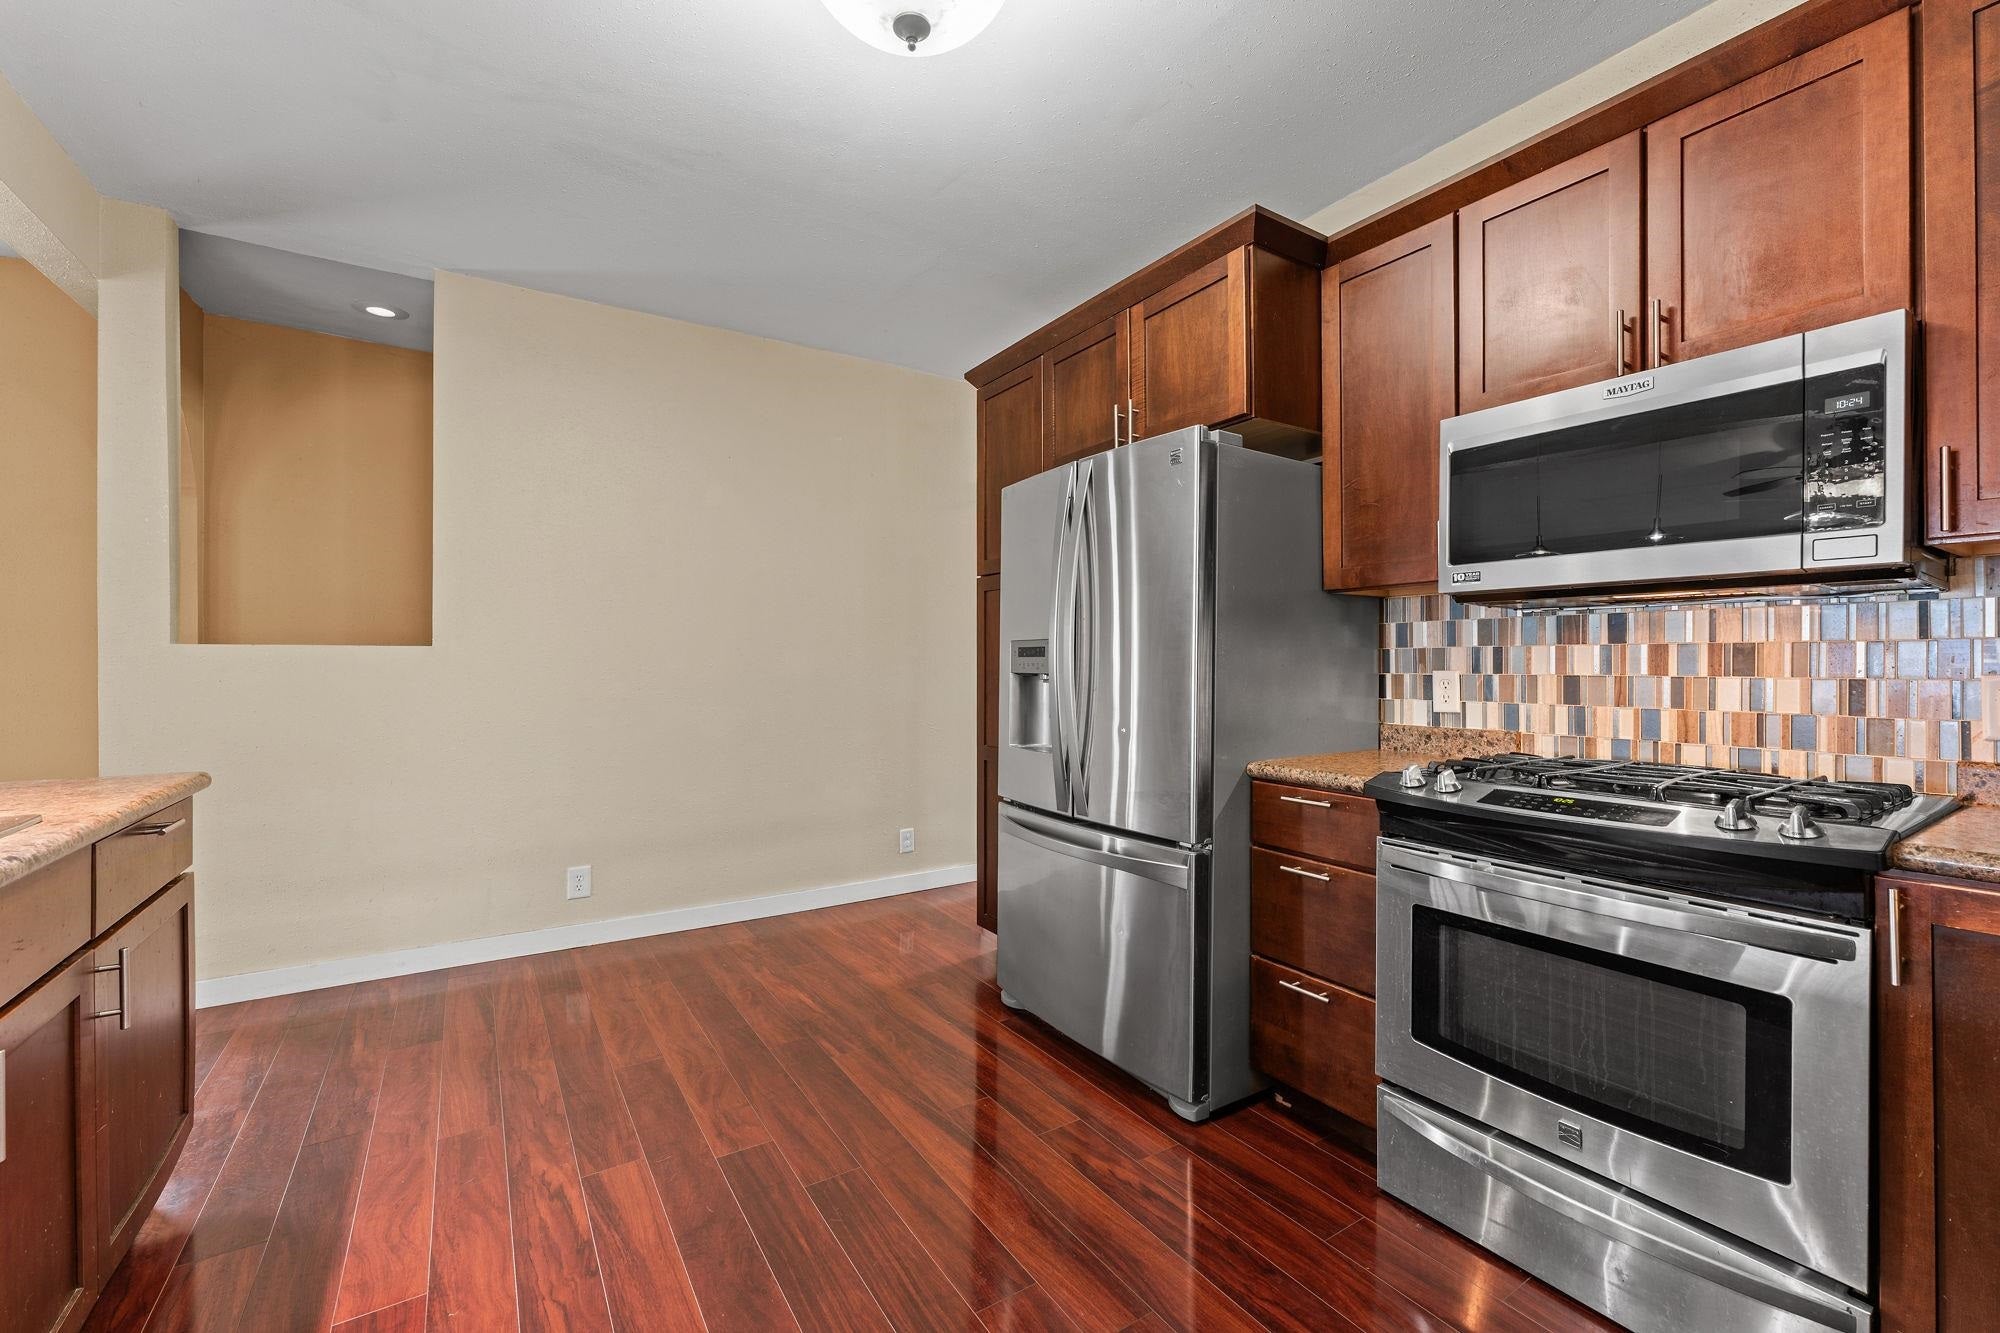
DryerWasherRefrigeratorMicrowaveDishwasherRangeOven
Basement 
Crawl SpacePartialSump Pump
Cooling 
Central Air
Heating 
Forced Air
Interior 
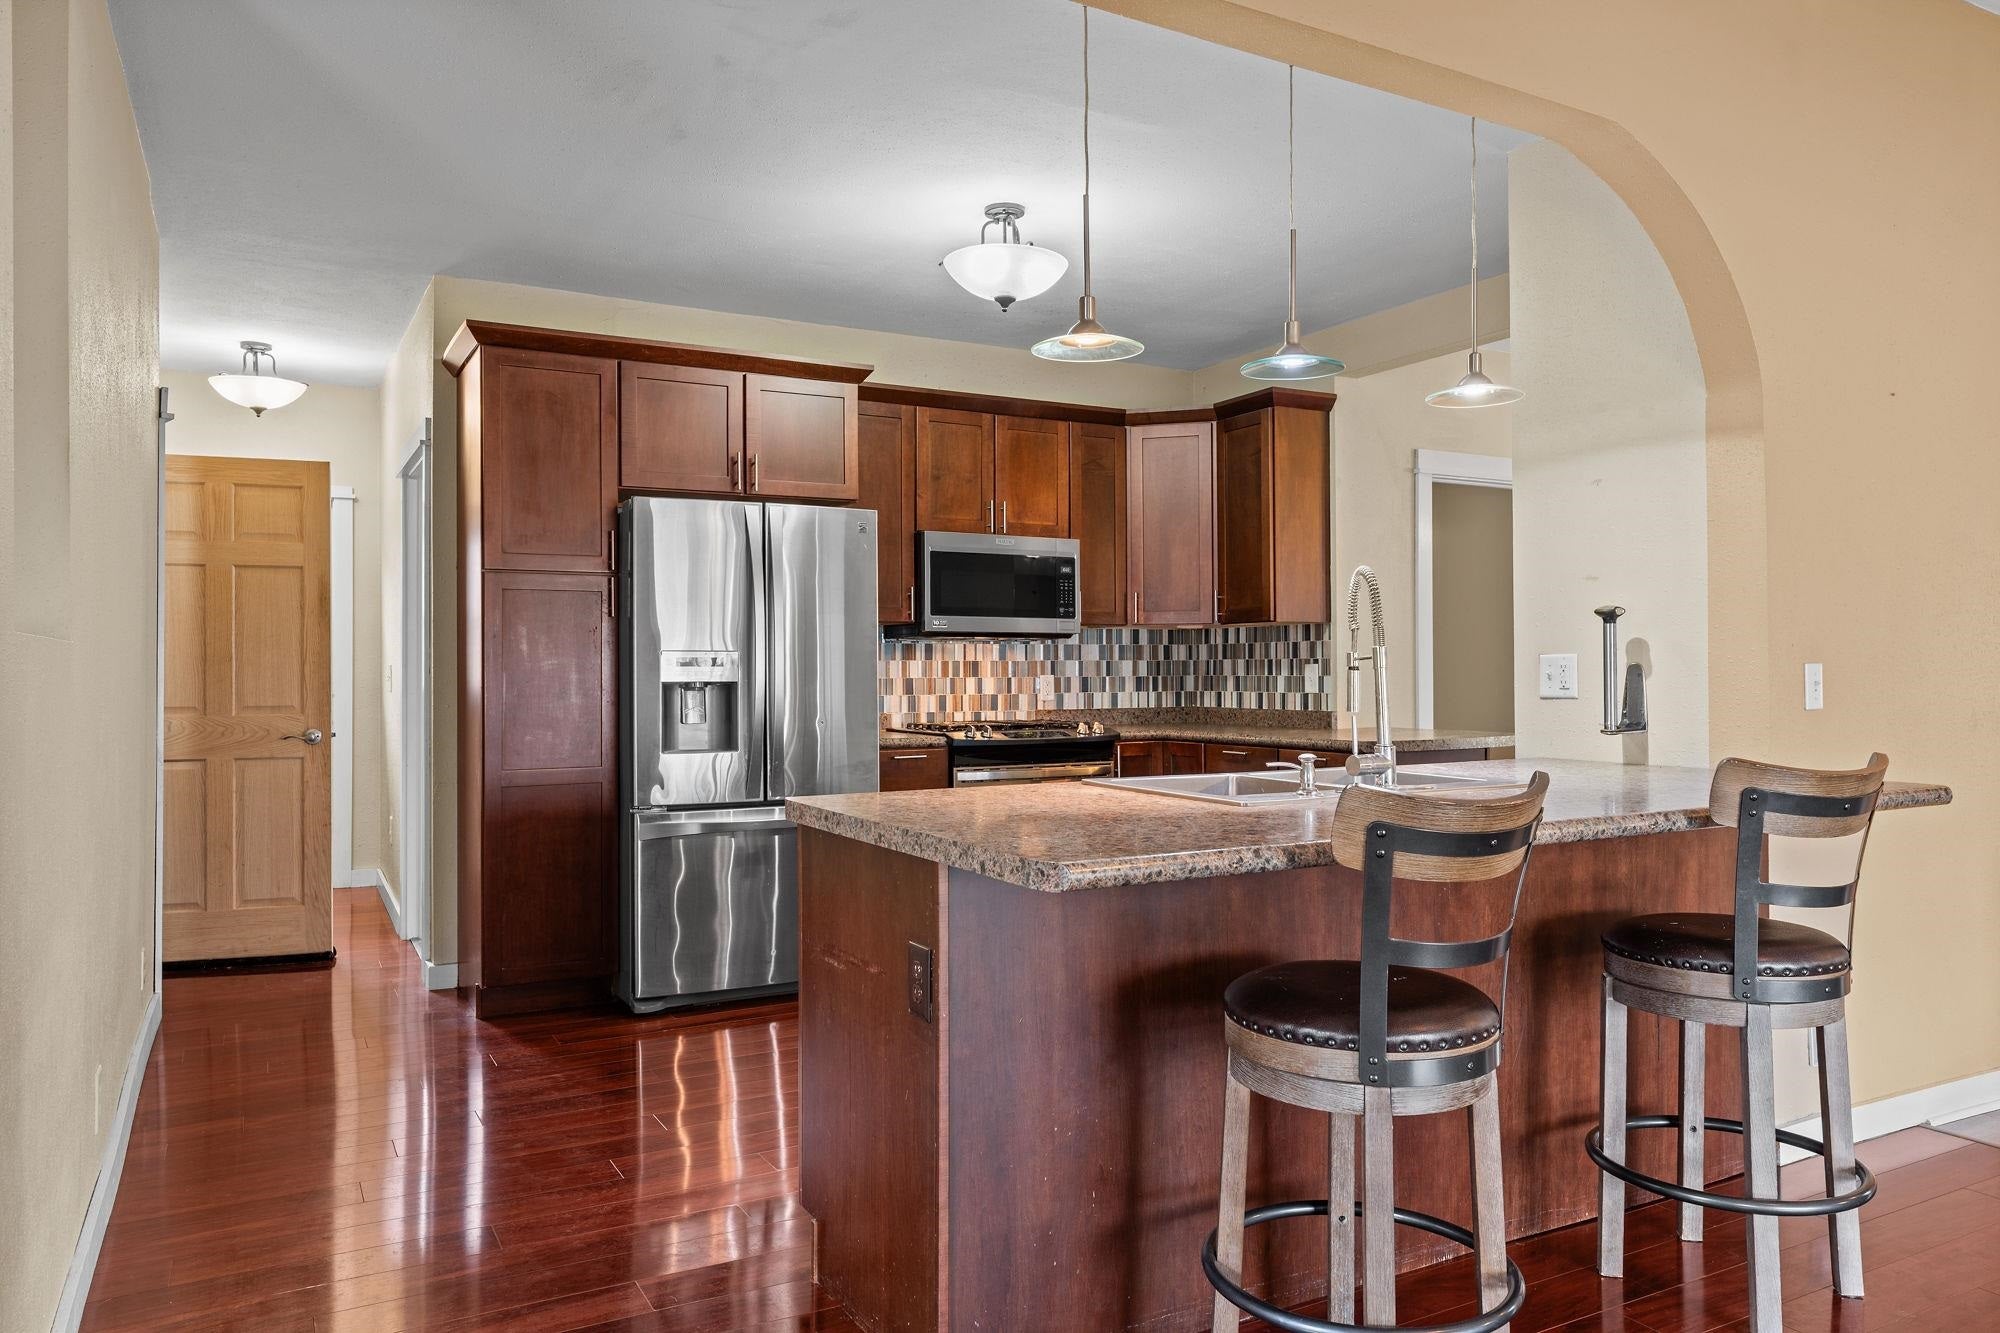
Breakfast BarKitchen IslandPantry
Laundry Features 
Main Level
Bedroom 2 
Dimensions - 14x8
Bedroom 3 
Dimensions - 19x13
Dining Room 
Dimensions - 18x11
Kitchen 
Dimensions - 15x10
Laundry 
Level - Main
Living Room 
Dimensions - 14x11
Master Bedroom 
Dimensions - 11x12
Other Room 1 
Dimensions - 7x15
Save
Ask
Tour
Hide
Share
Exterior Features
Lot Features 
Corner Lot
Patio And Porch 
Deck
Community Features
School District 
Baraboo
Schools
School District
Baraboo
Elementary School
Call School District
Middle School
Jack Young
High School
Baraboo
Listing courtesy of Kraig Knudson of NextHome Innovative Real Estat


Listing information is provided by Participants of the South Central Wisconsin MLS. IDX information is provided exclusively for personal, non-commercial use, and may not be used for any purpose other than to identify prospective properties consumers may be interested in purchasing. Information is deemed reliable but not guaranteed. Information is supplied by seller and other third parties and has not been verified. Copyright 2026, South Central Wisconsin MLS Corporation. All rights reserved.
Last checked: 2026-10-29 05:09 AM UTC

Neighborhood & Commute
Source: Walkscore
Save
Ask
Tour
Hide
Share