534 Foxfield RoadOregon, WI 53575

Mortgage Calculator
Monthly Payment (Est.)
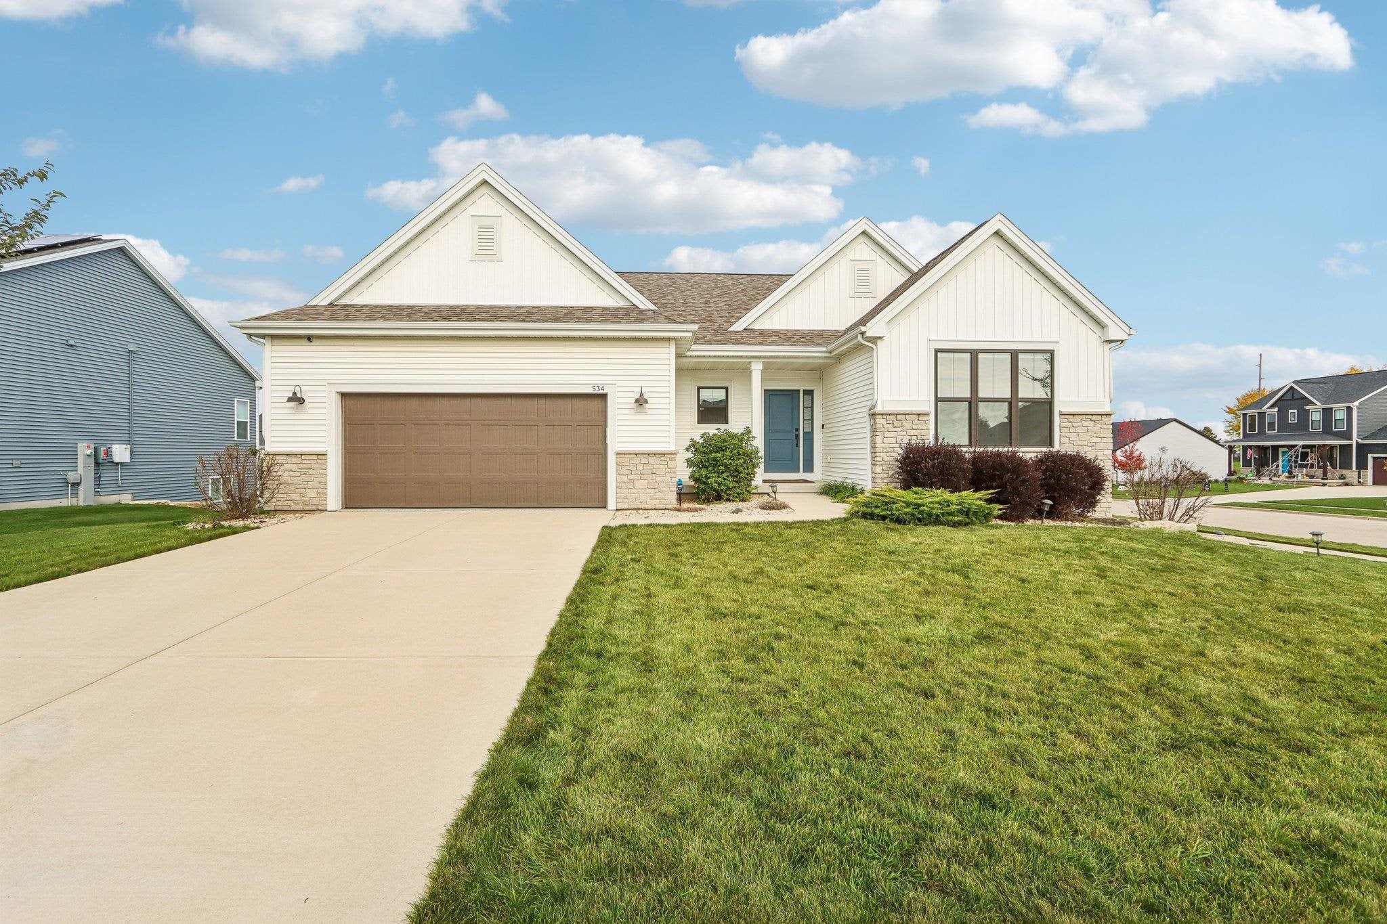
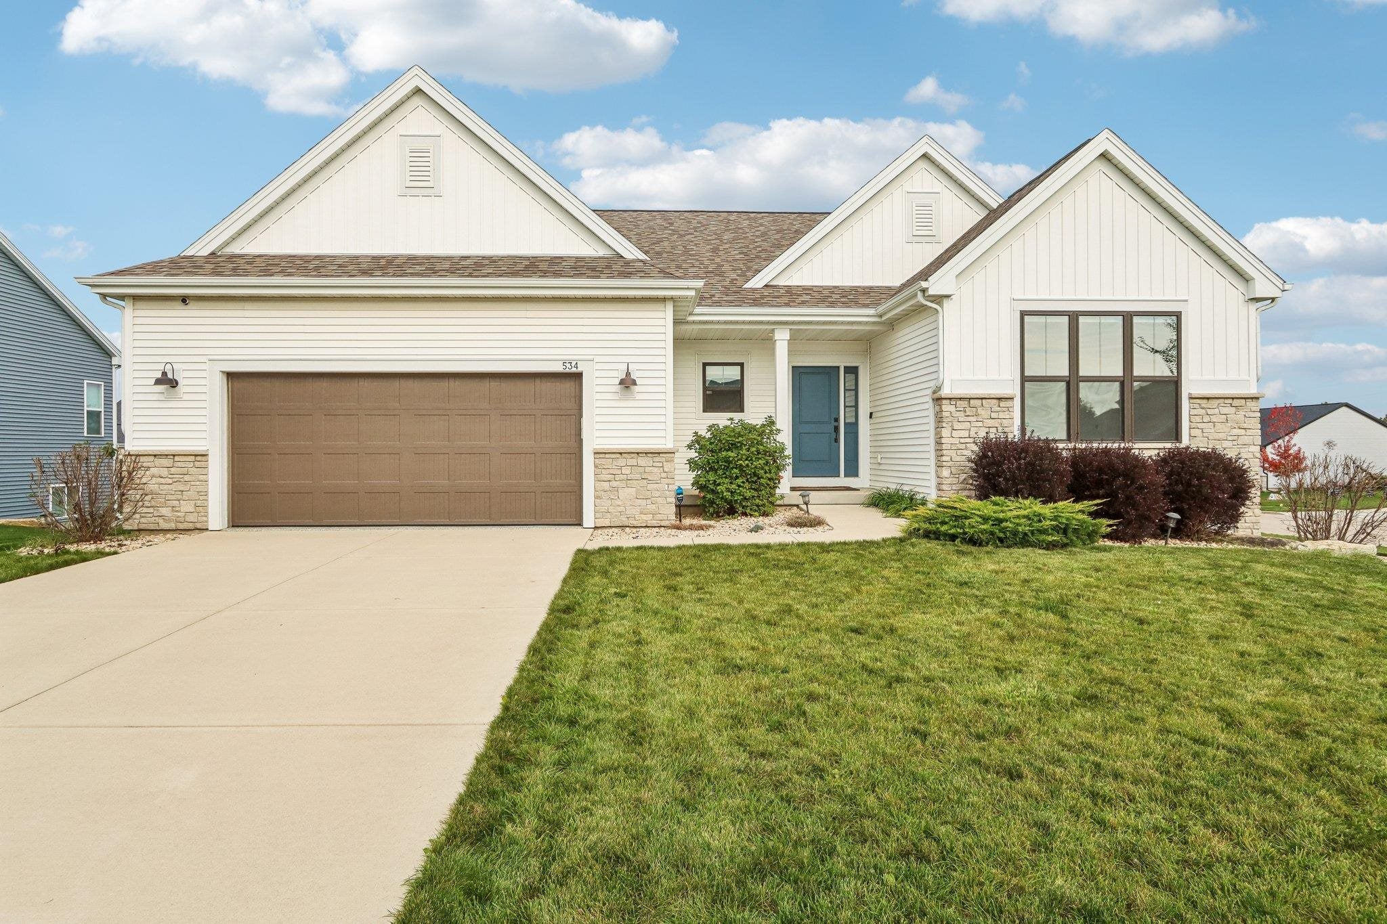
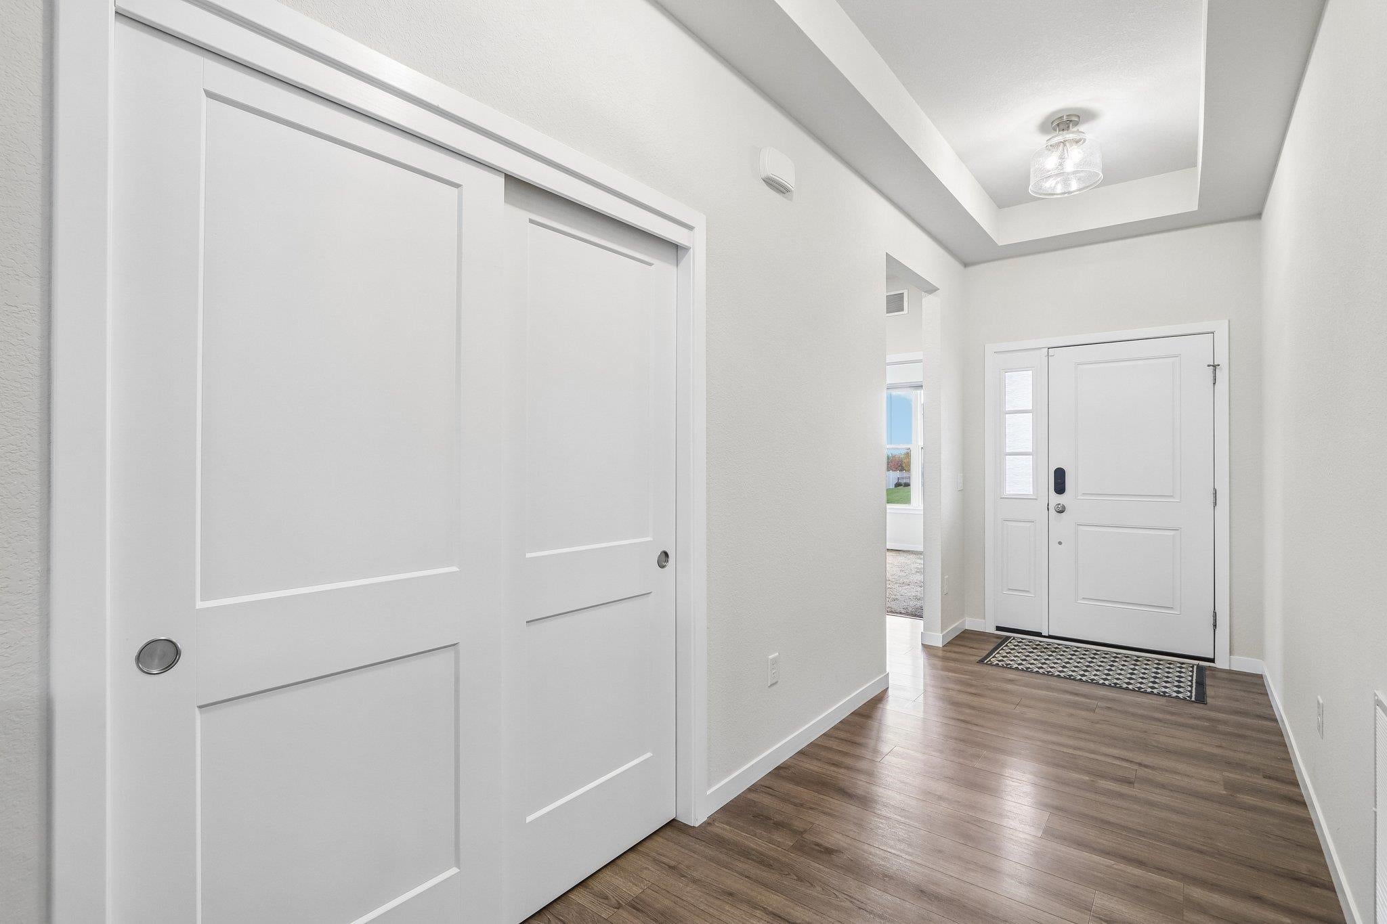
Enter an interest rate to see your estimated monthly payment.The perfect ranch floor plan to suit virtually every buyer's needs. Main level living at its finest. And all as fresh and clean as the day it was built. Open concept great room with tray ceiling, fan, beautiful electric fireplace and loads of light. Open kitchen with huge walk in pantry, fresh, white cabinetry and backsplash, granite counters, stainless appliances and a large island with inset sink, generous dining area and a walkout to the breezy deck. Primary suite with tray ceiling, huge walk in closet, and spacious bath with dual vanity, floor to ceiling tiled shower and classic finishings. "brilliant" control panel for wifi home automation, wifi thermostat. Super-sized 2 car garage is insulated, drywalled and a polyurea floor with only 2 steps into home. LL features an expansive great room with sunny south facing transom windows, full bath and exposed guest suite, and a massive unfinished area for future expansion or storage. Fenced yard for pets. Hot tub. Dreamy. Come see!
| 8 hours ago | Listing updated with changes from the MLS | |
| 8 hours ago | Listing first seen on site |

Listing information is provided by Participants of the South Central Wisconsin MLS. IDX information is provided exclusively for personal, non-commercial use, and may not be used for any purpose other than to identify prospective properties consumers may be interested in purchasing. Information is deemed reliable but not guaranteed. Information is supplied by seller and other third parties and has not been verified. Copyright 2026, South Central Wisconsin MLS Corporation. All rights reserved.
Last checked: 2026-10-30 03:55 AM UTC