Properties

Save
Ask
Tour
Hide
Share
$624,900
New Listing

3817 S Carvers Rock Road
Avalon, WI 53505

For Sale|Single Family Residence|Active
3
Beds
3
Total Baths
3
Full Baths
1,715
SqFt
$364
/SqFt
1992
Built
County:
Rock
Listing courtesy of Jen Thomas of Realty Executives Premier
Upcoming Open Houses
Sat, Oct 31, 9:00 AM - 12:00 PM
3817 S Carvers Rock Road3817 S Carvers Rock Road3817 S Carvers Rock Road3817 S Carvers Rock Road
Save
Ask
Tour
Hide
Share

Mortgage Calculator

Monthly Payment (Est.)

Enter an interest rate to see your estimated monthly payment.
Calculator powered by Showcase IDX, a Constellation1 Company. Copyright ©2026 Information is deemed reliable but not guaranteed.

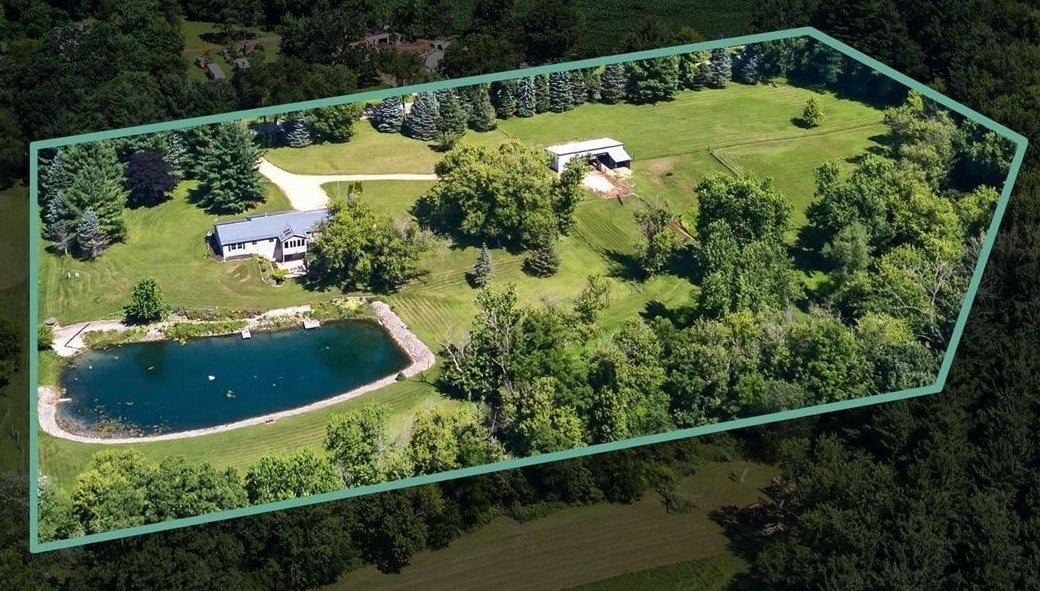
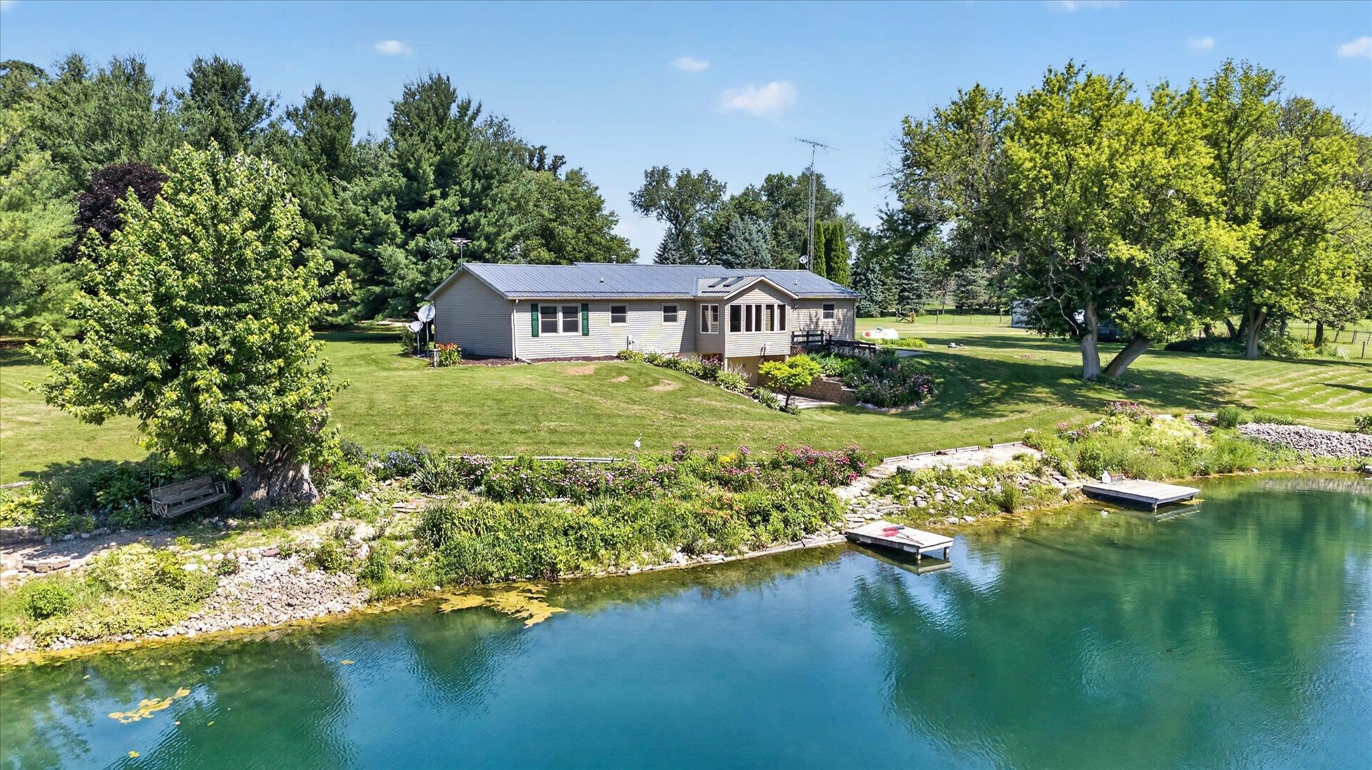
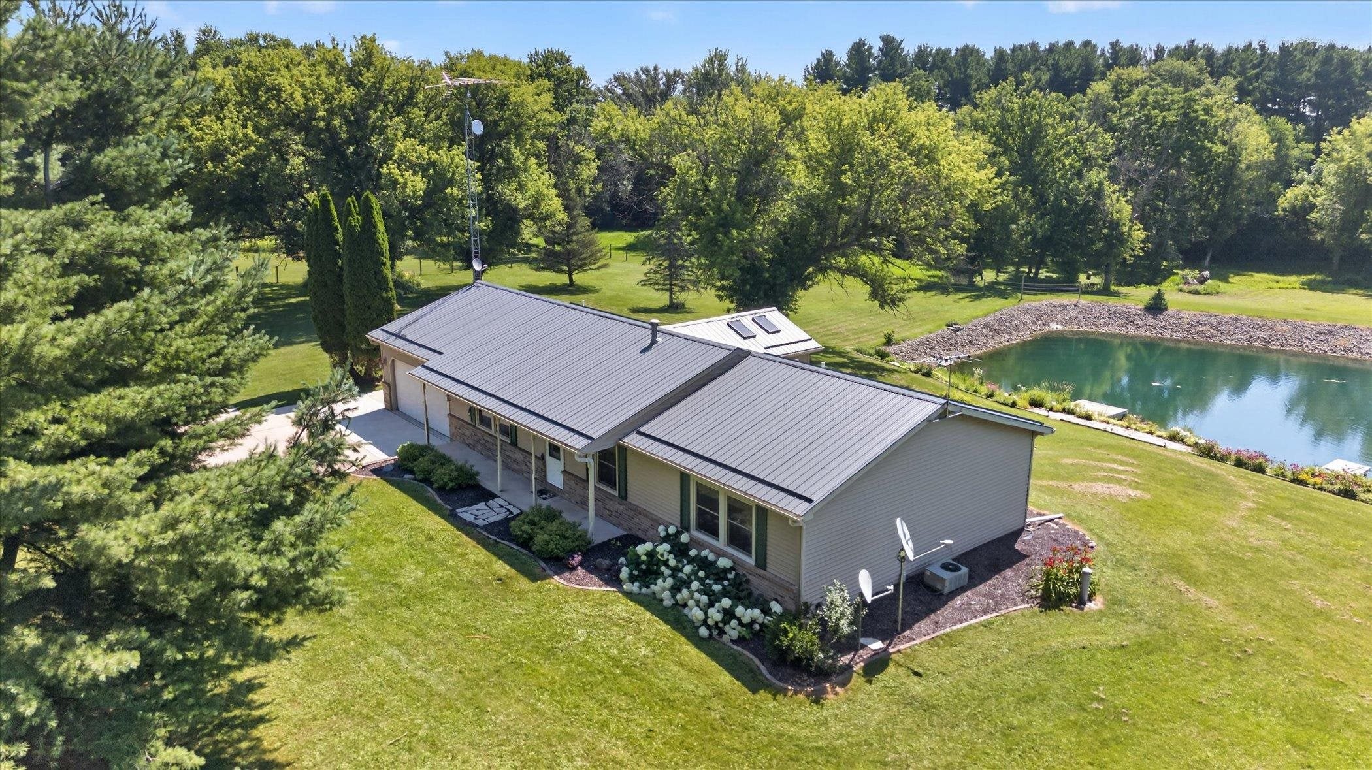
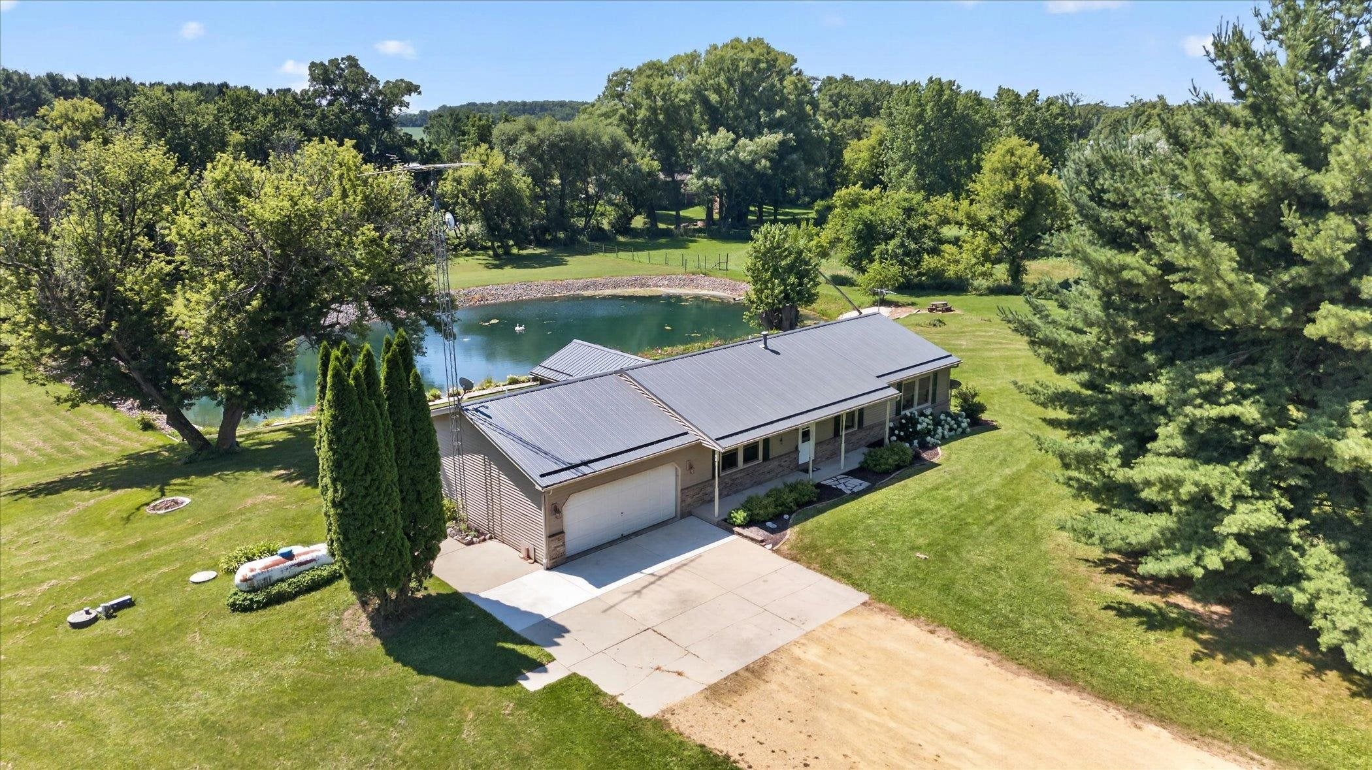
Welcome to your own private country retreat! Nestled on 5.15 acres, this beautiful 3-bedroom, 3-bath home offers breathtaking views of a large pond surrounded by colorful wildflowers and peaceful natural scenery. Inside, you'll find comfortable living spaces designed to capture the beauty of the surrounding landscape. The partially finished walk-out lower level provides additional living space with endless possibilities—create a movie room, recreation area, home office, or guest suite while enjoying easy access to the outdoors. Horse lovers will appreciate the barn and fenced pasture, providing plenty of room for horses or other animals to roam freely. Whether you're enjoying your morning coffee overlooking the water, watching wildlife from your backyard, or spending time with your animals, this property offers the perfect blend of comfort and country living. Call for your private showing today.

Save
Ask
Tour
Hide
Share
Listing Snapshot
Price 
$624,900
Days On Site 
0 Days
Bedrooms 
3
Inside Area (SqFt) 
1,715 sqft
Total Baths 
3
Full Baths 
3
Partial Baths 
N/A
Lot Size 
5.15 Acres
Year Built 
1992
MLS Number 
2035609
Status 
Active
Property Tax 
$6,346
HOA/Condo/Coop Fees 
N/A
Sq Ft Source 
N/A
Friends & Family
Recent Activity
3 hours agoListing updated with changes from the MLS
5 hours agoListing first seen on site
General Features
Acres 
5.15
Garage 
Yes
Garage Spaces 
2
Property Sub Type 
Single Family Residence
SqFt Above 
1715
Style 
Ranch
Interior Features
Appliances 
DryerWasherRefrigeratorDishwasherRangeOvenWater Softener Owned
Basement 
FullPartially FinishedWalk-Out Access
Cooling 
Central Air
Heating 
Forced Air
Interior 
Vaulted Ceiling(s)Breakfast Bar
Laundry Features 
Main Level
Bedroom 2 
Dimensions - 12x10
Bedroom 3 
Dimensions - 12x10
Dining Room 
Dimensions - 13x10Level - Main
Kitchen 
Dimensions - 10x10
Laundry 
Dimensions - 16x7Level - Main
Living Room 
Dimensions - 21x14
Master Bedroom 
Dimensions - 15x13
Other Room 1 
Dimensions - 13x7
Save
Ask
Tour
Hide
Share
Exterior Features
Patio And Porch 
Deck
Waterfront Features 
Pond
Community Features
School District 
Clinton
Horse Allowed 
Yes
Schools
School District
Clinton
Elementary School
Clinton
Middle School
Clinton
High School
Clinton
Listing courtesy of Jen Thomas of Realty Executives Premier


Listing information is provided by Participants of the South Central Wisconsin MLS. IDX information is provided exclusively for personal, non-commercial use, and may not be used for any purpose other than to identify prospective properties consumers may be interested in purchasing. Information is deemed reliable but not guaranteed. Information is supplied by seller and other third parties and has not been verified. Copyright 2026, South Central Wisconsin MLS Corporation. All rights reserved.
Last checked: 2026-10-30 03:55 AM UTC

Neighborhood & Commute
Source: Walkscore
Save
Ask
Tour
Hide
Share