206 Ballard StreetSharon, WI 53585
Mortgage Calculator
Monthly Payment (Est.)
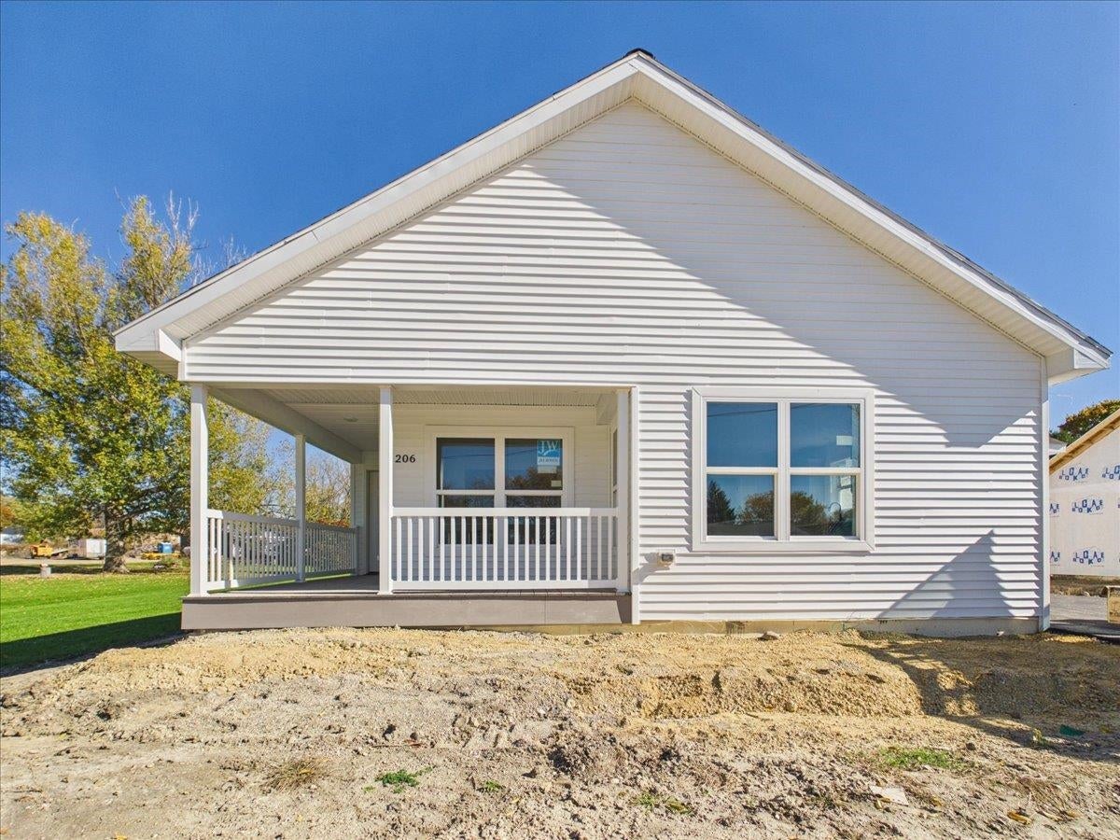
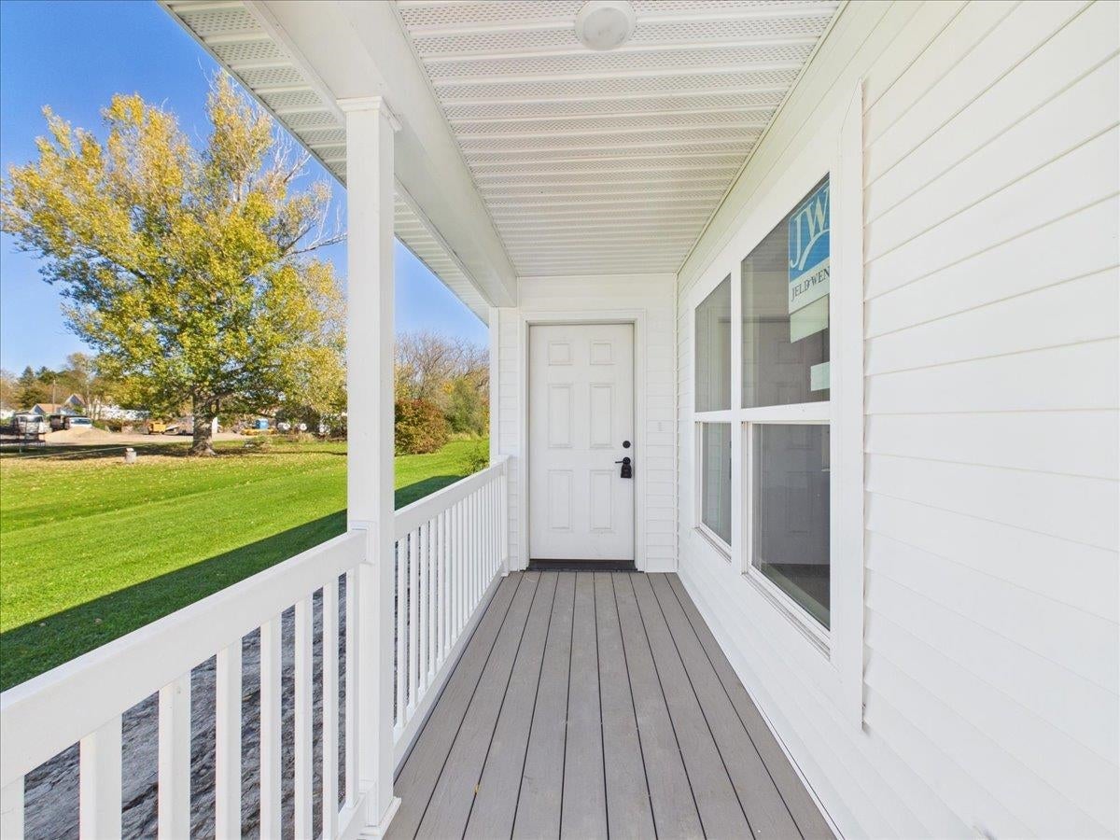
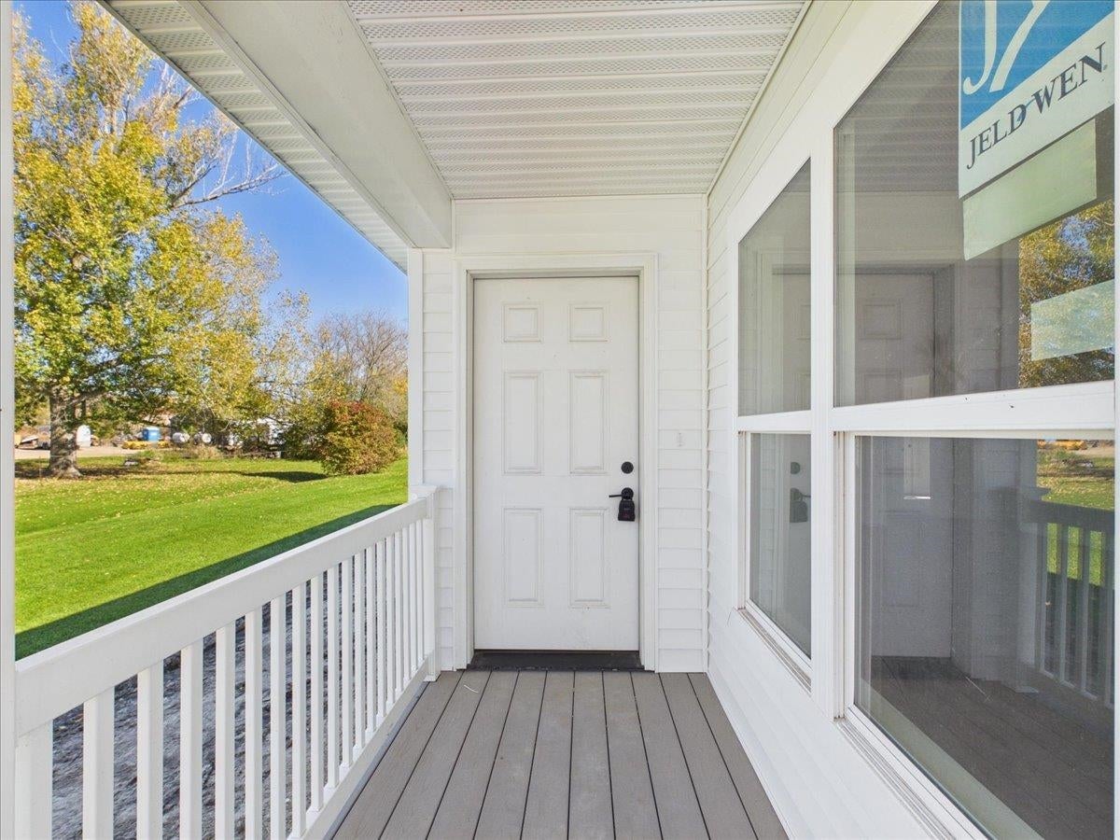
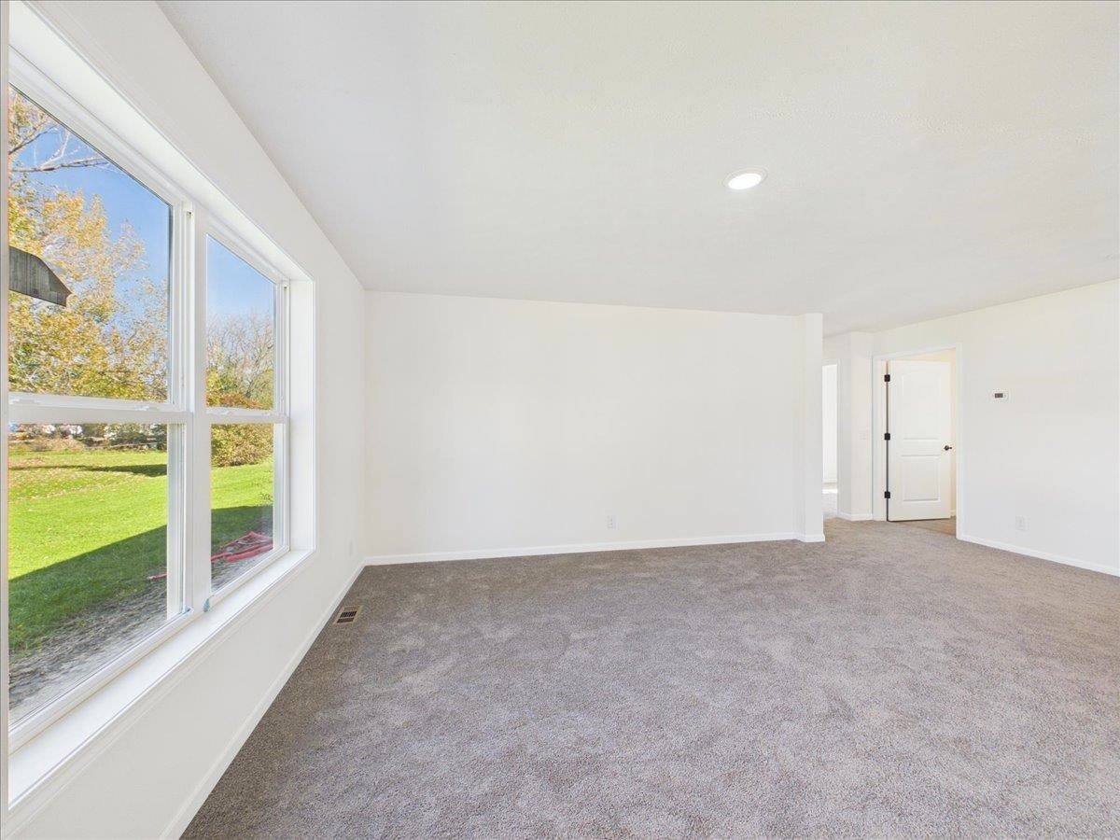
Enter an interest rate to see your estimated monthly payment.Enjoy the ease of one-level living in this newly constructed ranch-style home! Featuring 3 bedrooms, 2 full bathrooms and a thoughtfully designed layout, this home offers a living room, separate dining area and a gorgeous kitchen with a center island, ideal for everyday living and entertaining. The primary bedroom includes a private full bathroom and walk-in closet, while convenient 1st-floor laundry adds to the home's functionality. Everything inside is brand new, giving you a fresh start. A full unfinished basement offers plenty of room for storage or future finishing possibilities. Outside, you'll find white vinyl siding, a covered front porch and a 1-car attached garage. New appliances, electrical work and sidewalk are scheduled for completion in early November. Come take a look and see all this home has to offer!
| 9 hours ago | Listing updated with changes from the MLS | |
| 12 hours ago | Listing first seen on site |

Listing information is provided by Participants of the South Central Wisconsin MLS. IDX information is provided exclusively for personal, non-commercial use, and may not be used for any purpose other than to identify prospective properties consumers may be interested in purchasing. Information is deemed reliable but not guaranteed. Information is supplied by seller and other third parties and has not been verified. Copyright 2026, South Central Wisconsin MLS Corporation. All rights reserved.
Last checked: 2026-10-31 04:55 AM UTC