Properties

Save
Ask
Tour
Hide
Share
$359,900
New Listing

4546 Hearthridge Drive
Janesville, WI 53546

For Sale|Single Family Residence|Active
3
Beds
2
Total Baths
2
Full Baths
1,412
SqFt
$255
/SqFt
1986
Built
County:
Rock
Listing courtesy of Tammy Cherry of Century 21 Affiliated
4546 Hearthridge Drive4546 Hearthridge Drive4546 Hearthridge Drive4546 Hearthridge Drive
Save
Ask
Tour
Hide
Share

Mortgage Calculator

Monthly Payment (Est.)

Enter an interest rate to see your estimated monthly payment.
Calculator powered by Showcase IDX, a Constellation1 Company. Copyright ©2026 Information is deemed reliable but not guaranteed.

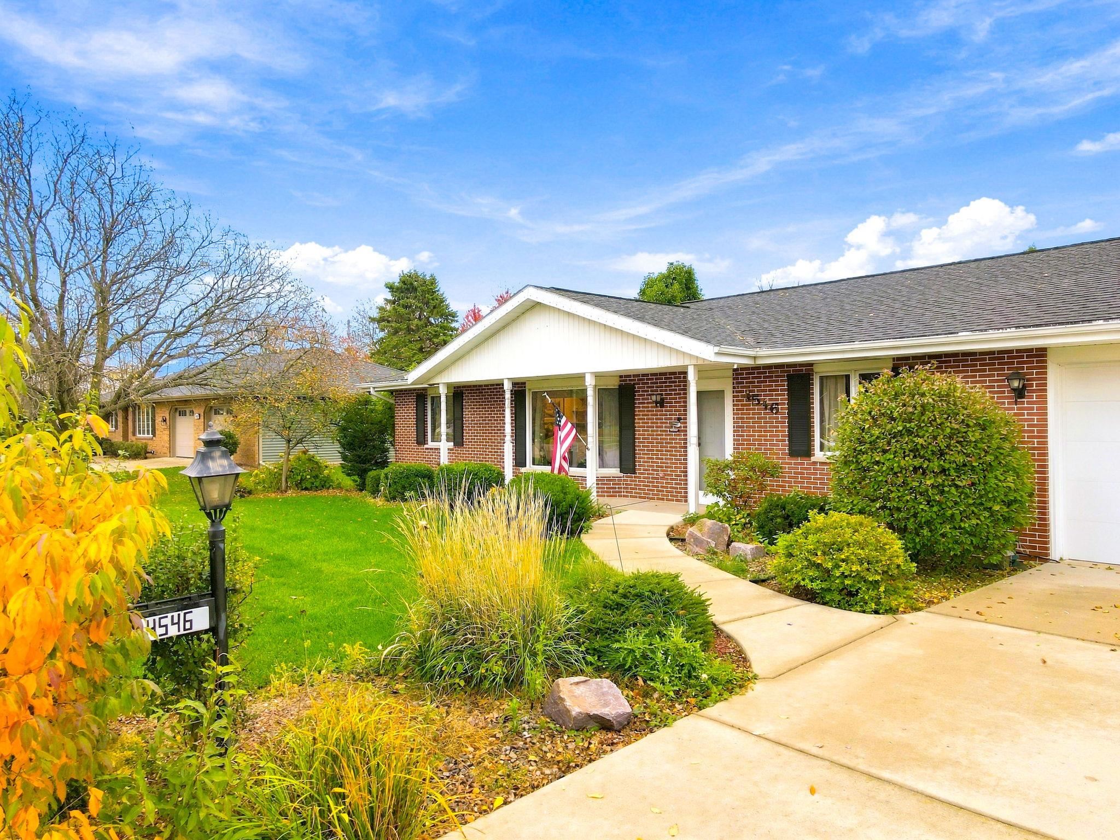
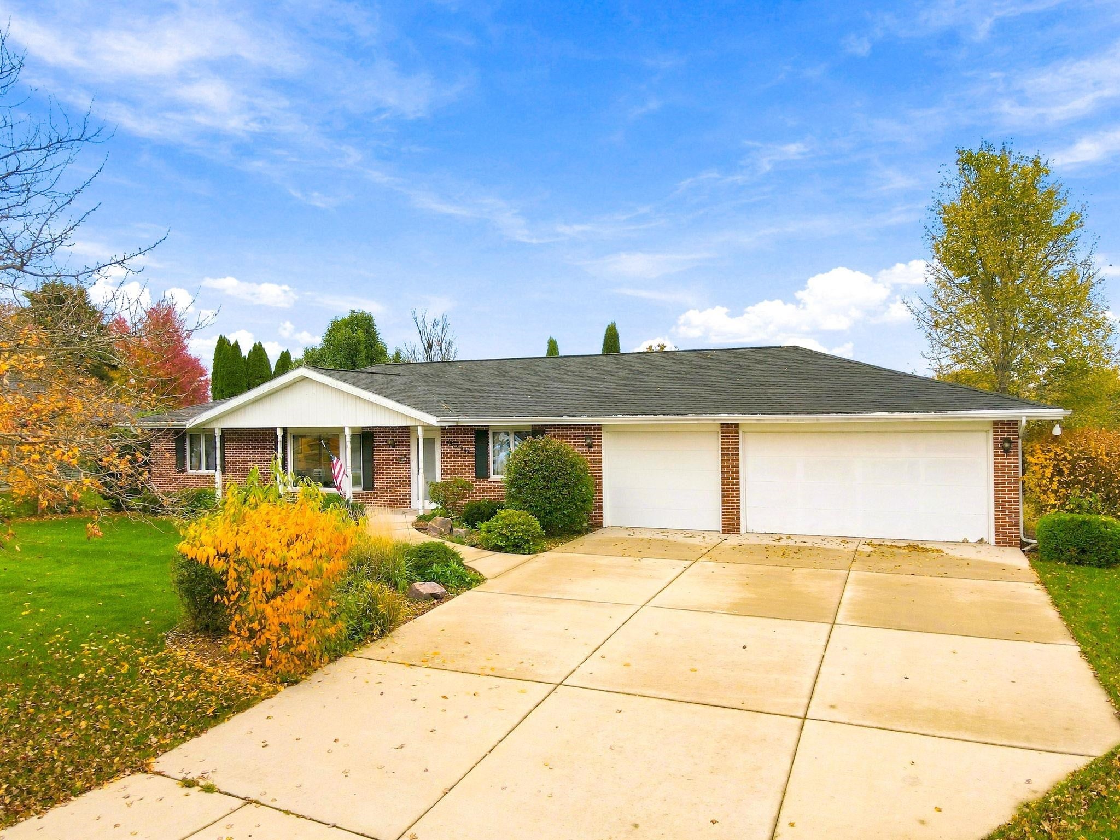
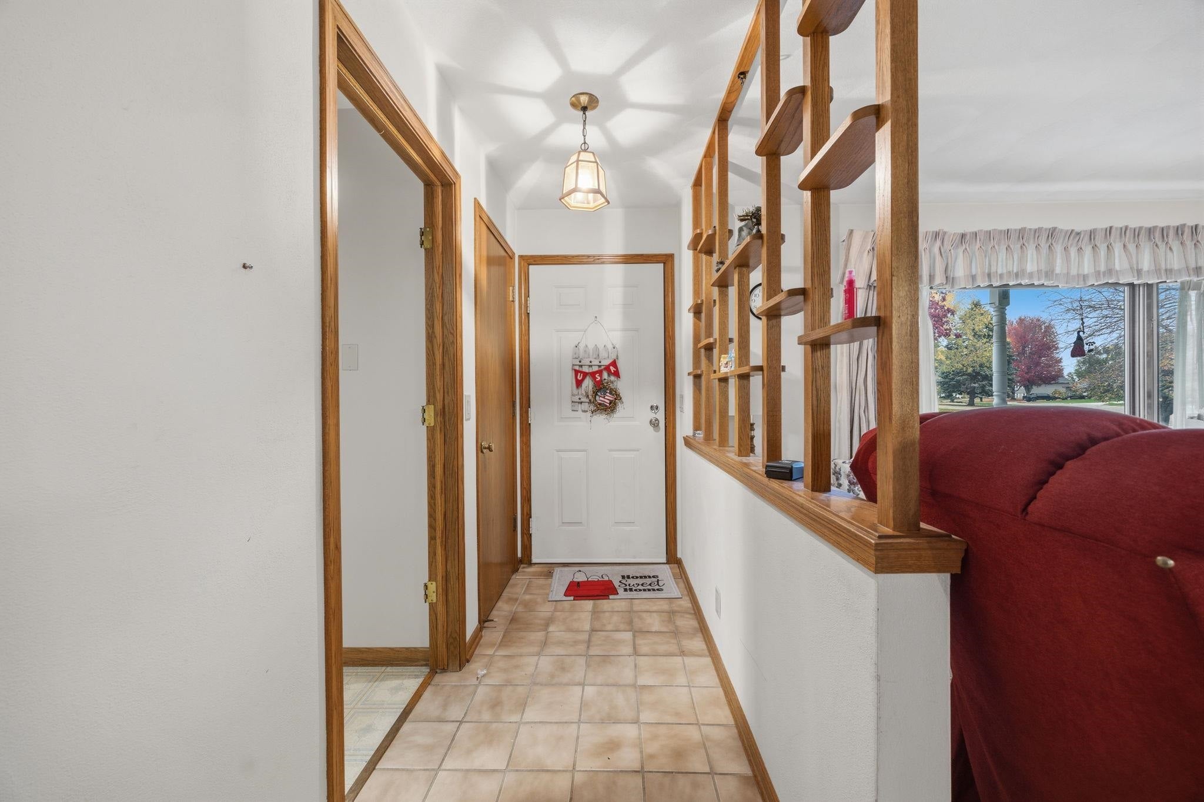
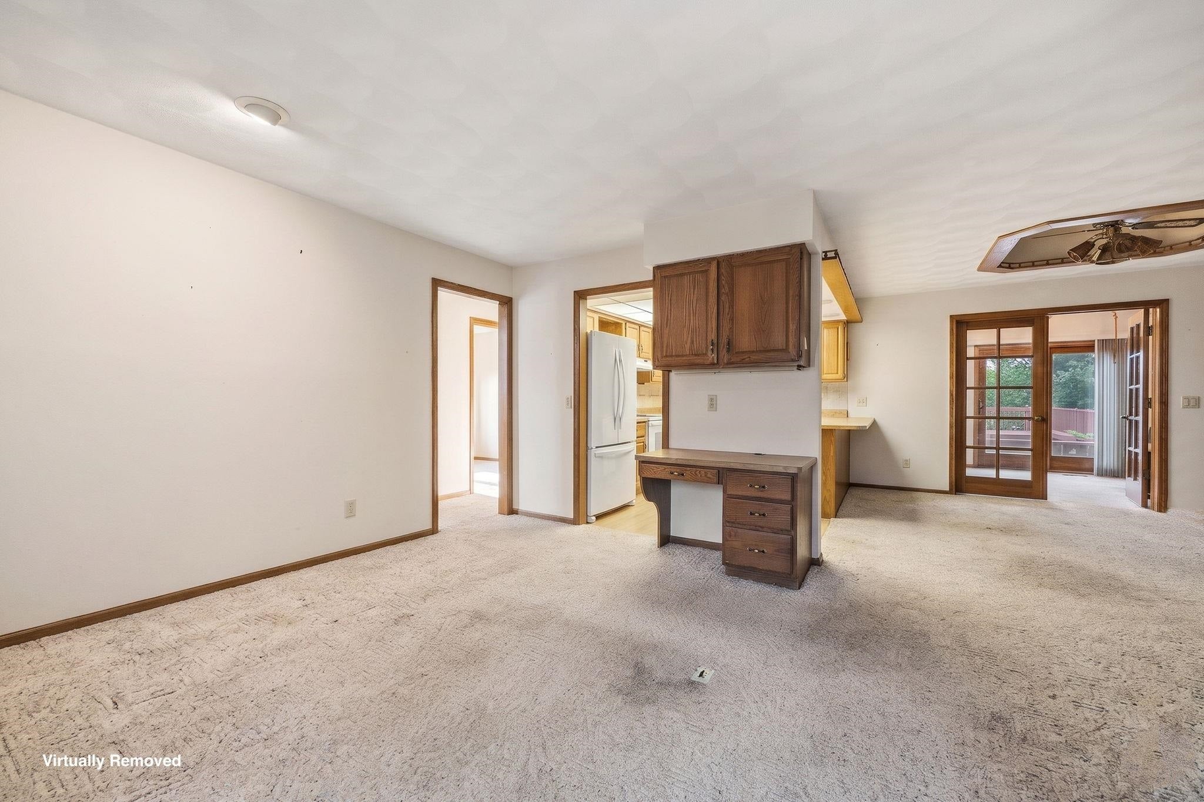
Location, Location, location! This ranch style home is nestled on a beautiful greenbelt lot, offering a peaceful setting in a convenient location. The thoughtfully designed split-bedroom floor plan features main floor laundry, zero step entry, an oversized 898 sq.ft. three car garage, and a welcoming sunroom. Two of the bedrooms offer direct access to the sunroom, creating a wonderful place to relax and enjoy the surroundings. The lower level offers a blank canvas with endless possibilities to create additional living space tailored to your needs. Conveniently located near parks and bike trail, this home has so much to offer. While it could use some cosmetic updates, the solid bones and great location make it a fantastic opportunity to add your personal touch and build equity. A must see property with plenty of potential.

Save
Ask
Tour
Hide
Share
Listing Snapshot
Price 
$359,900
Days On Site 
0 Days
Bedrooms 
3
Inside Area (SqFt) 
1,412 sqft
Total Baths 
2
Full Baths 
2
Partial Baths 
N/A
Lot Size 
0.63 Acres
Year Built 
1986
MLS Number 
2035667
Status 
Active
Property Tax 
$5,948
HOA/Condo/Coop Fees 
N/A
Sq Ft Source 
N/A
Friends & Family
Recent Activity
10 hours agoListing updated with changes from the MLS
11 hours agoListing first seen on site
General Features
Acres 
0.63
Attached Garage 
Yes
Garage 
Yes
Garage Spaces 
3
Parking 
Attached
Property Sub Type 
Single Family Residence
SqFt Above 
1412
Style 
Ranch
Interior Features
Appliances 
RefrigeratorDishwasherRangeOvenWater Softener Owned
Basement 
Full
Cooling 
Central Air
Heating 
Forced Air
Interior 
Walk-In Closet(s)Breakfast Bar
Laundry Features 
Main Level
Bedroom 2 
Dimensions - 12x12
Bedroom 3 
Dimensions - 12x10
Dining Room 
Dimensions - 11x11Level - Main
Kitchen 
Dimensions - 10x11
Laundry 
Dimensions - 11x13Level - Main
Living Room 
Dimensions - 21x13
Master Bedroom 
Dimensions - 11x15
Other Room 1 
Dimensions - 20x10
Save
Ask
Tour
Hide
Share
Exterior Features
Patio And Porch 
Deck
Community Features
School District 
Janesville
Schools
School District
Janesville
Elementary School
Harrison
Middle School
Marshall
High School
Craig
Listing courtesy of Tammy Cherry of Century 21 Affiliated


Listing information is provided by Participants of the South Central Wisconsin MLS. IDX information is provided exclusively for personal, non-commercial use, and may not be used for any purpose other than to identify prospective properties consumers may be interested in purchasing. Information is deemed reliable but not guaranteed. Information is supplied by seller and other third parties and has not been verified. Copyright 2026, South Central Wisconsin MLS Corporation. All rights reserved.
Last checked: 2026-10-31 04:55 AM UTC

Neighborhood & Commute
Source: Walkscore
Save
Ask
Tour
Hide
Share