Save
Ask
Tour
Hide
$249,900
New Listing
N2336 Bethel Road 1Monroe, WI 53566
For Sale|Condominium|Active
2
Beds
2
Total Baths
2
Full Baths
1,520
SqFt
$164
/SqFt
2005
Built
County:
Green
Listing courtesy of Callie Norton of EXIT Professional Real Estate
Save
Ask
Tour
Hide
Mortgage Calculator
Monthly Payment (Est.)
Enter an interest rate to see your estimated monthly payment.Calculator powered by Showcase IDX, a Constellation1 Company. Copyright ©2026 Information is deemed reliable but not guaranteed.
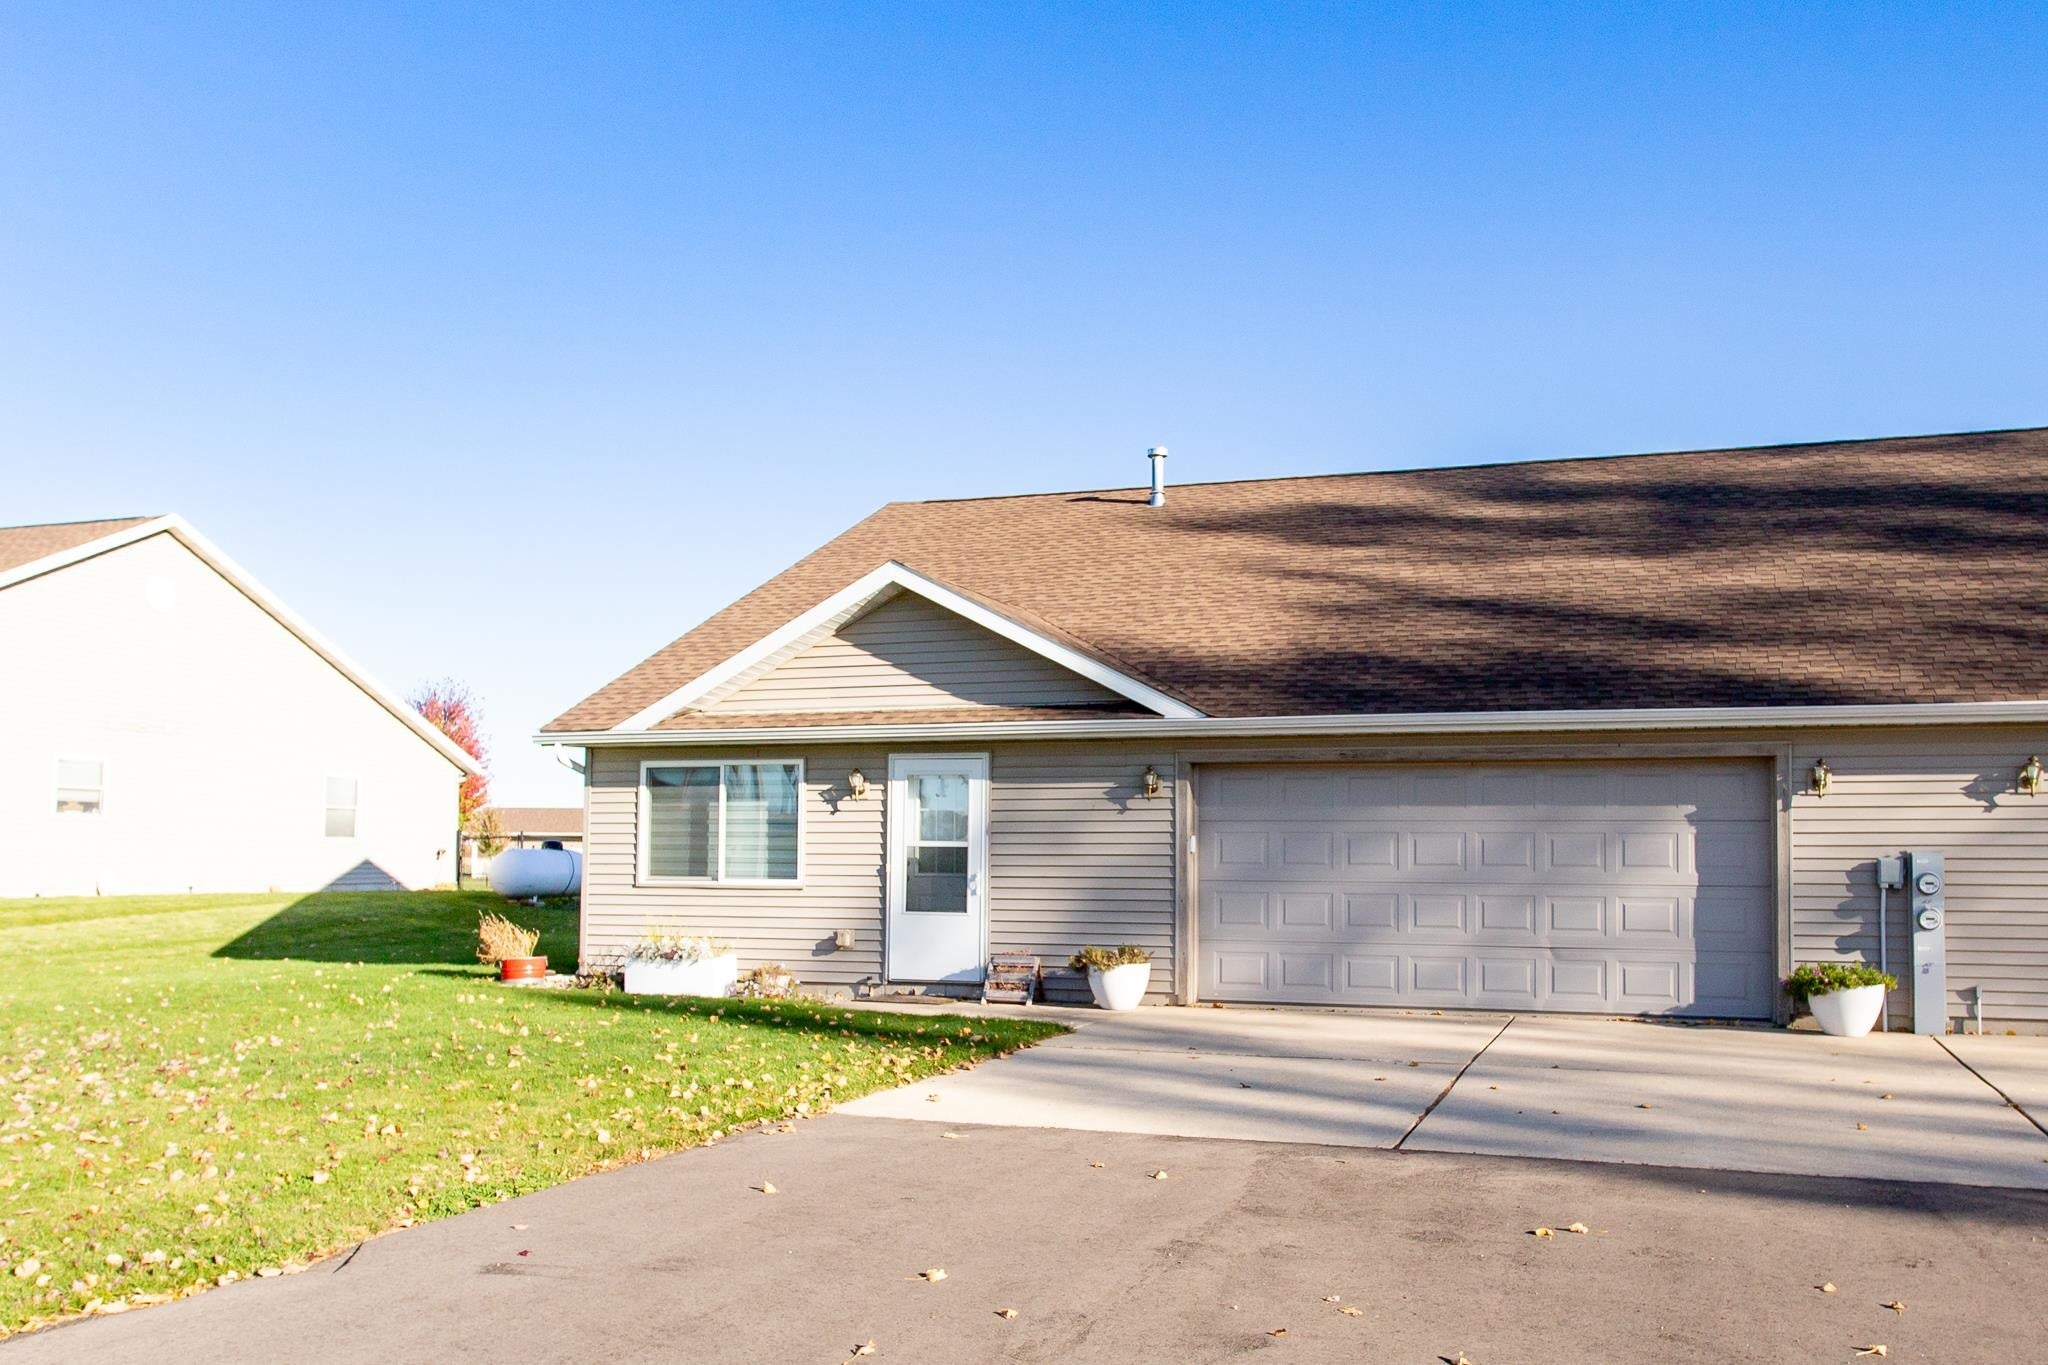
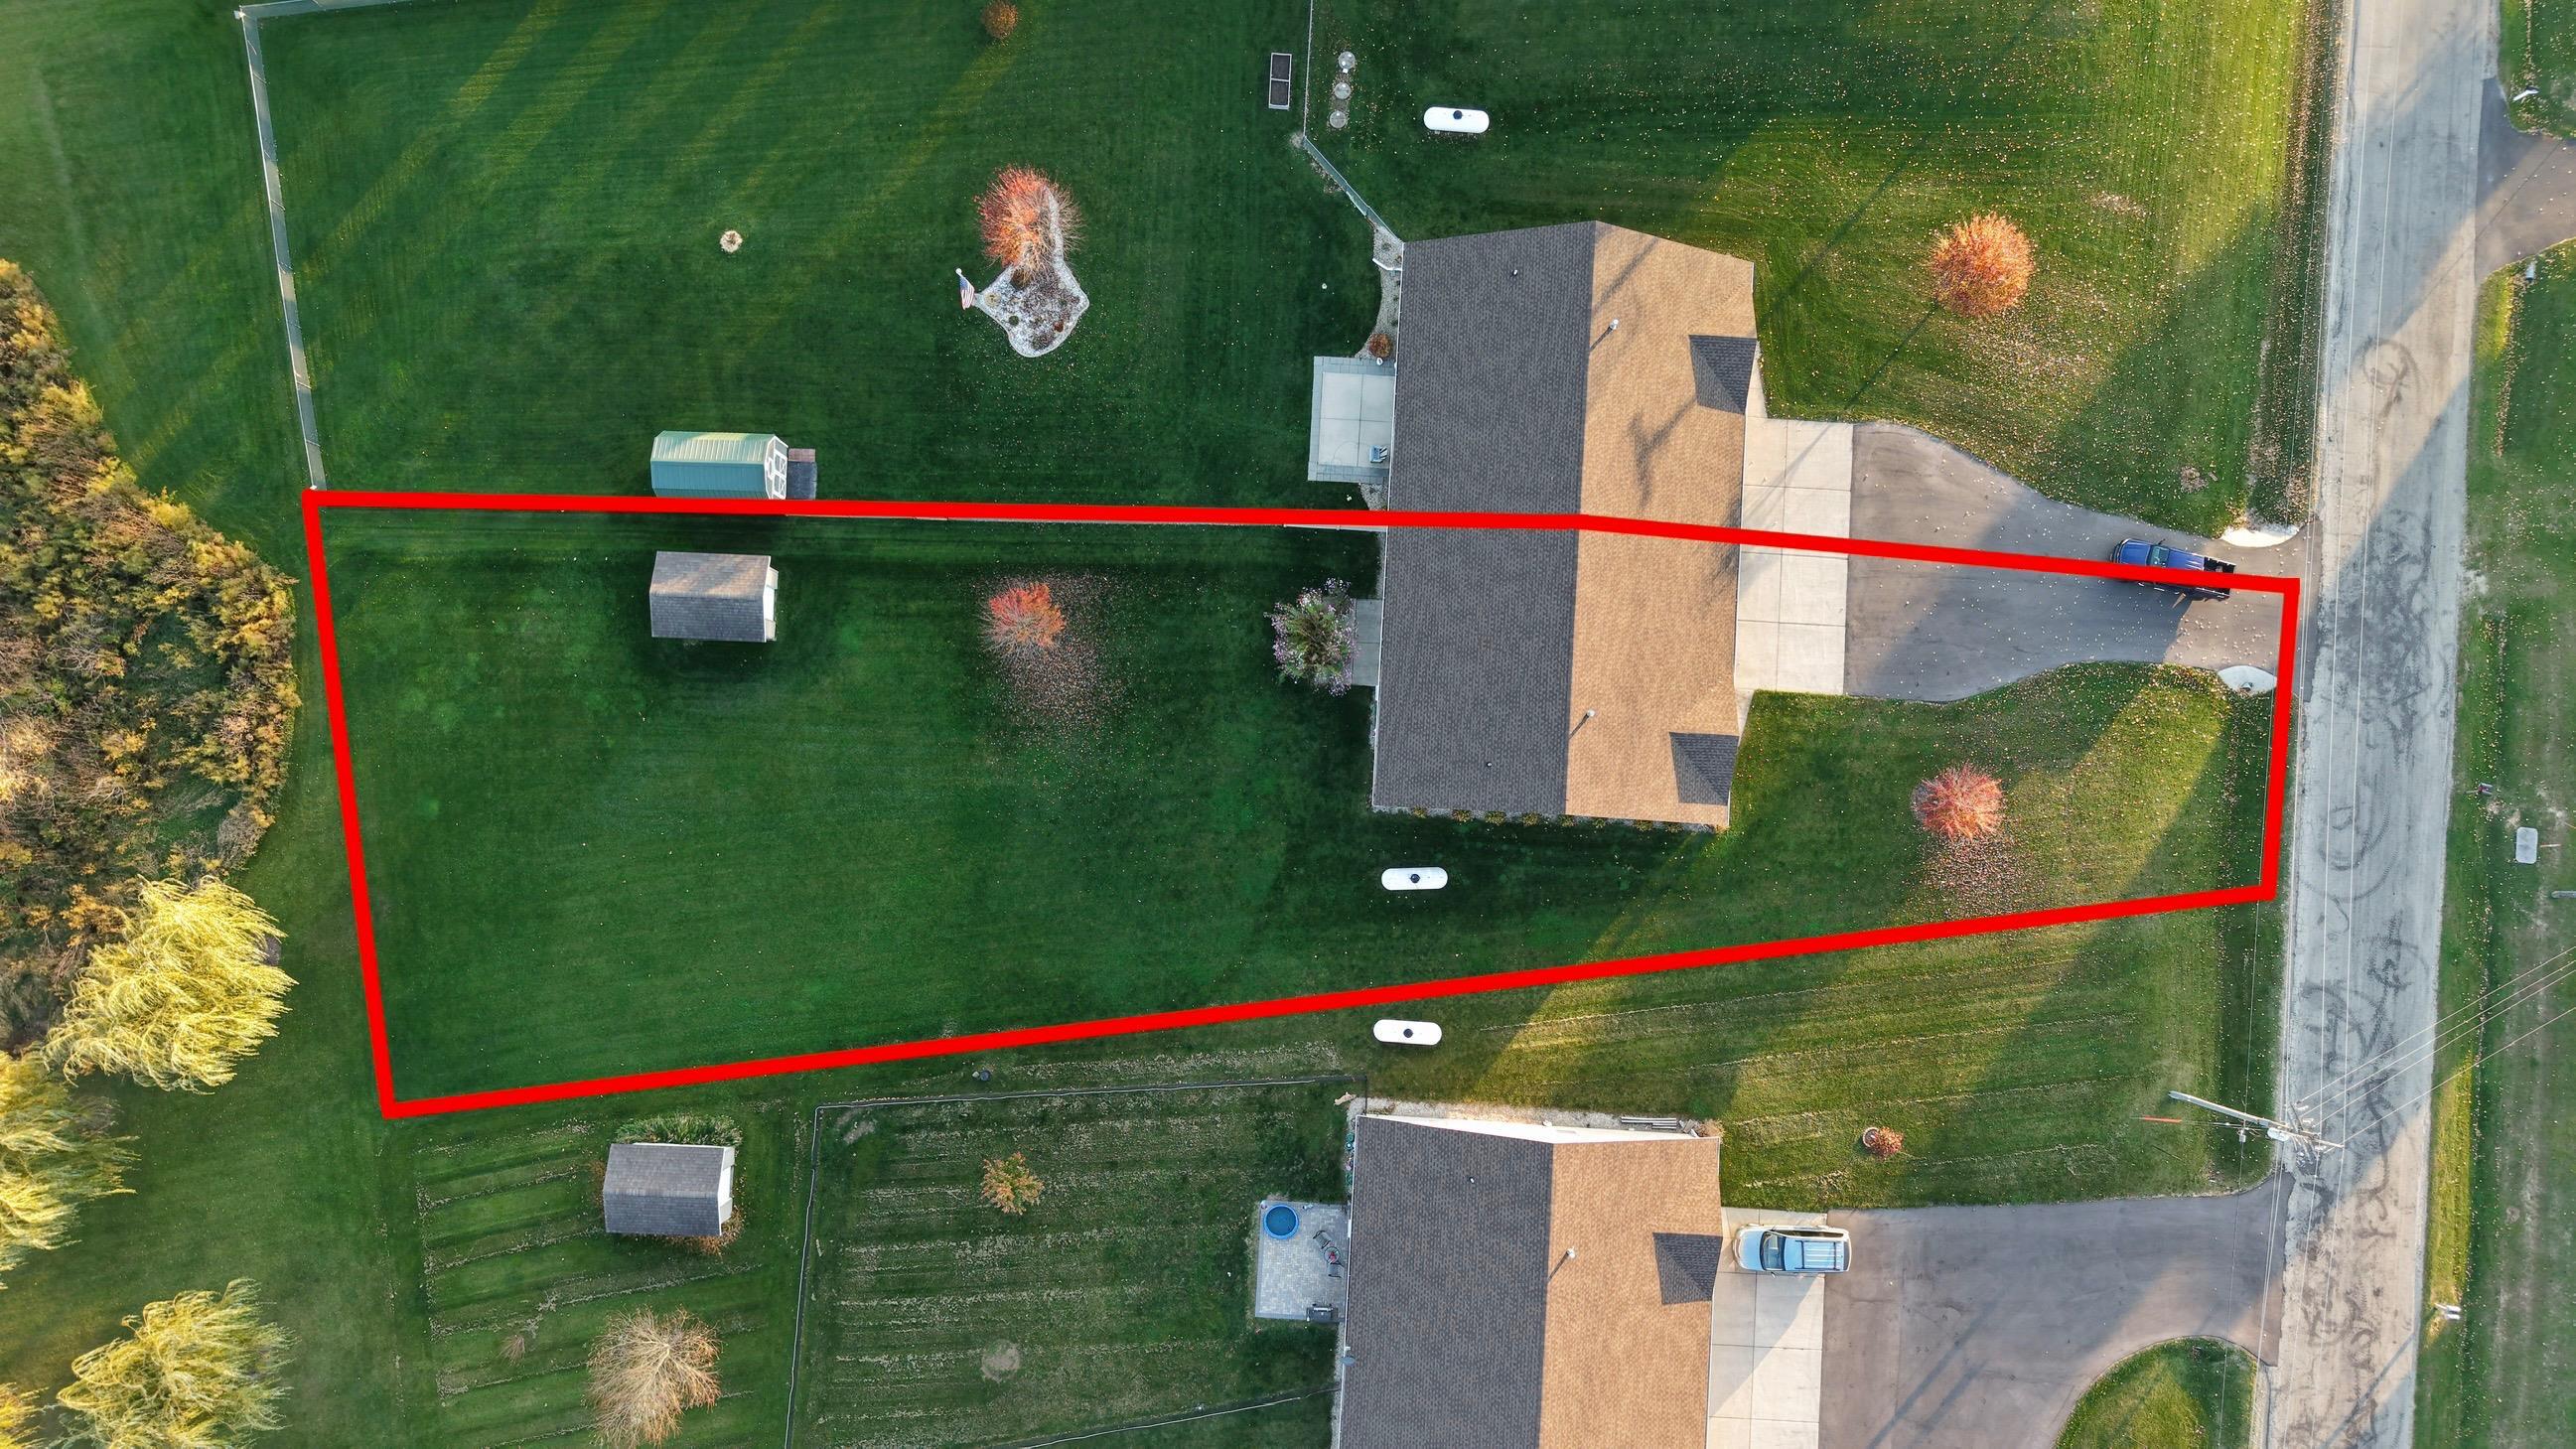
A rare find just outside Monroe! This 2 bedroom, 2 bath condo sits on nearly half an acre, offering room to spread out, beautiful views, and an easy drive to downtown Monroe’s shops, dining, and events. Vaulted ceilings create a spacious and inviting living area, while in-floor radiant heat keeps things cozy. The primary suite features a walk-in closet and a full private bath. A new roof and driveway add peace of mind, and the spacious backyard is the perfect spot to enjoy your morning coffee, entertain friends, or simply unwind and take in the scenery. Enjoy a little extra space while keeping the conveniences of town close by!
Save
Ask
Tour
Hide
Listing Snapshot
Price
$249,900
Days On Site
0 Days
Bedrooms
2
Inside Area (SqFt)
1,520 sqft
Total Baths
2
Full Baths
2
Partial Baths
N/A
Lot Size
N/A
Year Built
2005
MLS Number
2035689
Status
Active
Property Tax
$2,169
HOA/Condo/Coop Fees
N/A
Sq Ft Source
N/A
Friends & Family
Recent Activity
| 7 hours ago | Listing updated with changes from the MLS | |
| 7 hours ago | Listing first seen on site |
General Features
Attached Garage
Yes
Garage
Yes
Garage Spaces
2
Parking
Attached
Property Sub Type
Condominium
SqFt Above
1520
Style
Ranch-1 StoryShared Wall/Half duplex
Water Source
Shared Well
Interior Features
Appliances
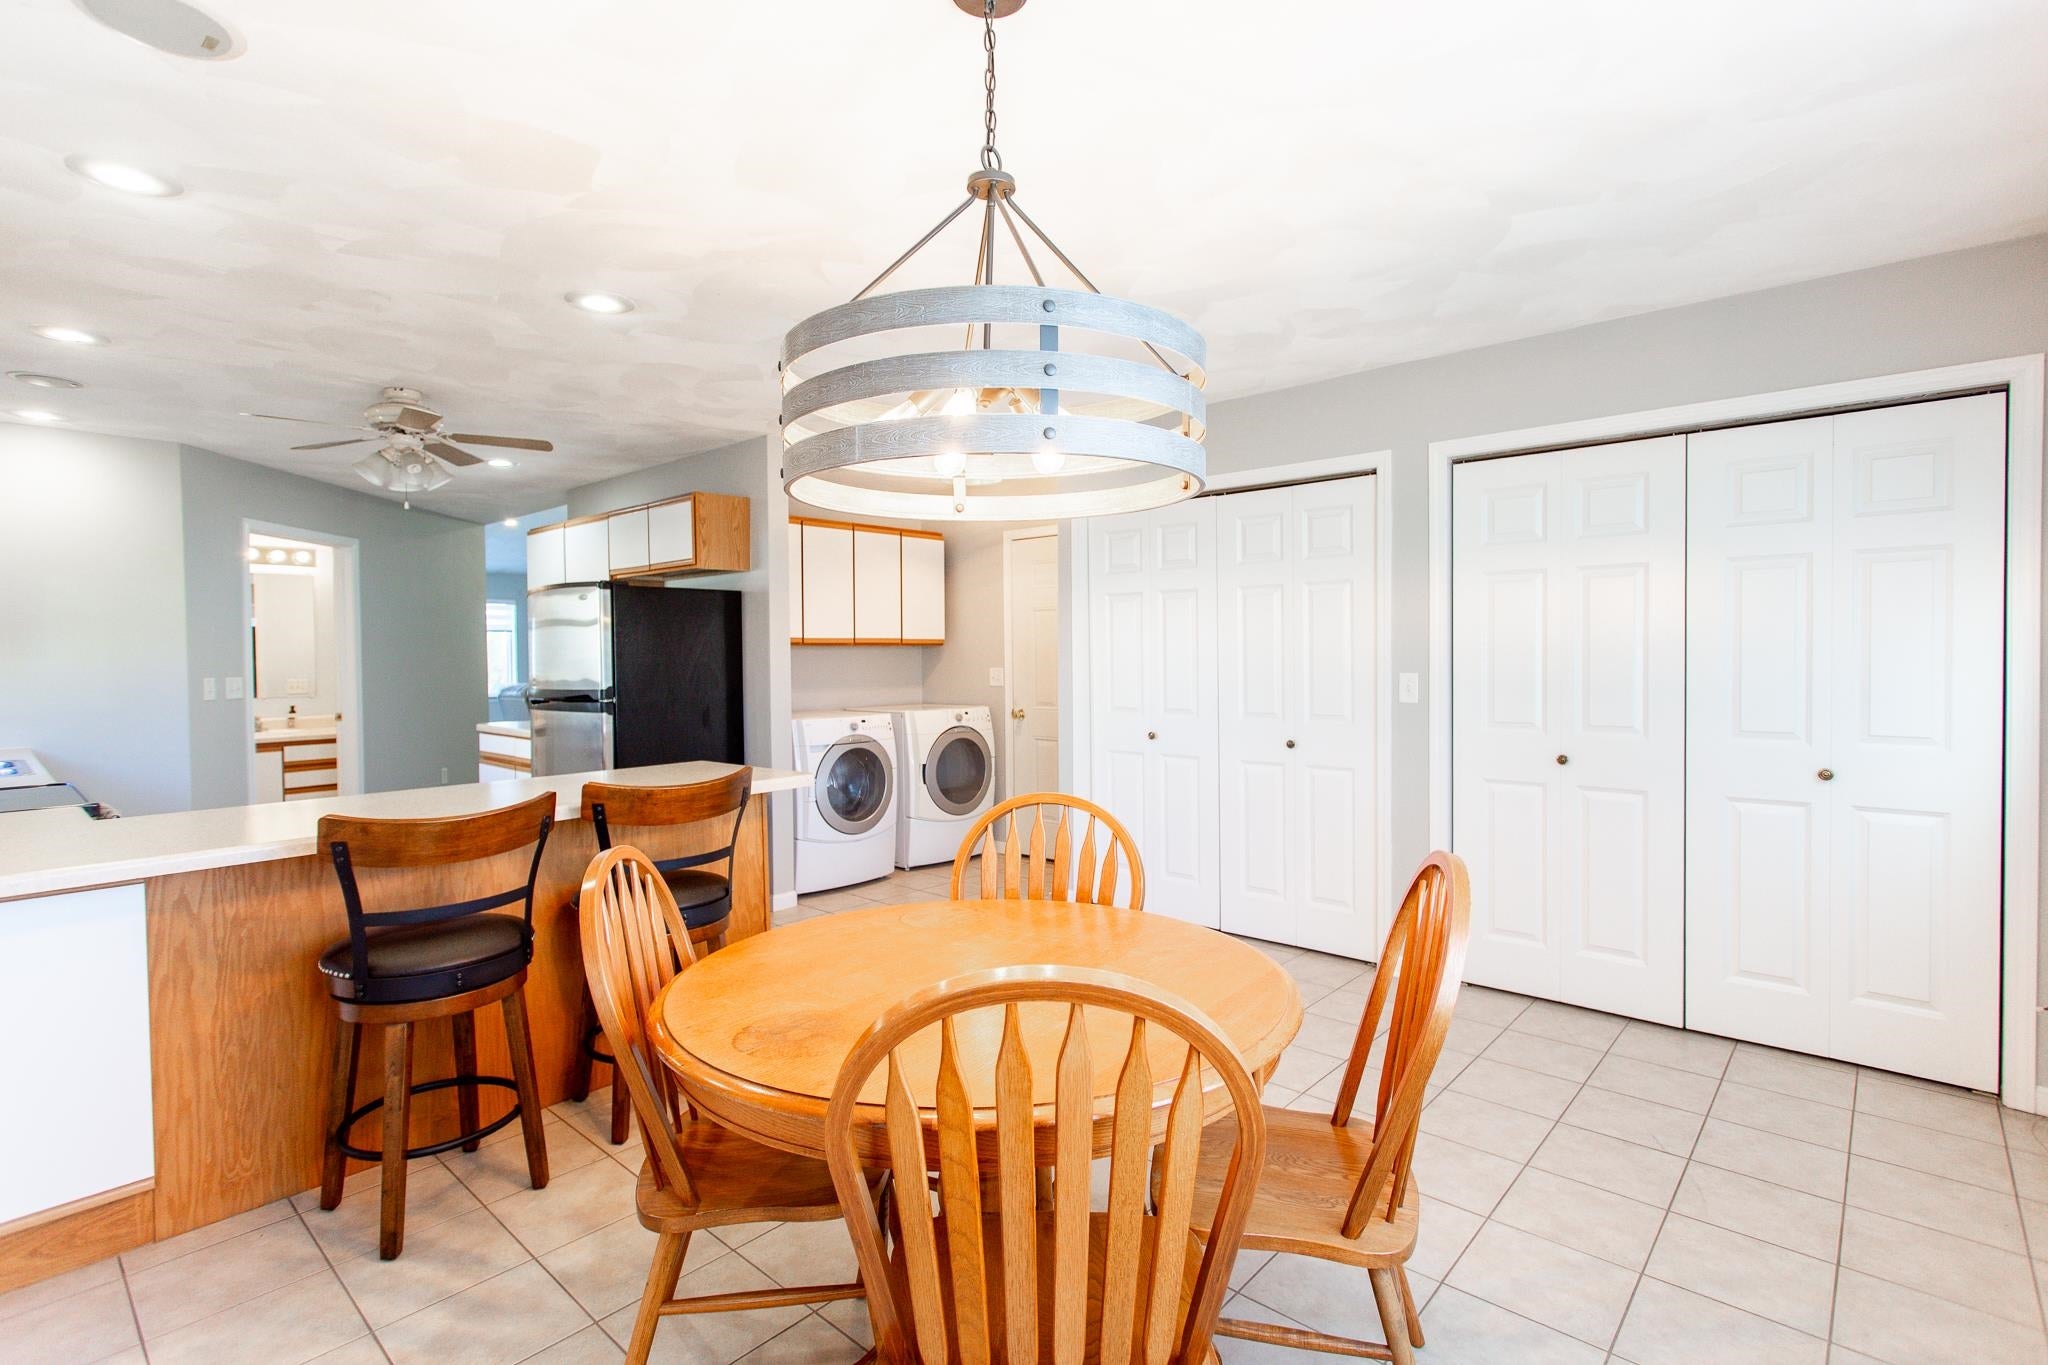
DryerWasherWater SoftenerDishwasherRefrigeratorCooktopMicrowaveRangeDisposalOven
Cooling
Wall Unit(s)
Heating
Radiant FloorPropane
Interior
Vaulted Ceiling(s)Walk-In Closet(s)Kitchen Island
Bedroom 2
Dimensions - 13x10
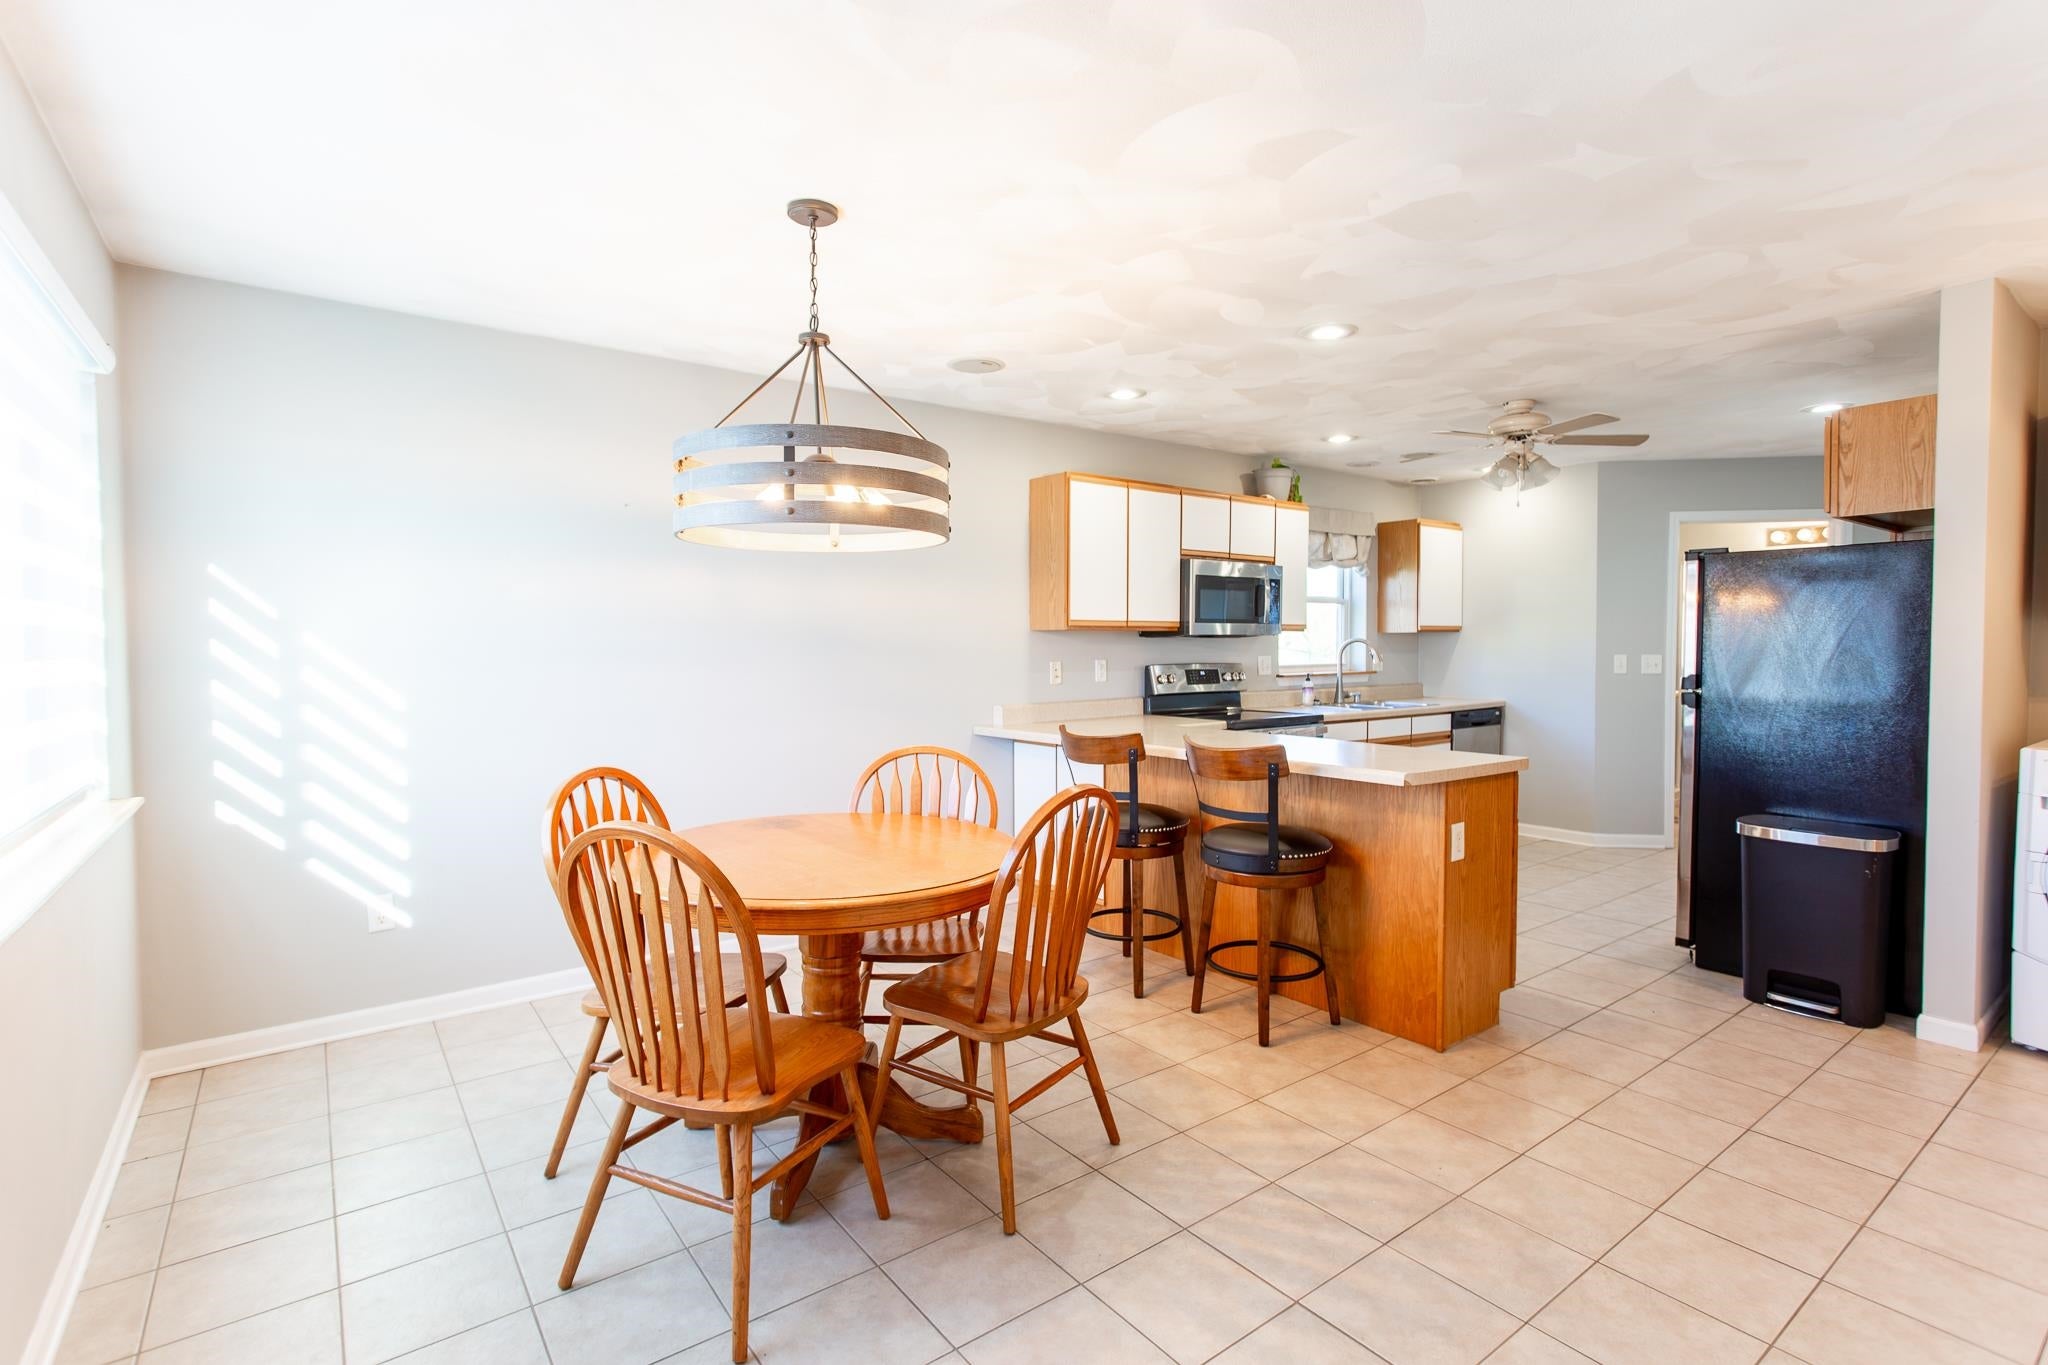
Dining Room
Dimensions - 14x11Level - Main
Kitchen
Dimensions - 13x10
Living Room
Dimensions - 23x15
Master Bedroom
Dimensions - 14x12
Save
Ask
Tour
Hide
Exterior Features
Construction Details
Vinyl Siding
Patio And Porch
Patio
Community Features
Accessibility Features
Accessible Full Bath
School District
Monroe
Schools
School District
Monroe
Elementary School
Monroe
Middle School
Monroe
High School
Monroe
Listing courtesy of Callie Norton of EXIT Professional Real Estate

Listing information is provided by Participants of the South Central Wisconsin MLS. IDX information is provided exclusively for personal, non-commercial use, and may not be used for any purpose other than to identify prospective properties consumers may be interested in purchasing. Information is deemed reliable but not guaranteed. Information is supplied by seller and other third parties and has not been verified. Copyright 2026, South Central Wisconsin MLS Corporation. All rights reserved.
Last checked: 2026-10-31 04:55 AM UTC
Neighborhood & Commute
Source: Walkscore
Save
Ask
Tour
Hide