Properties

Save
Ask
Tour
Hide
Share
$465,000
New Listing

W481 Concord Center Drive
Sullivan, WI 53178

For Sale|Single Family Residence|Active
4
Beds
2
Total Baths
2
Full Baths
2,062
SqFt
$226
/SqFt
1975
Built
County:
Jefferson
Listing courtesy of Chue Xiong of GeorgeSon Realty, LLC
W481 Concord Center DriveW481 Concord Center DriveW481 Concord Center DriveW481 Concord Center Drive
Save
Ask
Tour
Hide
Share

Mortgage Calculator

Monthly Payment (Est.)

Enter an interest rate to see your estimated monthly payment.
Calculator powered by Showcase IDX, a Constellation1 Company. Copyright ©2026 Information is deemed reliable but not guaranteed.

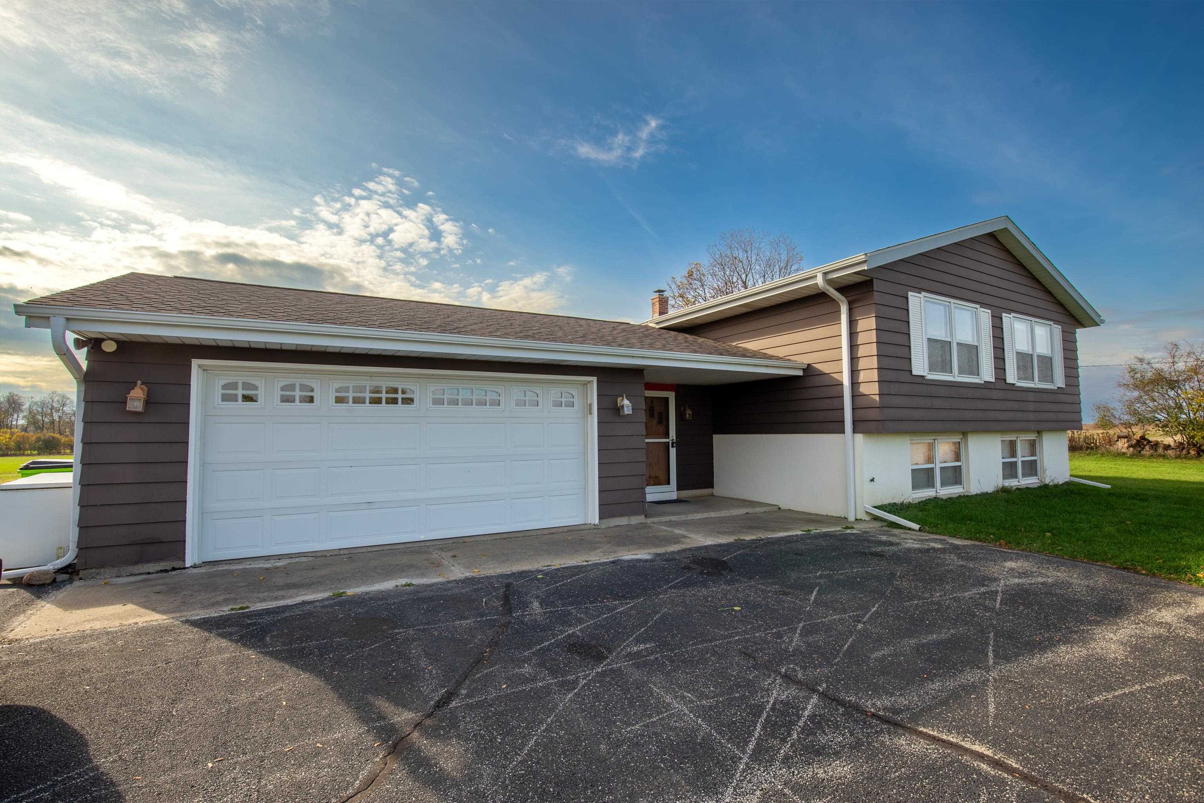
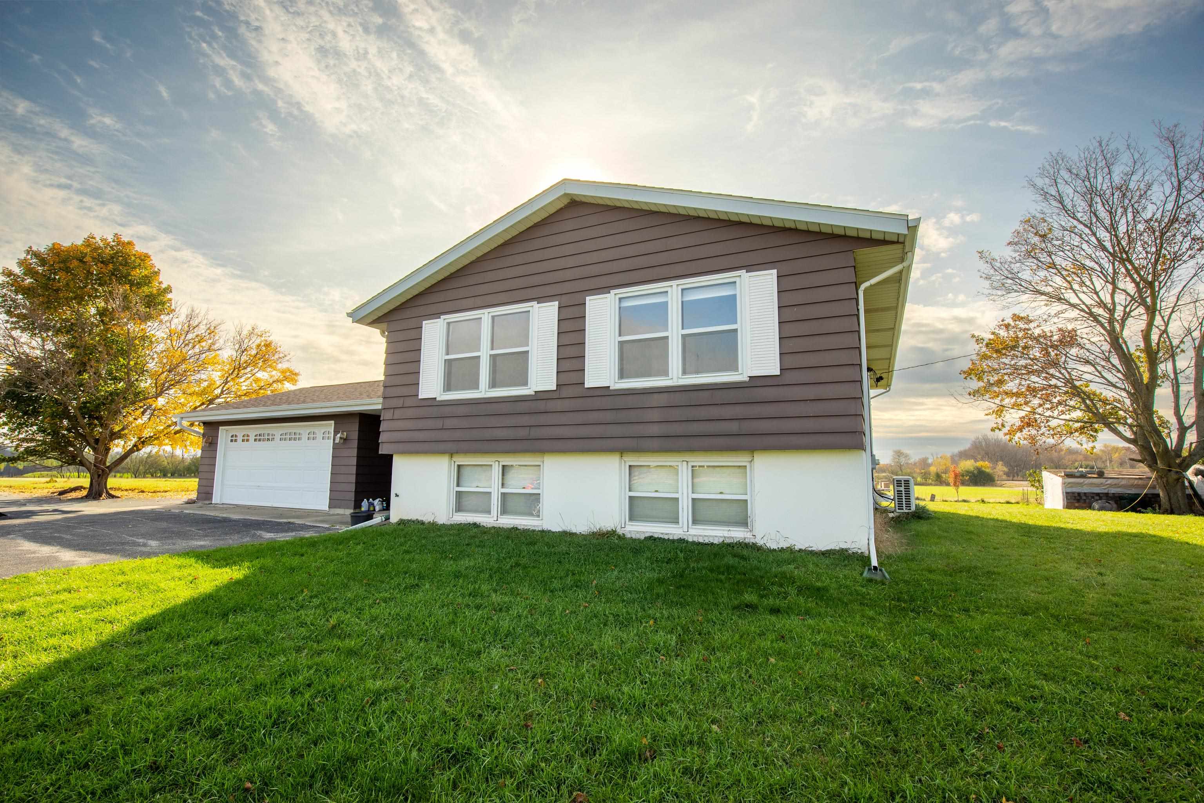
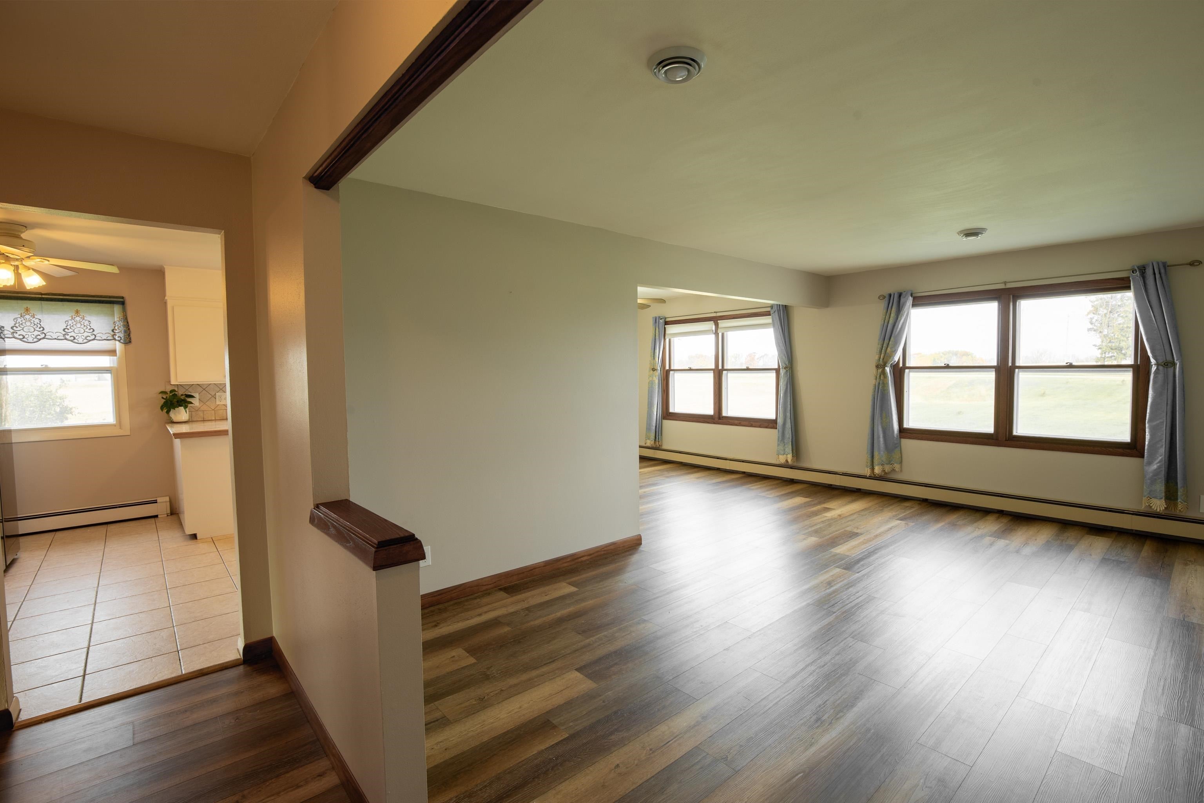
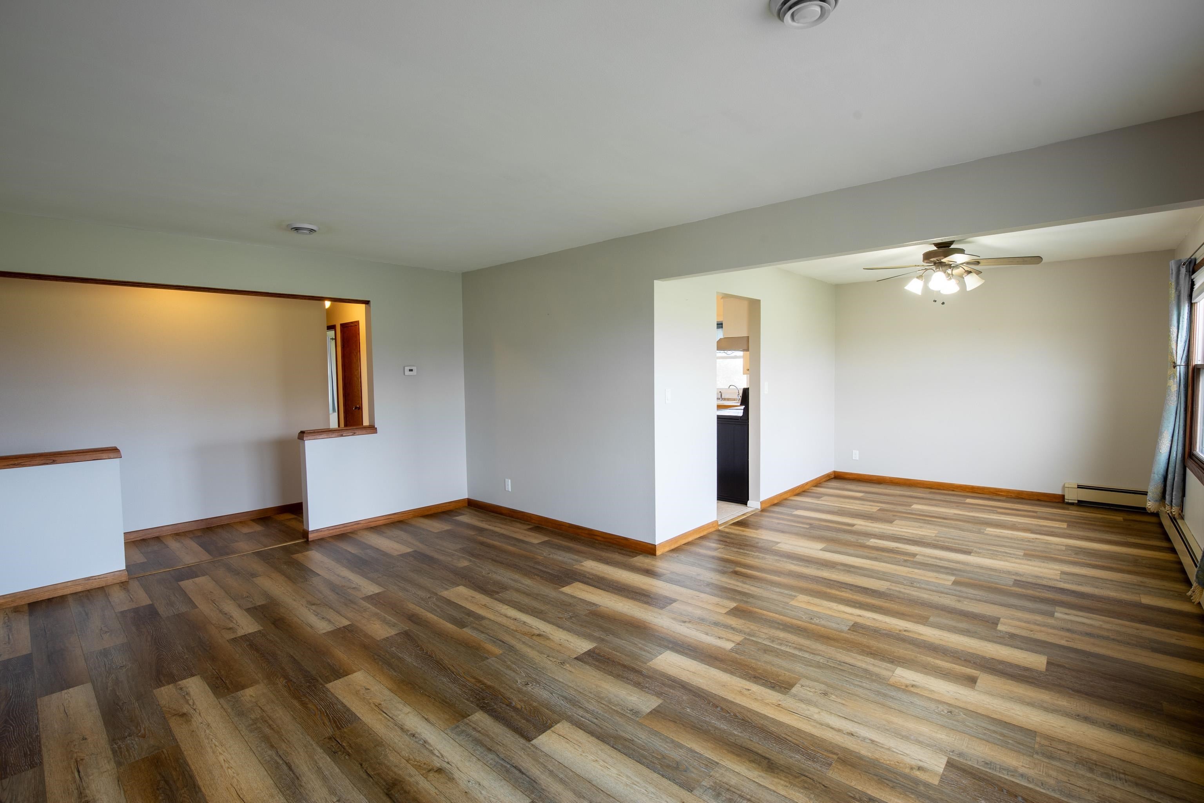
Move-in READY! This commodious 4 bed, 2 bath, 2 acre tranquil homestead has much to offer and lots to consider. Peaceful country home gives to quick freeway access and is only minutes to downtown Oconomowoc Beach, shopping, restaurants & farmer markets. Updated lower level bath with walk-in tiled shower. Enjoy beautiful sunrises & backyard views from your sunroom. Pet lovers, enjoy the fenced-in dog run/play area. 2.5 car attached heated garage. Front yard outbuilding with concrete floor offers animal shelter or storage. Updates per seller: new 200 amp electrical panel, newer vinyl plank flooring, 5 new Marvin windows, new fridge. Updated central forced-air system for upper level w/ new heat pump/air handler in 2023. Boiler 2007 w/ 4 zones: upper, lower, sunroom & garage.

Save
Ask
Tour
Hide
Share
Listing Snapshot
Price 
$465,000
Days On Site 
0 Days
Bedrooms 
4
Inside Area (SqFt) 
2,062 sqft
Total Baths 
2
Full Baths 
2
Partial Baths 
N/A
Lot Size 
2.01 Acres
Year Built 
1975
MLS Number 
2035720
Status 
Active
Property Tax 
$3,177
HOA/Condo/Coop Fees 
N/A
Sq Ft Source 
N/A
Friends & Family
Recent Activity
6 hours agoListing updated with changes from the MLS
6 hours agoListing first seen on site
General Features
Acres 
2.01
Attached Garage 
Yes
Foundation 
Block
Garage 
Yes
Garage Spaces 
2
Parking 
Garage Door OpenerAttachedHeated Garage
Property Sub Type 
Single Family Residence
Style 
Bi-levelContemporary
Interior Features
Appliances 
RangeOvenRefrigerator
Basement 
FinishedFullWalk-Out Access
Cooling 
Central Air
Heating 
Forced AirHeat PumpRadiantZoned
Laundry Features 
Lower Level
Bedroom 2 
Dimensions - 11x10
Bedroom 3 
Dimensions - 11x10
Bedroom 4 
Dimensions - 14x11
Dining Room 
Dimensions - 13x10
Family Room 
Dimensions - 24x12
Kitchen 
Dimensions - 15x12
Laundry 
Level - Lower
Living Room 
Dimensions - 18x13
Master Bedroom 
Dimensions - 15x12
Save
Ask
Tour
Hide
Share
Community Features
School District 
Watertown
Horse Allowed 
Yes
Schools
School District
Watertown
Elementary School
Not Assigned
Middle School
Riverside
High School
Watertown
Listing courtesy of Chue Xiong of GeorgeSon Realty, LLC


Listing information is provided by Participants of the South Central Wisconsin MLS. IDX information is provided exclusively for personal, non-commercial use, and may not be used for any purpose other than to identify prospective properties consumers may be interested in purchasing. Information is deemed reliable but not guaranteed. Information is supplied by seller and other third parties and has not been verified. Copyright 2026, South Central Wisconsin MLS Corporation. All rights reserved.
Last checked: 2026-11-01 03:54 AM UTC

Neighborhood & Commute
Source: Walkscore
Save
Ask
Tour
Hide
Share