Properties

Save
Ask
Tour
Hide
Share
$349,900
New Listing

3166 N Wright Road
Janesville, WI 53546

For Sale|Single Family Residence|Active
3
Beds
2
Total Baths
2
Full Baths
2,255
SqFt
$155
/SqFt
2004
Built
County:
Rock
Listing courtesy of Chris Campbell of Briggs Realty Group, Inc
Upcoming Open Houses
Wed, Nov 4, 4:00 PM - 6:00 PM
3166 N Wright Road3166 N Wright Road3166 N Wright Road3166 N Wright Road
Save
Ask
Tour
Hide
Share

Mortgage Calculator

Monthly Payment (Est.)

Enter an interest rate to see your estimated monthly payment.
Calculator powered by Showcase IDX, a Constellation1 Company. Copyright ©2026 Information is deemed reliable but not guaranteed.

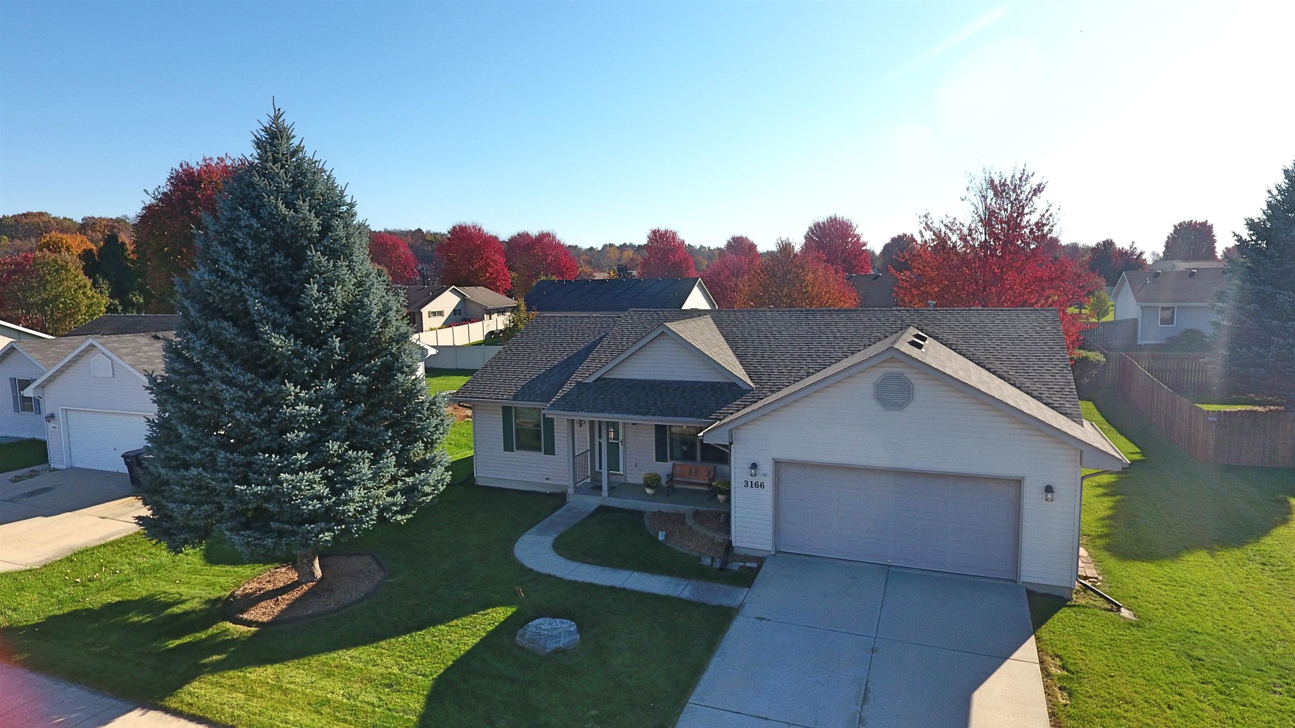
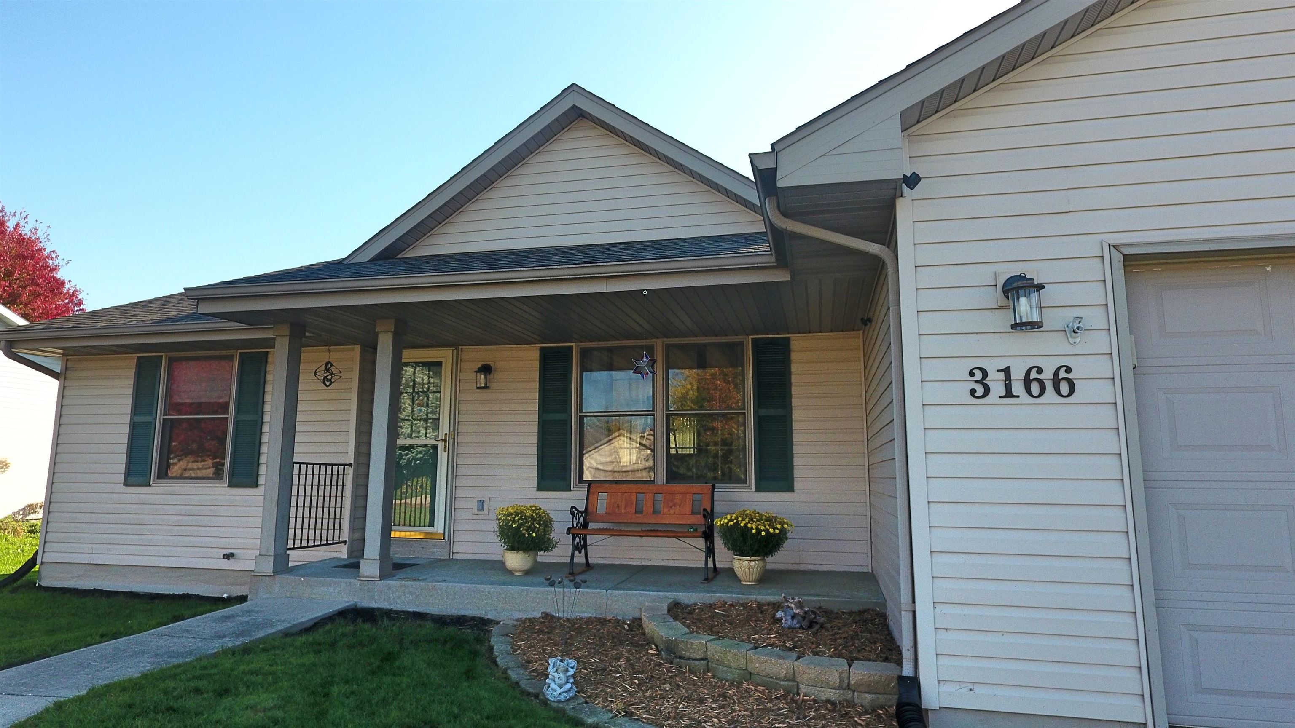
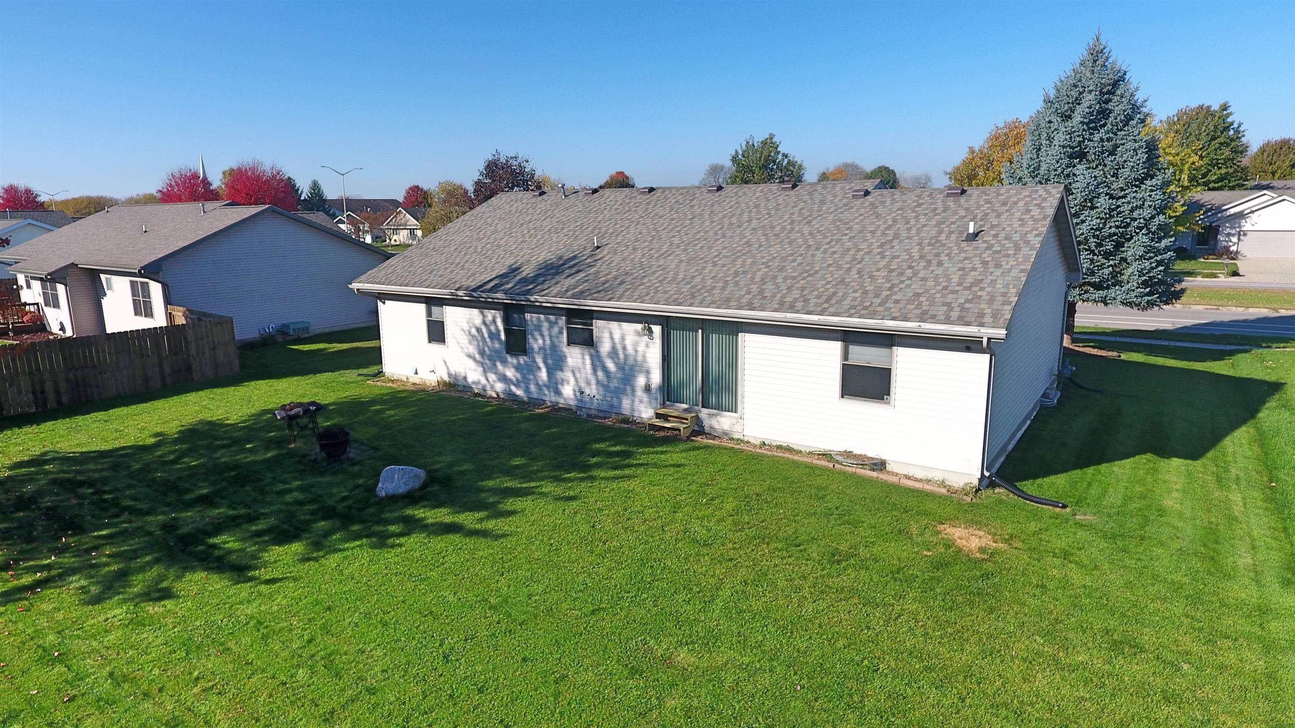
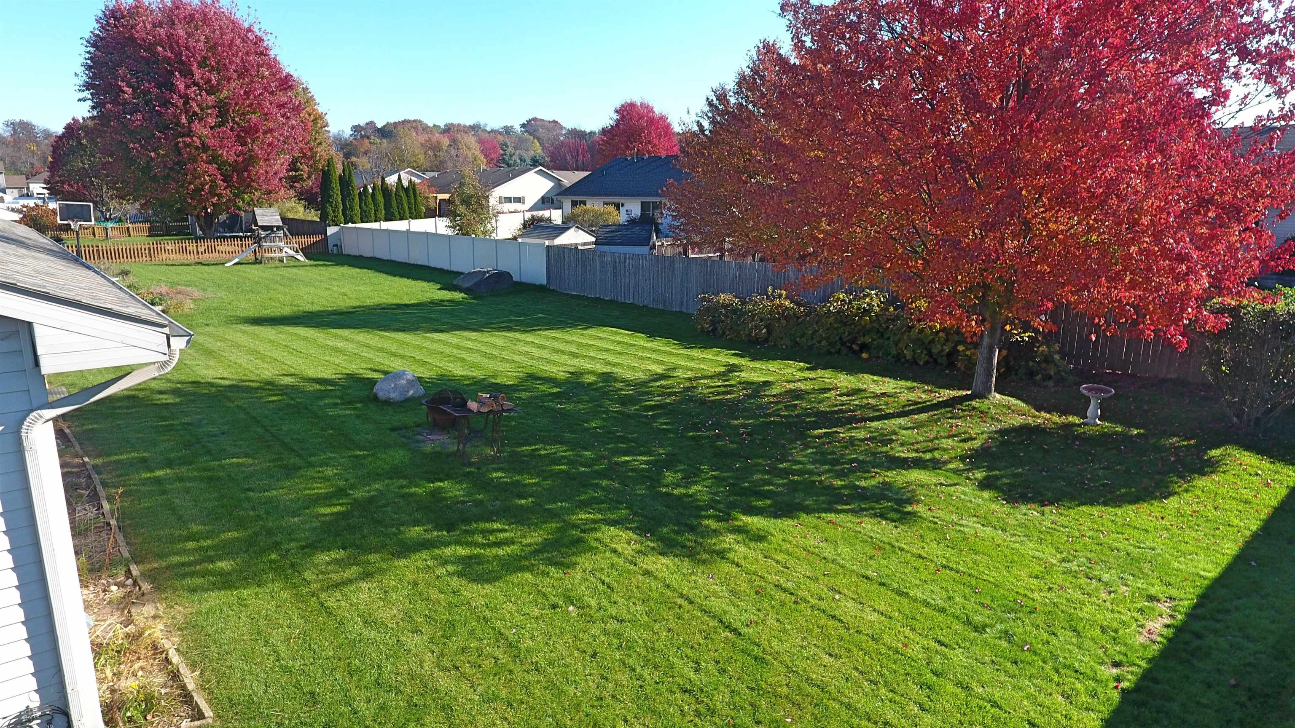
Showings start 11/3. Welcome to this split bedroom ranch located on the northeast side of Janesville in the Milton School District. Offering over 2,200 square feet of finished living space, this ranch home features 3 bedrooms, 2 full bathrooms and a large first floor living room with separate dining area. The spacious layout includes first floor laundry and a kitchen pantry for added convenience. The finished lower level provides even more room, including a bonus room, private office and a large family room with carpet and tile flooring, perfect for a future bar or entertaining area. Recent updates include a new roof in 2023, new luxury vinyl plank flooring in the kitchen and dining area, and new tile flooring in the back hallway, laundry room, and foyer. This home offers plenty of space, comfort and functionality. Reach out today with any questions or to schedule your private showing!

Save
Ask
Tour
Hide
Share
Listing Snapshot
Price 
$349,900
Days On Site 
0 Days
Bedrooms 
3
Inside Area (SqFt) 
2,255 sqft
Total Baths 
2
Full Baths 
2
Partial Baths 
N/A
Lot Size 
0.24 Acres
Year Built 
2004
MLS Number 
2035776
Status 
Active
Property Tax 
$4,738
HOA/Condo/Coop Fees 
N/A
Sq Ft Source 
N/A
Friends & Family
Recent Activity
18 hours agoListing updated with changes from the MLS
20 hours agoListing first seen on site
General Features
Acres 
0.24
Attached Garage 
Yes
Garage 
Yes
Garage Spaces 
2
Parking 
Garage Door OpenerAttached
Property Sub Type 
Single Family Residence
SqFt Above 
1360
SqFt Below 
895
Style 
Ranch
Utilities 
Cable Available
Interior Features
Appliances 
RefrigeratorDishwasherRangeOvenWater Softener Owned
Basement 
FullPartially Finished
Cooling 
Central Air
Heating 
Forced Air
Interior 
Walk-In Closet(s)Vaulted Ceiling(s)Breakfast BarPantry
Laundry Features 
Main Level
Bedroom 2 
Dimensions - 12x10
Bedroom 3 
Dimensions - 12x12
Dining Room 
Dimensions - 9x11Level - Main
Kitchen 
Dimensions - 10x11
Laundry 
Dimensions - 9x6Level - Main
Living Room 
Dimensions - 17x18
Master Bedroom 
Dimensions - 13x11
Other Room 1 
Dimensions - 20x28
Other Room 2 
Dimensions - 13x9Level - Lower
Other Room 3 
Dimensions - 11x14Level - Lower
Save
Ask
Tour
Hide
Share
Community Features
School District 
Milton
Schools
School District
Milton
Elementary School
Harmony
Middle School
Milton
High School
Milton
Listing courtesy of Chris Campbell of Briggs Realty Group, Inc


Listing information is provided by Participants of the South Central Wisconsin MLS. IDX information is provided exclusively for personal, non-commercial use, and may not be used for any purpose other than to identify prospective properties consumers may be interested in purchasing. Information is deemed reliable but not guaranteed. Information is supplied by seller and other third parties and has not been verified. Copyright 2026, South Central Wisconsin MLS Corporation. All rights reserved.
Last checked: 2026-11-03 03:57 PM UTC

Neighborhood & Commute
Source: Walkscore
Save
Ask
Tour
Hide
Share