632 W Delavan DriveJanesville, WI 53546
Mortgage Calculator
Monthly Payment (Est.)
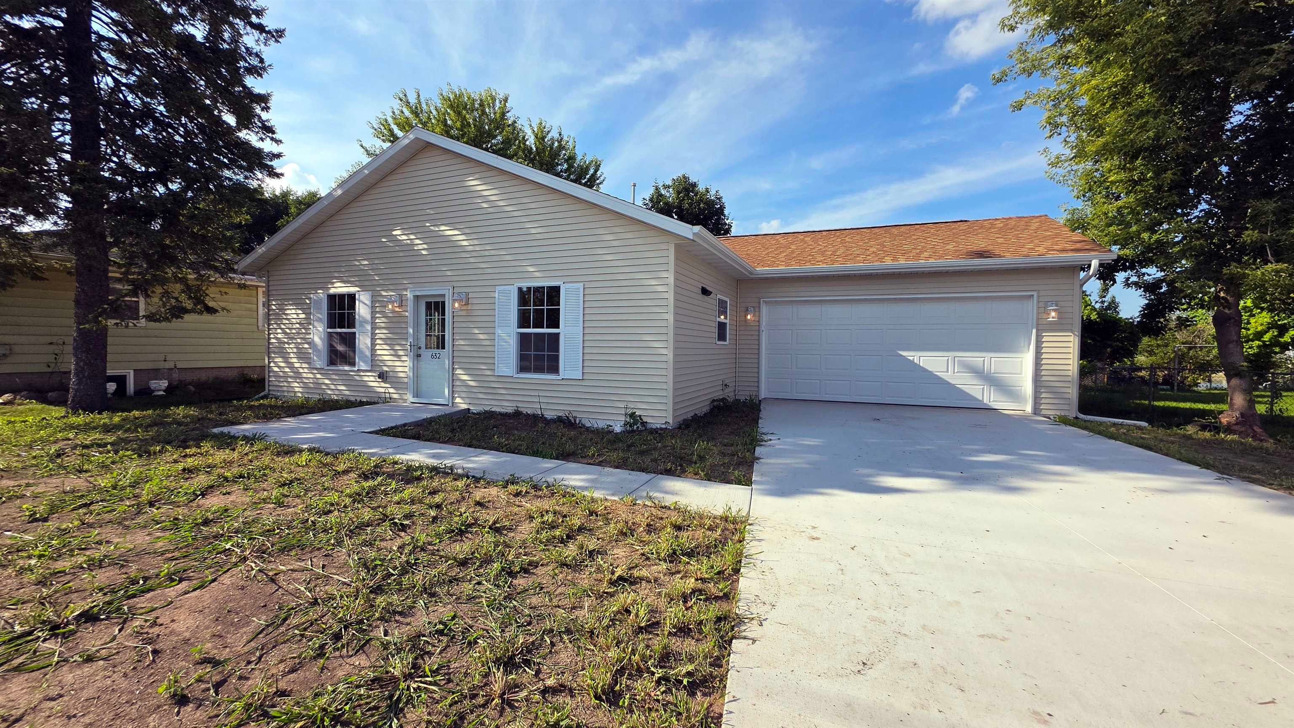
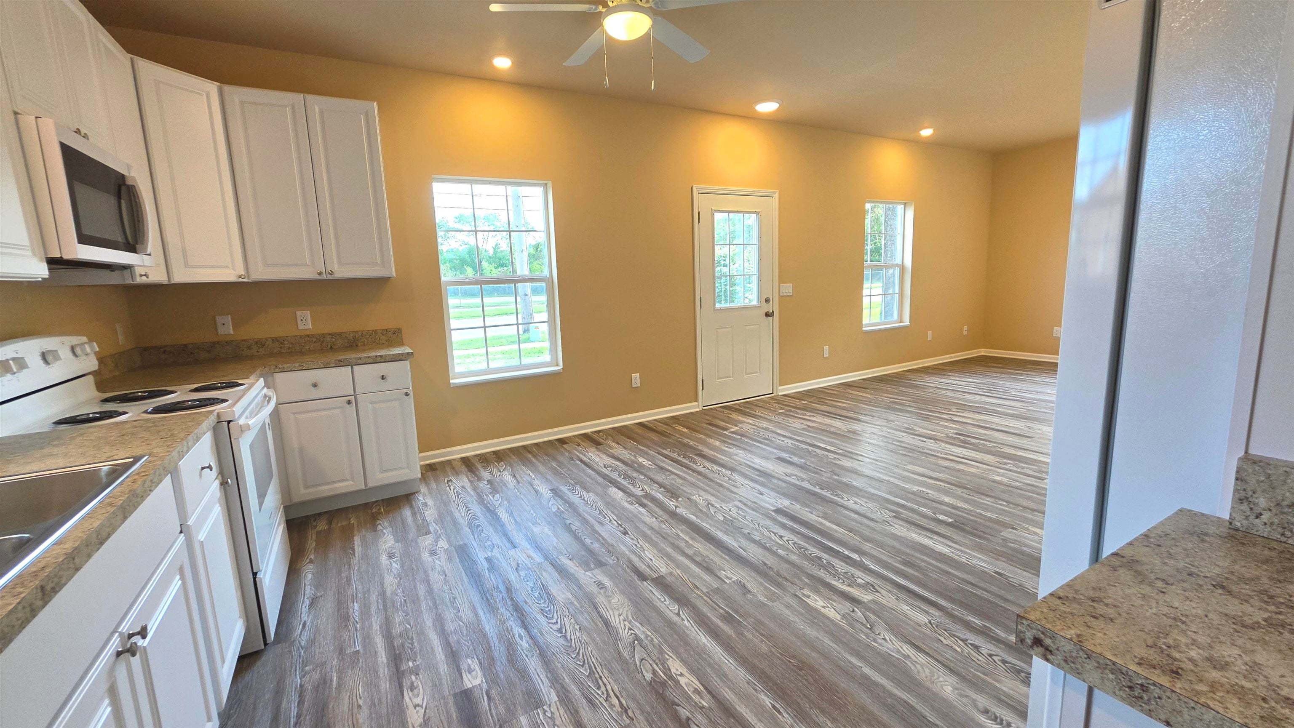
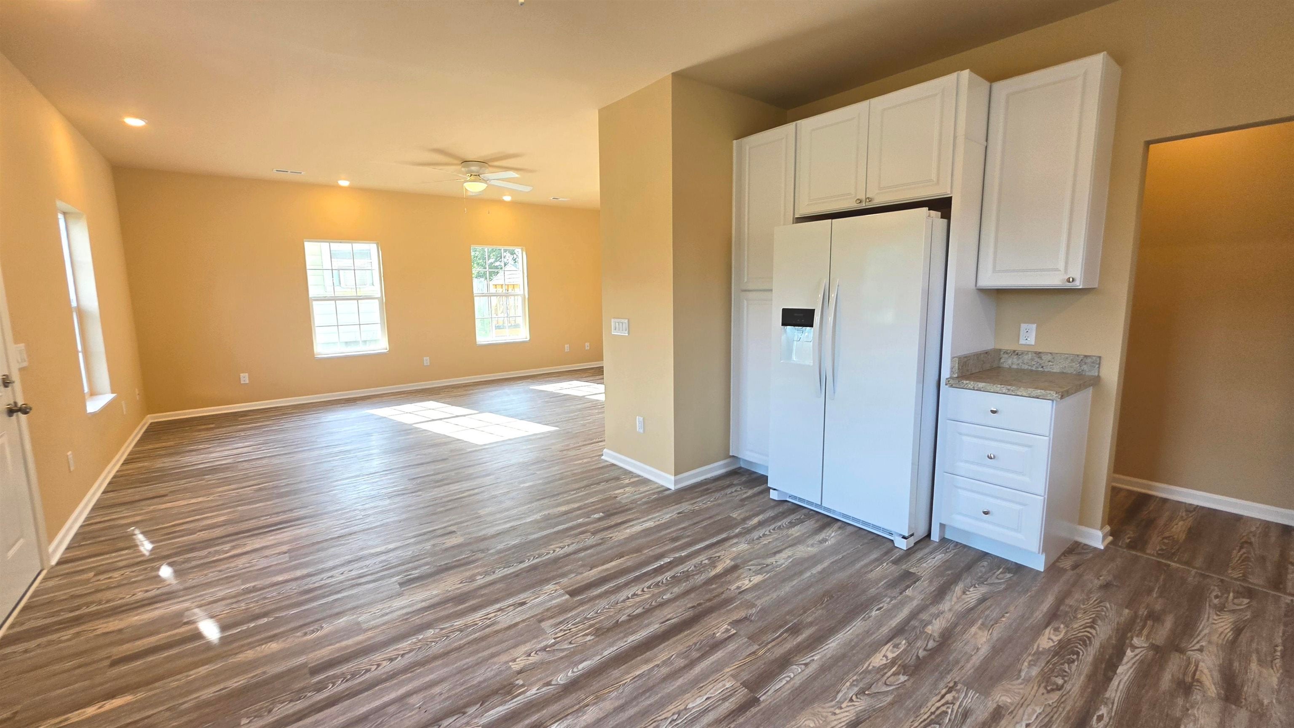
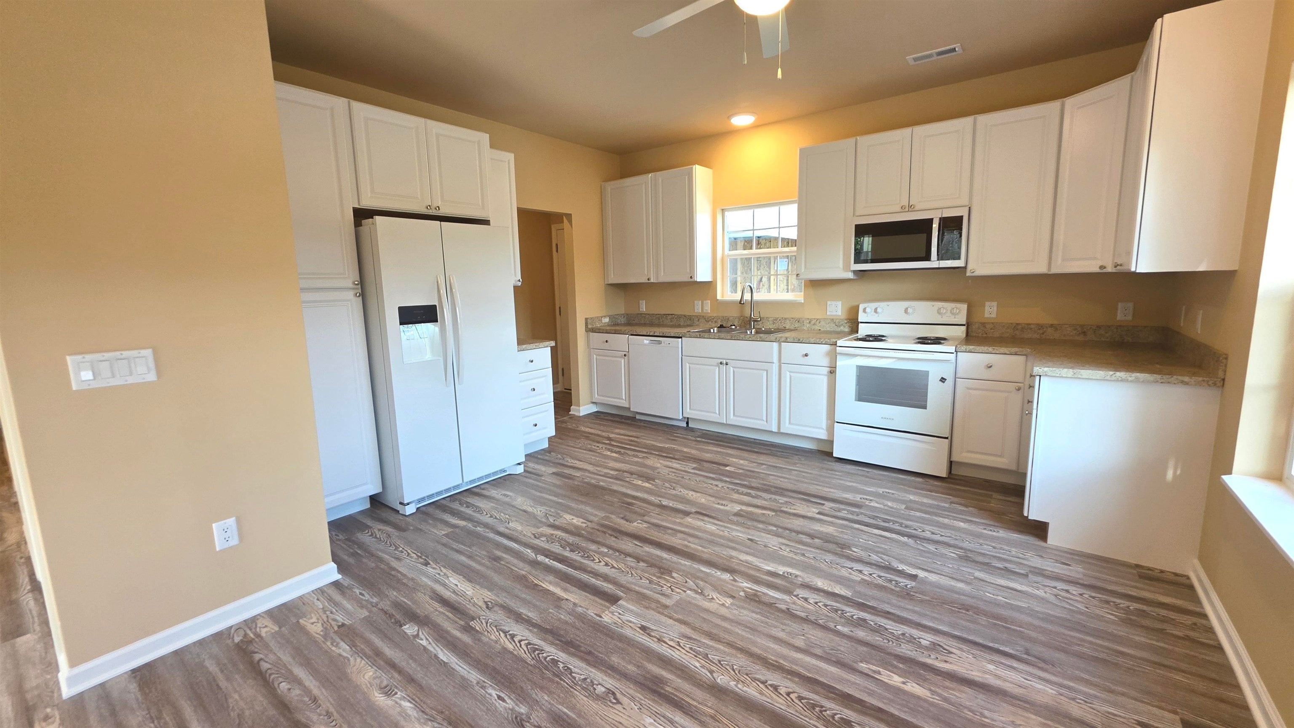
Enter an interest rate to see your estimated monthly payment.NEW CONSTRUCTION PRICED TO SELL WELL UNDER $300K! Another custom slab on grade home by CSCO. Ready for IMMEDIATE occupancy! The 2-BR & 2BA open floor plan offers a zero step 1200 sq ft home w/ 9ft ceilings & 6in exterior walls. The primary BR has a generous bath w/ 5ft shower, walk-in closet & patio doors to the patio. The guest bedroom includes a private entry to the hall bathroom, the spacious eat-in kitchen opens to a large great room, the generous sized laundry room is complete with washer & dryer & a 2 car attached garage. This home includes custom raised wood panel white kitchen cabinets, wood-grain vinyl plank flooring, white appliances, ceiling fans, plumbing faucets & light fixtures. It's finished in tan siding with white shutters, white bathroom cabinets, trim & raise panel doors throughout. AND....fantastic river views !!! Come visit your new home today
| 20 hours ago | Listing updated with changes from the MLS | |
| 20 hours ago | Listing first seen on site |

Listing information is provided by Participants of the South Central Wisconsin MLS. IDX information is provided exclusively for personal, non-commercial use, and may not be used for any purpose other than to identify prospective properties consumers may be interested in purchasing. Information is deemed reliable but not guaranteed. Information is supplied by seller and other third parties and has not been verified. Copyright 2026, South Central Wisconsin MLS Corporation. All rights reserved.
Last checked: 2026-11-03 03:52 PM UTC