Properties

Save
Ask
Tour
Hide
Share
$489,000
New Listing

347 S Freedom Lane
Oxford, WI 53952

For Sale|Manufactured On Land|Active
5
Beds
3
Total Baths
3
Full Baths
4,038
SqFt
$121
/SqFt
2002
Built
County:
Adams
Listing courtesy of Aaron Waterman of RE/MAX Preferred
347 S Freedom Lane347 S Freedom Lane347 S Freedom Lane347 S Freedom Lane
Save
Ask
Tour
Hide
Share

Mortgage Calculator

Monthly Payment (Est.)

Enter an interest rate to see your estimated monthly payment.
Calculator powered by Showcase IDX, a Constellation1 Company. Copyright ©2026 Information is deemed reliable but not guaranteed.

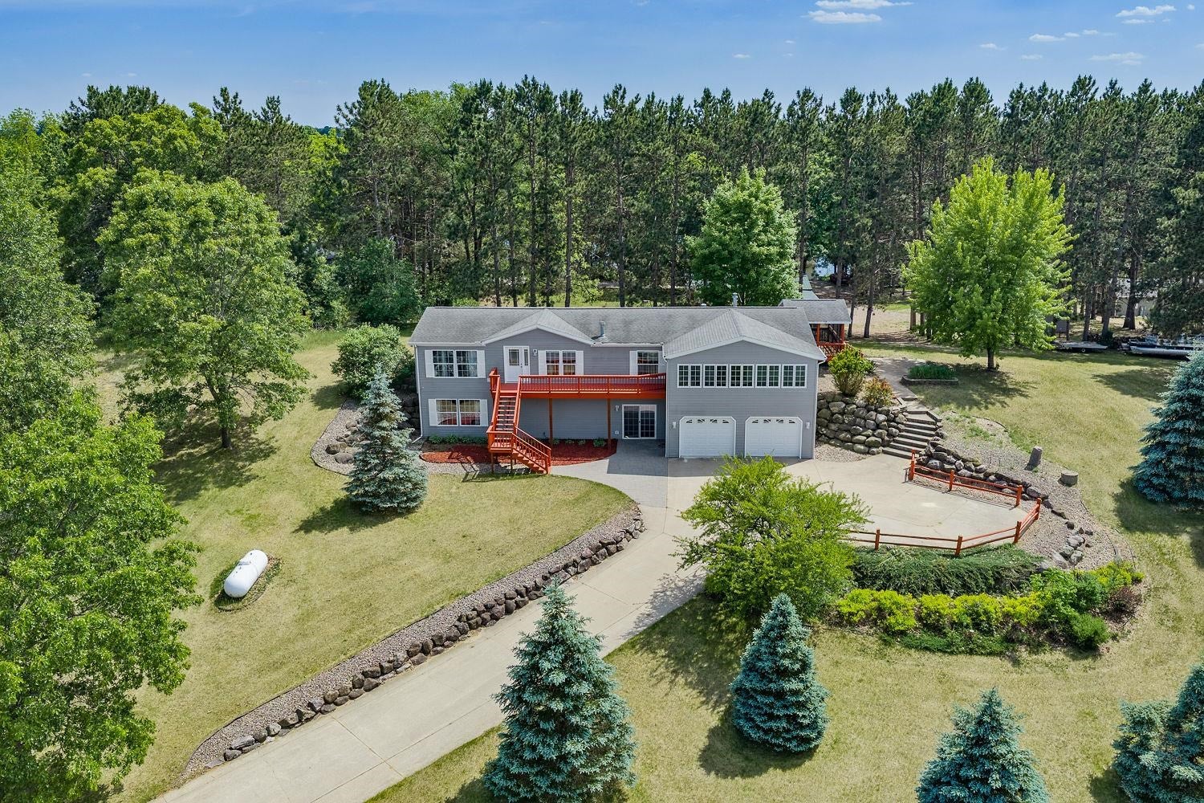
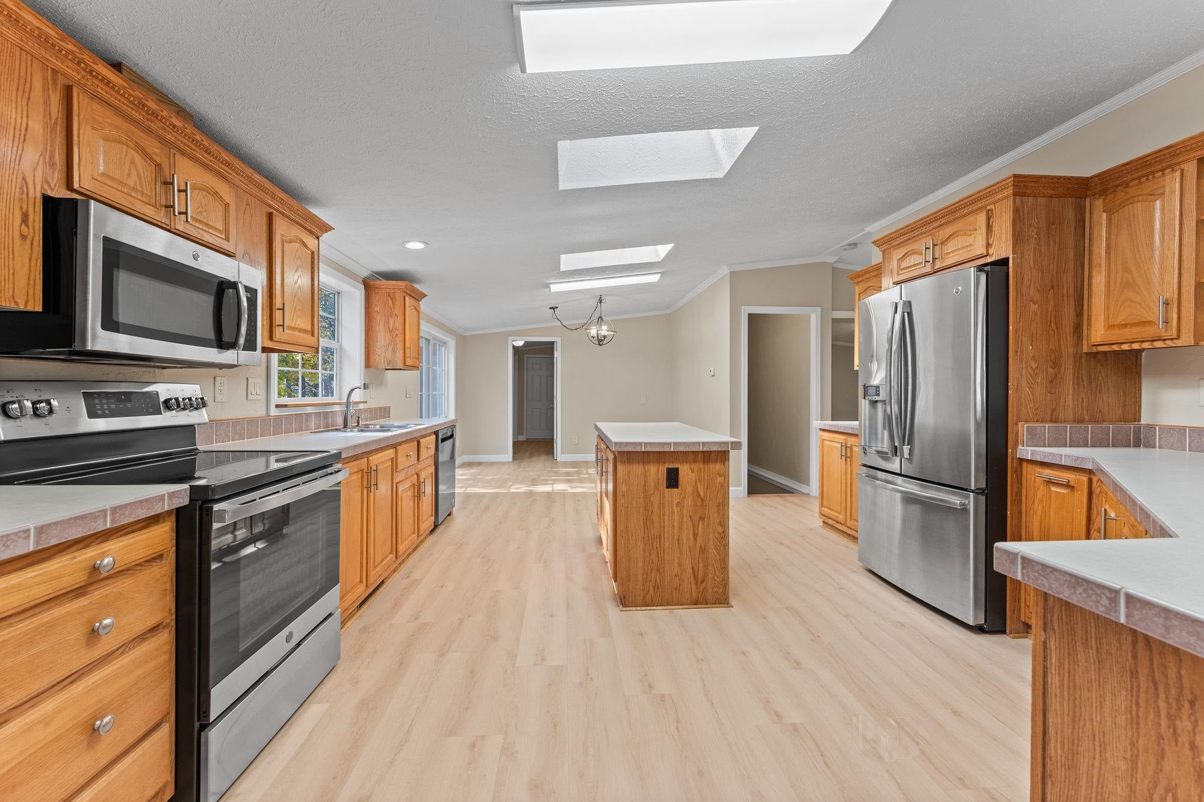
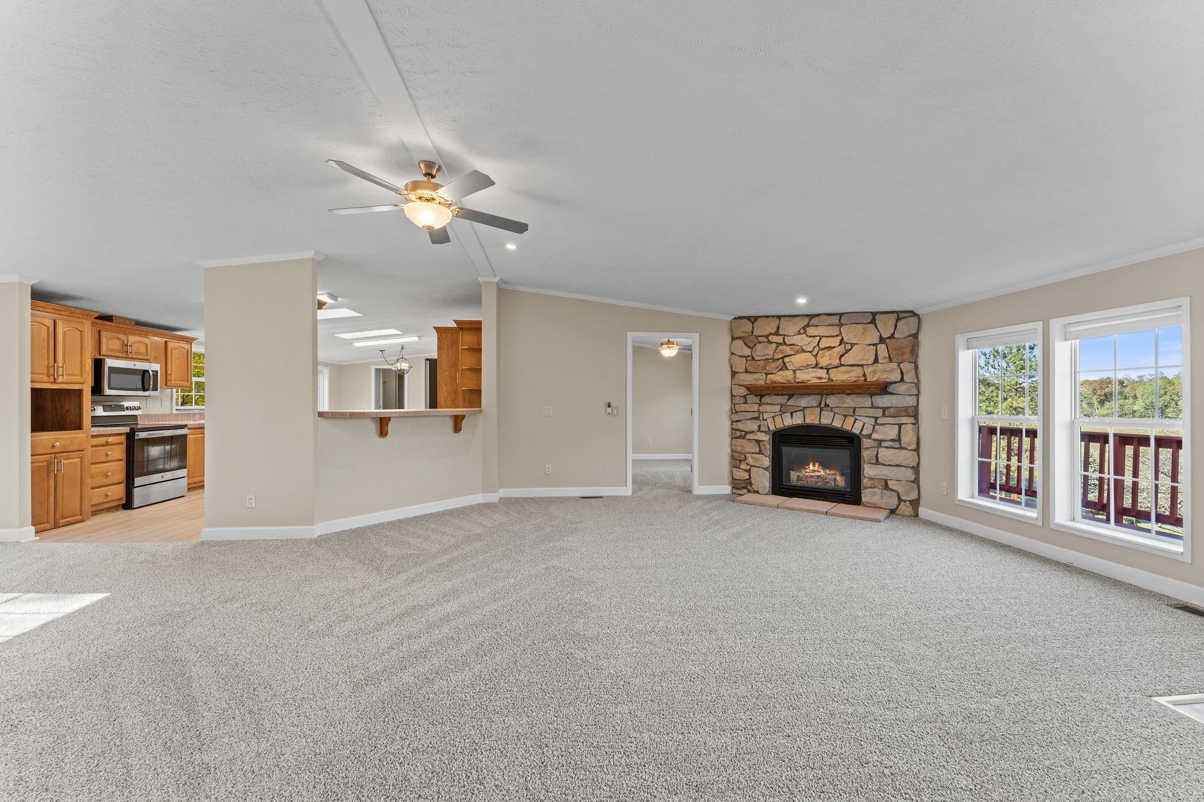
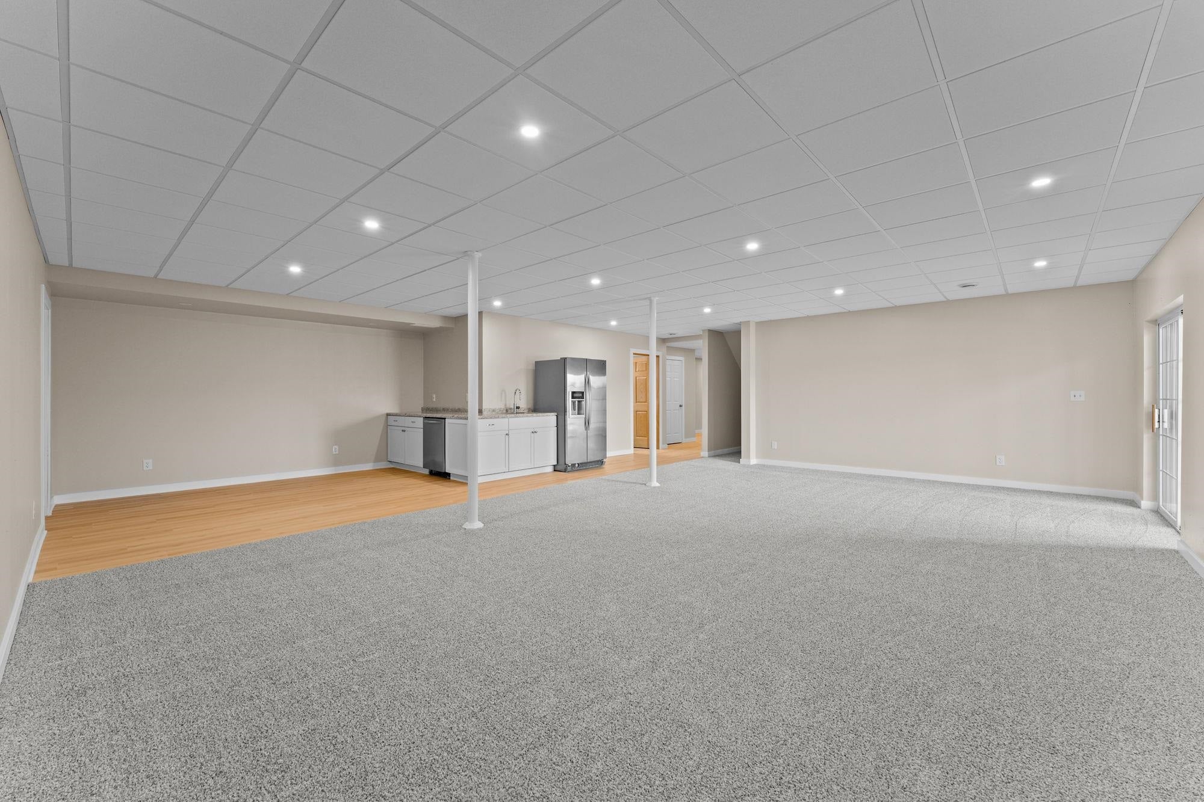
Step into this spacious & COMPLETELY UPDATED 5 bedroom home with beautiful views of Jordan Lake which includes deeded beach access ! Relax and spread out in OVER 4000 sq ft of finished living space which features a custom mother in law suite with kitchen area, spacious bedroom & living room and a walk in closet you might get lost in ! The sprawling floor plan boasts LARGE bedrooms, two LARGE living rooms, HUGE kitchen and ample amounts of storage throughout. The updated master suite is no exection with custom bathroom and walk in closet and an adjoining 24x10 sunroom perfect for enjoying morning coffee or evening sunsets. Additional features: Screened-in back porch, large patio, stamped concrete grilling area and sidewalks, custom concrete steps, BEAUTIFUL landscaping, concrete driveway and a 2 car garage.

Save
Ask
Tour
Hide
Share
Listing Snapshot
Price 
$489,000
Days On Site 
0 Days
Bedrooms 
5
Inside Area (SqFt) 
4,038 sqft
Total Baths 
3
Full Baths 
3
Partial Baths 
N/A
Lot Size 
0.56 Acres
Year Built 
2002
MLS Number 
2035841
Status 
Active
Property Tax 
$4,497
HOA/Condo/Coop Fees 
N/A
Sq Ft Source 
N/A
Friends & Family
Recent Activity
8 hours agoListing updated with changes from the MLS
9 hours agoListing first seen on site
General Features
Acres 
0.56
Attached Garage 
Yes
Garage 
Yes
Garage Spaces 
2
Parking 
Garage Door OpenerAttached
Property Sub Type 
Manufactured On Land
Security 
Security System
SqFt Above 
2348
SqFt Below 
1690
Style 
Raised Ranch
Interior Features
Appliances 
DryerWasherRefrigeratorMicrowaveDishwasherRangeOvenWater Softener Owned
Basement 
FinishedFullWalk-Out Access
Cooling 
Central Air
Fireplace Features 
Gas
Heating 
Forced Air
Interior 
Walk-In Closet(s)Ceiling Fan(s)Vaulted Ceiling(s)Breakfast BarKitchen IslandHigh Speed Internet
Laundry Features 
Main Level
Window Features 
Skylight(s)
Bedroom 2 
Dimensions - 14x15
Bedroom 3 
Dimensions - 12x15
Bedroom 4 
Dimensions - 12x12
Bedroom 5 
Dimensions - 16x15Level - Lower
Dining Room 
Dimensions - 11x15
Family Room 
Dimensions - 27x28
Kitchen 
Dimensions - 27x15
Laundry 
Dimensions - 12x6Level - Main
Living Room 
Dimensions - 15x19
Master Bedroom 
Dimensions - 15x16
Other Room 1 
Dimensions - 24x10
Other Room 2 
Dimensions - 14x15Level - Lower
Save
Ask
Tour
Hide
Share
Exterior Features
Patio And Porch 
DeckPatio
View 
Water
Waterfront Features 
Lake
Waterview 
Water
Windows/Doors 
Skylight(s)
Community Features
Accessibility Features 
Therapeutic Whirlpool
School District 
Westfield
Schools
School District
Westfield
Elementary School
Call School District
Middle School
Westfield
High School
Westfield
Listing courtesy of Aaron Waterman of RE/MAX Preferred


Listing information is provided by Participants of the South Central Wisconsin MLS. IDX information is provided exclusively for personal, non-commercial use, and may not be used for any purpose other than to identify prospective properties consumers may be interested in purchasing. Information is deemed reliable but not guaranteed. Information is supplied by seller and other third parties and has not been verified. Copyright 2026, South Central Wisconsin MLS Corporation. All rights reserved.
Last checked: 2026-11-04 03:56 AM UTC

Neighborhood & Commute
Source: Walkscore
Save
Ask
Tour
Hide
Share