Properties

Save
Ask
Tour
Hide
Share
$1,175,000
New Listing

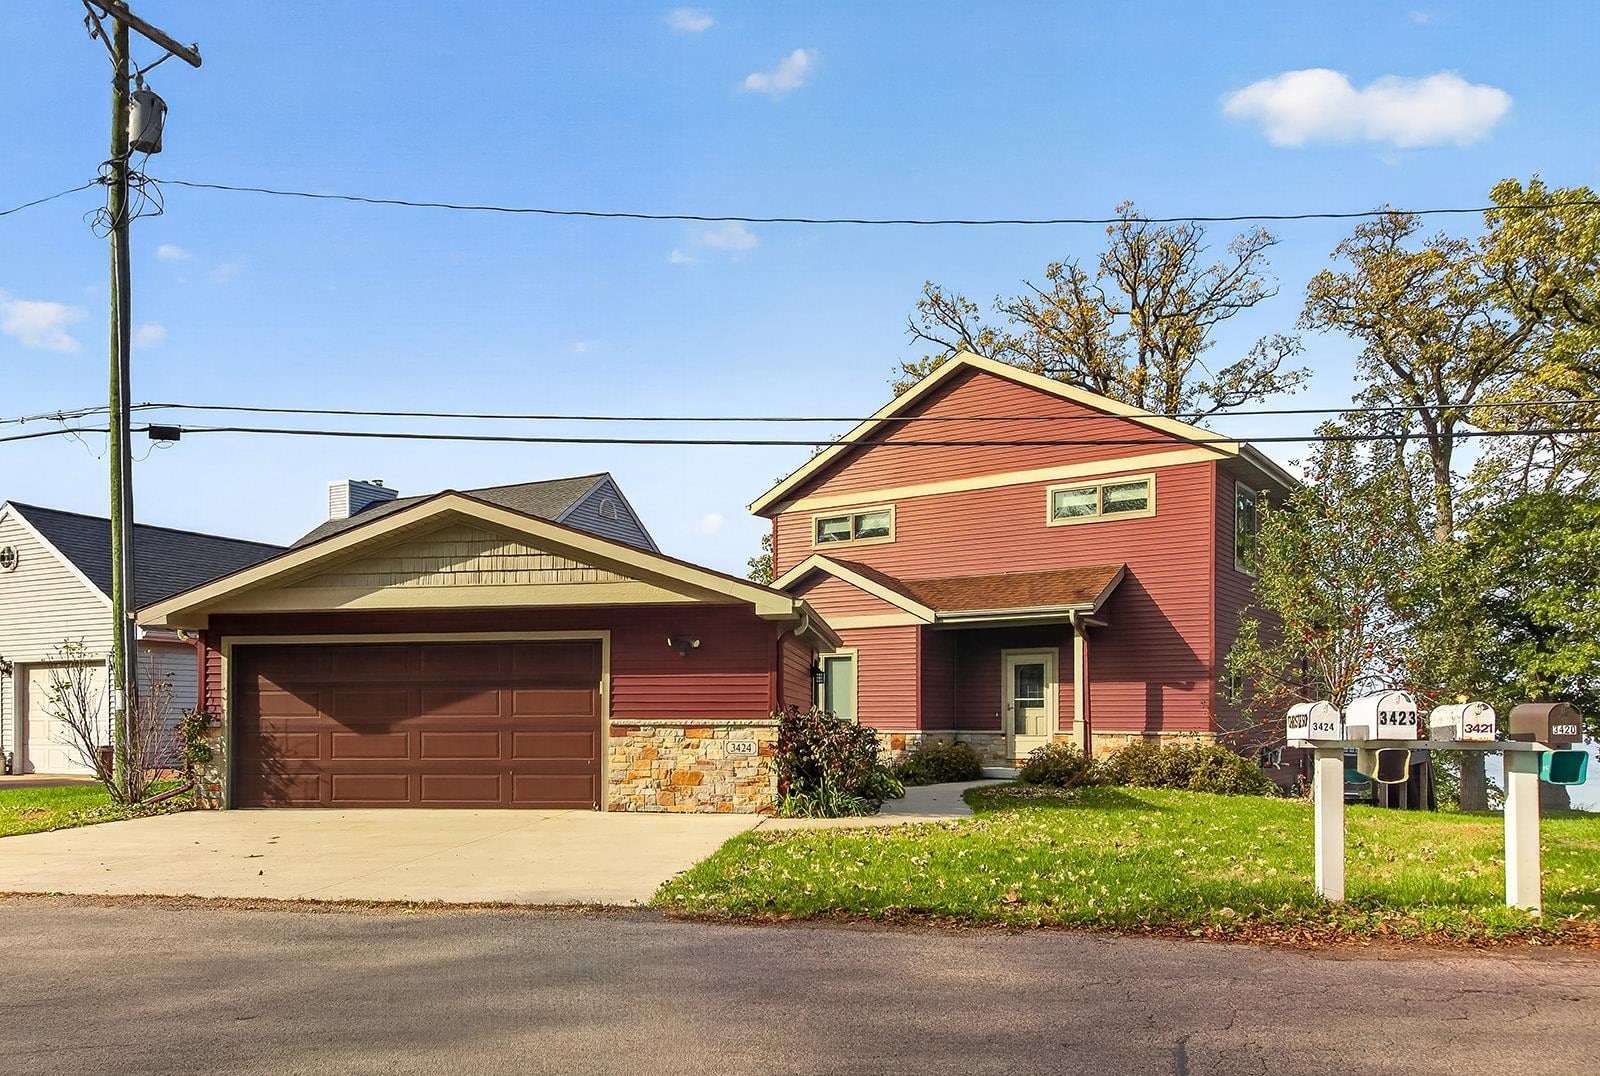
3424 Quam Drive
Stoughton, WI 53589

For Sale|Single Family Residence|Active
3
Beds
2.5
Total Baths
2
Full Baths
1
Partial Bath
1,820
SqFt
$646
/SqFt
2017
Built
County:
Dane
Listing courtesy of Dana Bonnell-Campbell of BHHS Crosby Starck Real Estate
3424 Quam Drive3424 Quam Drive3424 Quam Drive3424 Quam Drive
Save
Ask
Tour
Hide
Share

Mortgage Calculator

Monthly Payment (Est.)

Enter an interest rate to see your estimated monthly payment.
Calculator powered by Showcase IDX, a Constellation1 Company. Copyright ©2026 Information is deemed reliable but not guaranteed.

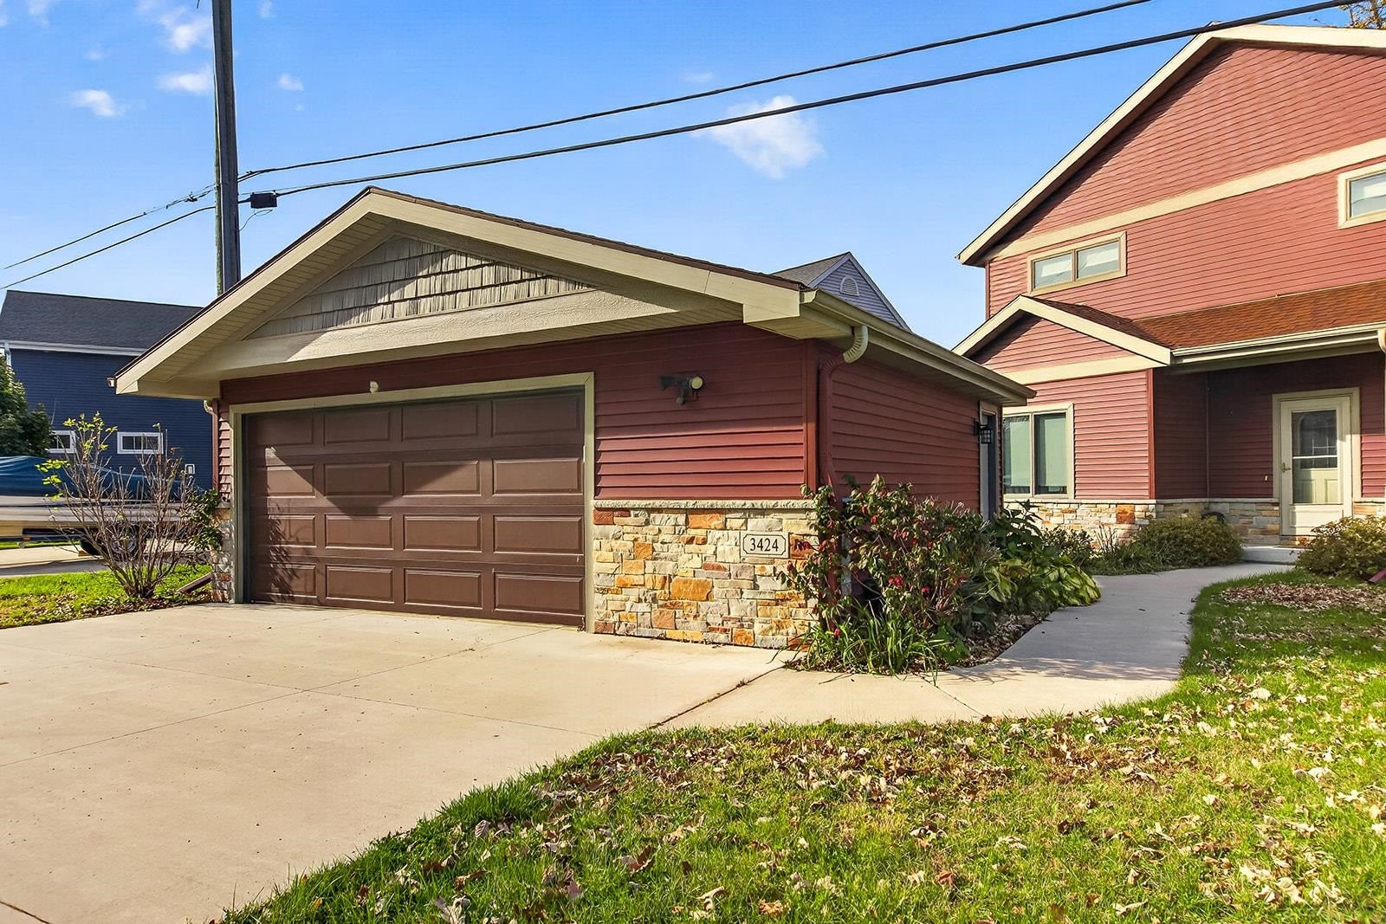
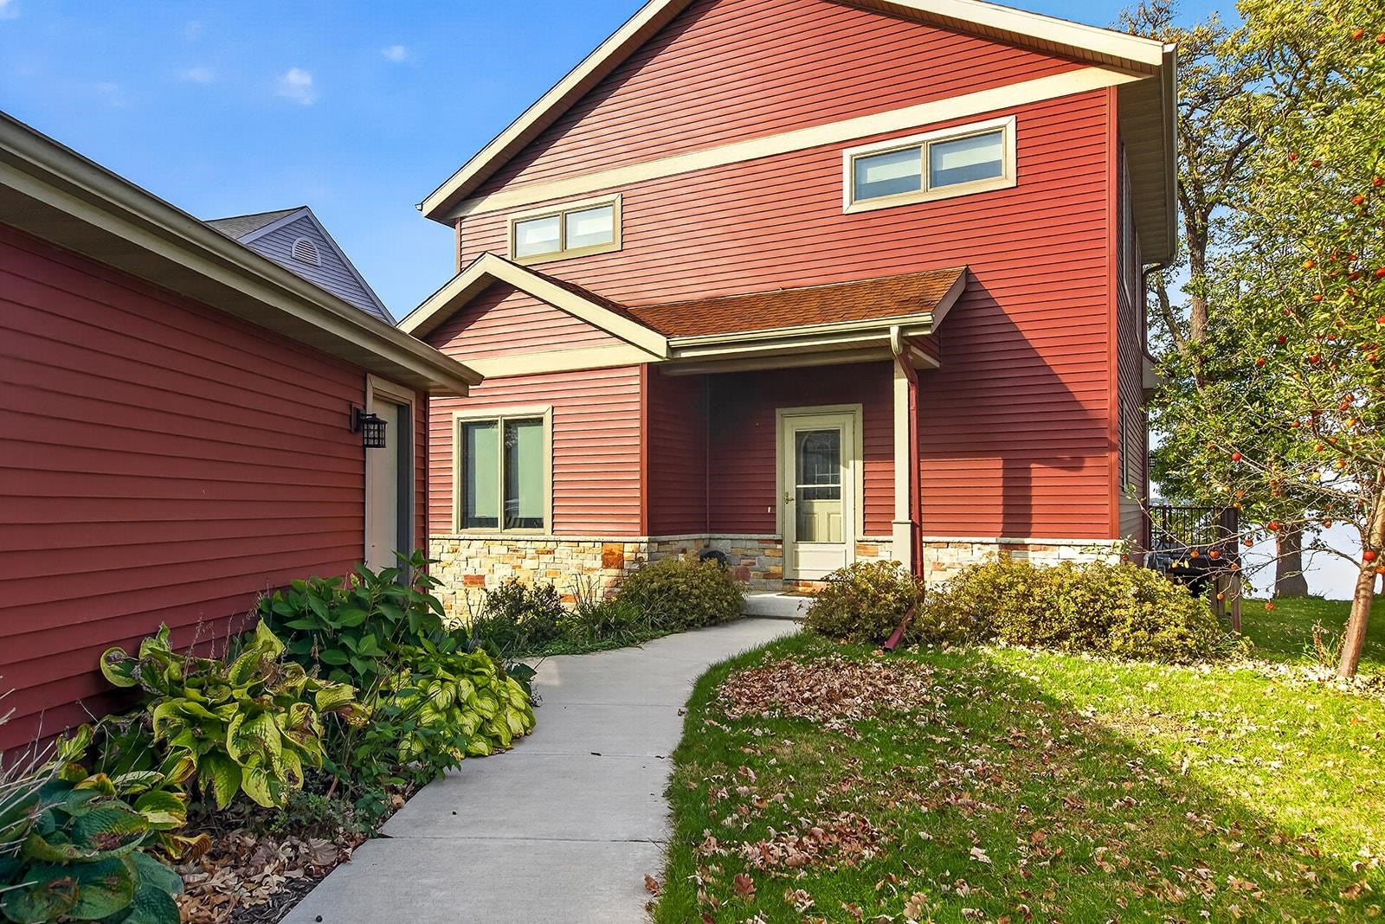
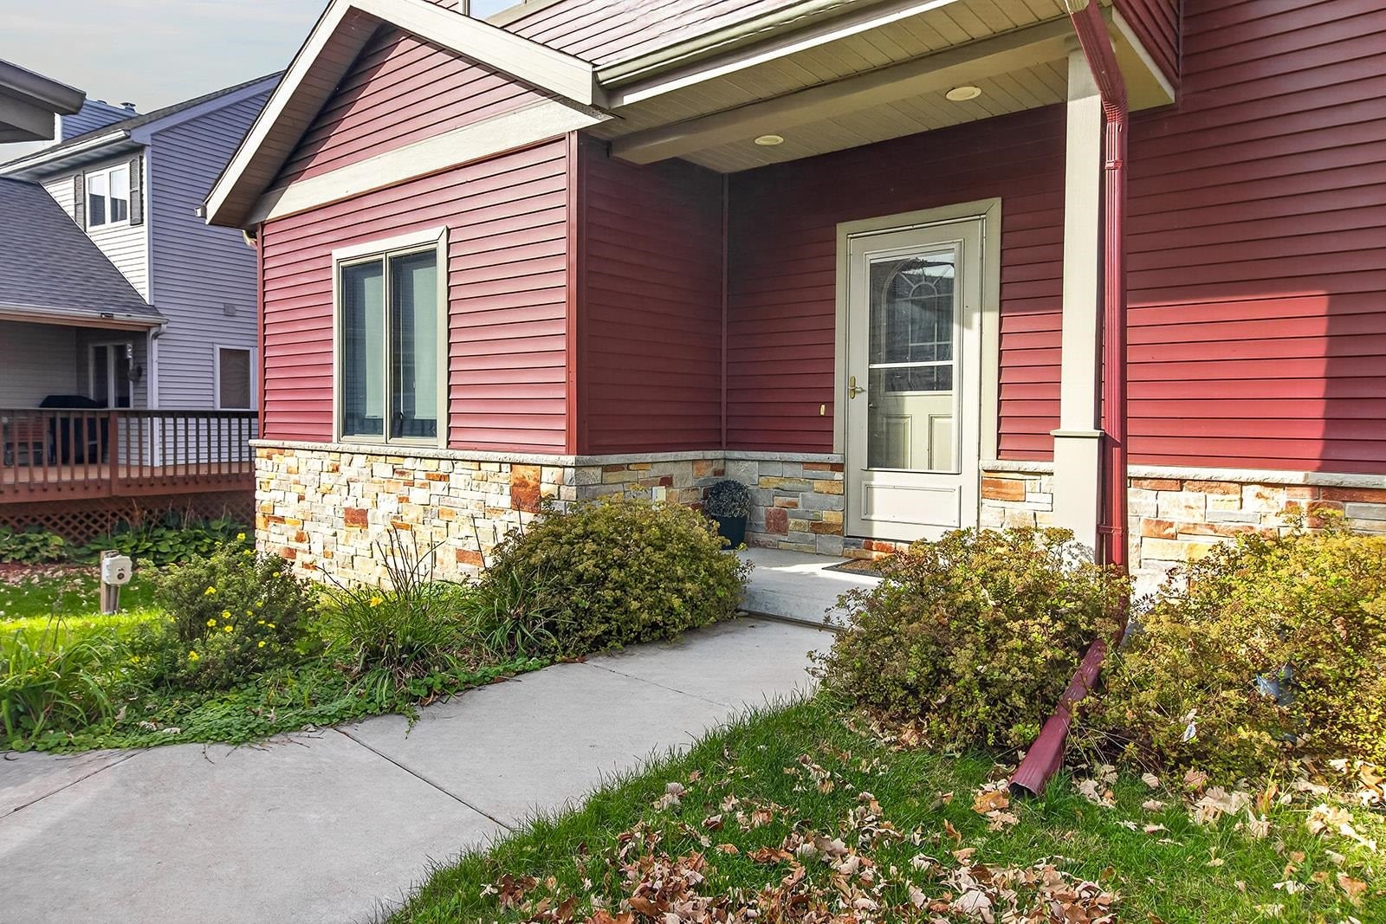
***ENJOY SPECTACULAR VIEWS OF LAKE KEGONSA!*** This beautiful newer two-story lakefront home features soaring ceilings and expansive windows showcasing stunning lake views! The spacious, open floor plan seamlessly connects the living, dining, and kitchen areas. The kitchen offers granite countertops, stainless steel appliances, a breakfast bar, and an additional center island, perfect for entertaining. The main floor also features a private primary suite with full bath, laundry room, and half bath. Upstairs hosts two additional bedrooms, a full bathroom, and a loft-style family room overlooking the lake. Step outside onto the composite deck or enjoy the private dock, perfect for relaxing and taking in the scenery. The unfinished, partially exposed basement offers excellent potential for additional living space and is already plumbed for a bathroom. A detached 2.5-car garage completes this wonderful property. Experience the beauty of Lake Kegonsa and lakefront living!

Save
Ask
Tour
Hide
Share
Listing Snapshot
Price 
$1,175,000
Days On Site 
0 Days
Bedrooms 
3
Inside Area (SqFt) 
1,820 sqft
Total Baths 
2.5
Full Baths 
2
Partial Baths 
1
Lot Size 
0.21 Acres
Year Built 
2017
MLS Number 
2035953
Status 
Active
Property Tax 
$12,468
HOA/Condo/Coop Fees 
N/A
Sq Ft Source 
N/A
Friends & Family
Recent Activity
9 hours agoListing updated with changes from the MLS
9 hours agoListing first seen on site
General Features
Acres 
0.21
Garage 
Yes
Garage Spaces 
2
Parking 
Detached
Property Sub Type 
Single Family Residence
SqFt Above 
1820
Style 
Contemporary
Interior Features
Appliances 
DryerWasherMicrowaveDishwasherDisposalRangeOvenRefrigeratorWater Softener Owned
Basement 
FullSump Pump
Fireplace 
Yes
Fireplace Features 
Gas
Fireplaces 
1
Heating 
Forced Air
Interior 
Walk-In Closet(s)Ceiling Fan(s)Vaulted Ceiling(s)Breakfast BarKitchen IslandEntrance Foyer
Bedroom 2 
Dimensions - 12x12
Bedroom 3 
Dimensions - 12x12
Dining Room 
Dimensions - 19x13
Kitchen 
Dimensions - 17x13
Living Room 
Dimensions - 19x15
Master Bedroom 
Dimensions - 14x13
Other Room 1 
Dimensions - 8x6
Other Room 2 
Dimensions - 9x5Level - Main
Other Room 3 
Dimensions - 13x13Level - Upper
Save
Ask
Tour
Hide
Share
Exterior Features
Exterior 
Dock
Frontage 
66
Lot Features 
Waterfront
Patio And Porch 
Deck
Waterfront 
Yes
Waterfront Features 
Lake
Community Features
School District 
Stoughton
Schools
School District
Stoughton
Elementary School
Sandhill
Middle School
River Bluff
High School
Stoughton
Listing courtesy of Dana Bonnell-Campbell of BHHS Crosby Starck Real Estate


Listing information is provided by Participants of the South Central Wisconsin MLS. IDX information is provided exclusively for personal, non-commercial use, and may not be used for any purpose other than to identify prospective properties consumers may be interested in purchasing. Information is deemed reliable but not guaranteed. Information is supplied by seller and other third parties and has not been verified. Copyright 2026, South Central Wisconsin MLS Corporation. All rights reserved.
Last checked: 2026-11-06 04:00 AM UTC

Neighborhood & Commute
Source: Walkscore
Save
Ask
Tour
Hide
Share