290 Leisure WayEdgerton, WI 53534
Mortgage Calculator
Monthly Payment (Est.)
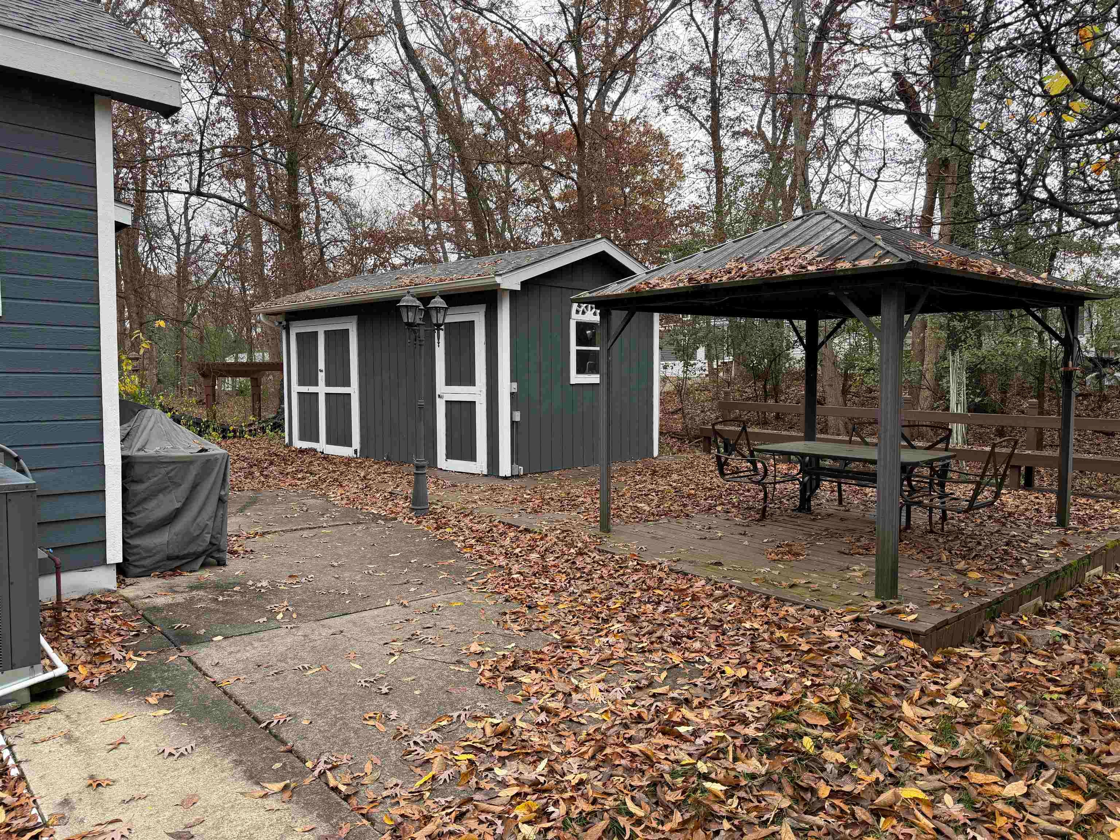
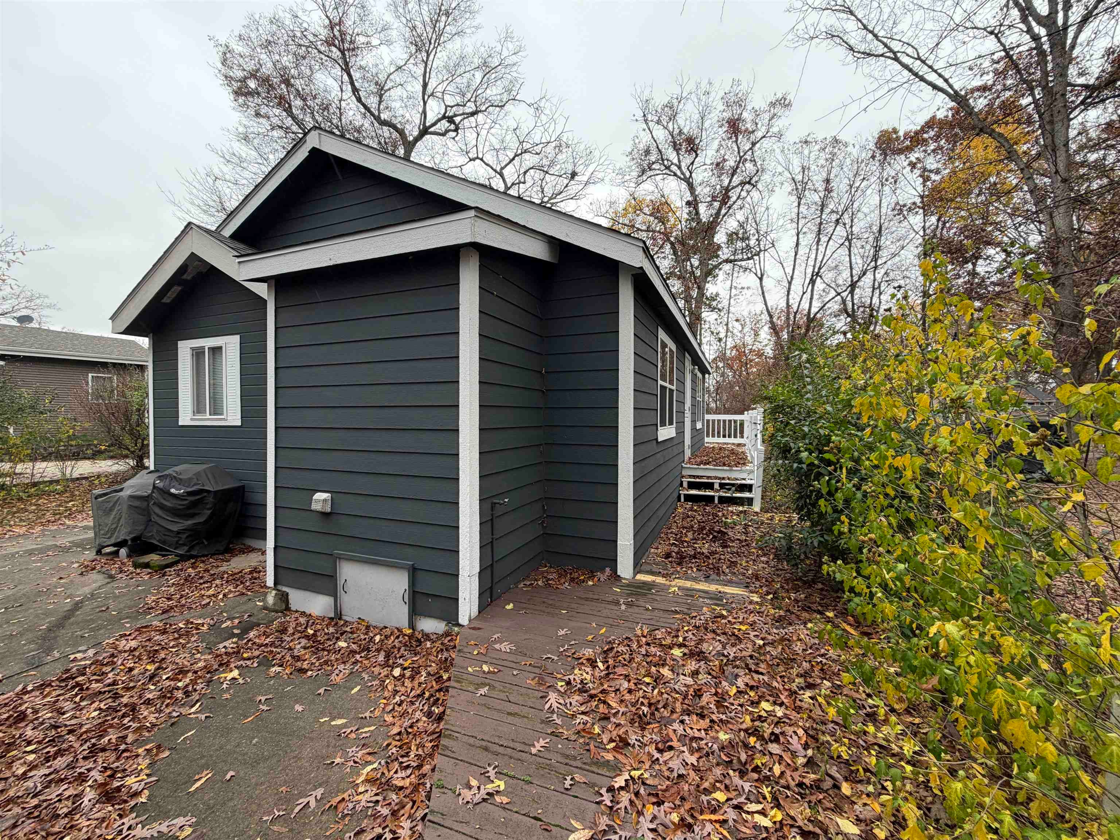
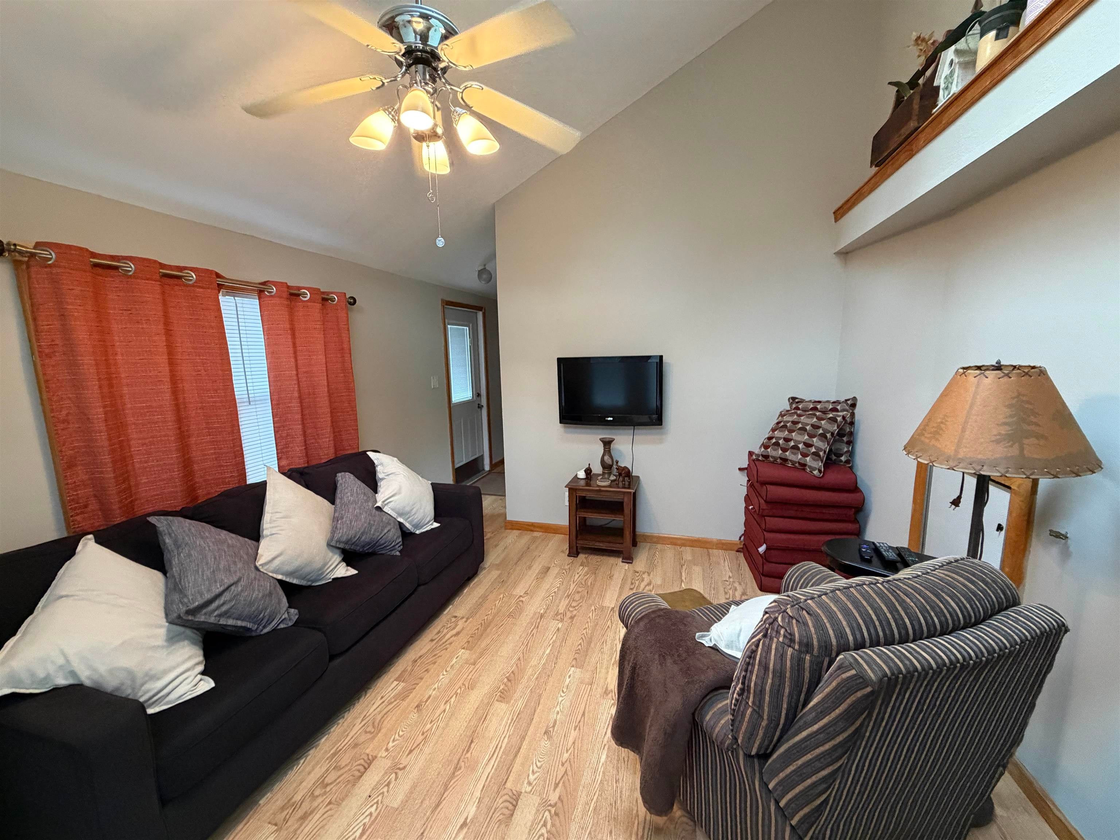
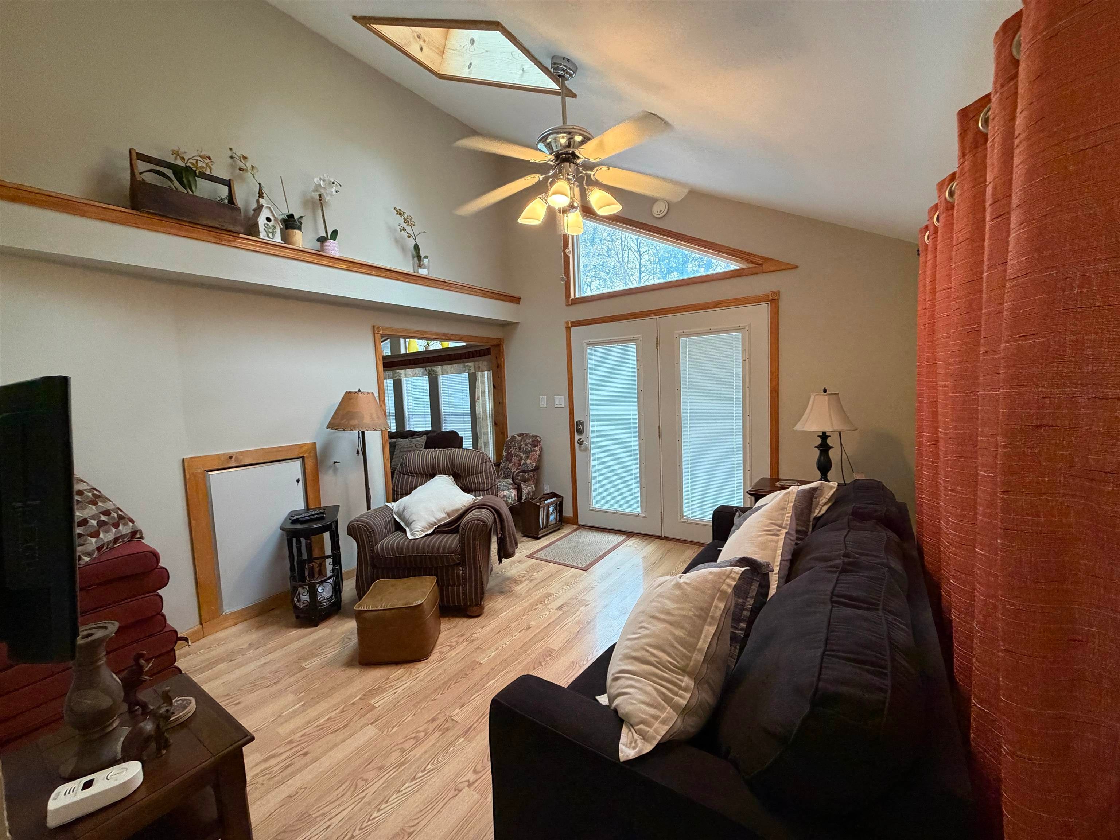
Enter an interest rate to see your estimated monthly payment.YOUR PERFECT GETAWAY AWAITS AT ROCK RIVER LEISURE ESTATES! Discover the perfect blend of comfort, convenience and relaxation in this wonderful 2 bedroom, 2 bathroom park model with a spacious addition, located in the desirable gated community of Rock River Leisure Estates! Step inside to a freshly painted interior offering a welcoming atmosphere and plenty of room to relax or entertain. Enjoy the convenience of in unit laundry, a new roof in 2025, and best of all, all furnishings and a gas golf cart are included! Simply move in and start enjoying your getaway! Rock River Leisure Estates offers fantastic amenities, including two heated swimming pools, recreational courts, boating opportunities, and a variety of fun filled community activities throughout the season. Whether you’re looking for a peaceful weekend retreat, a summer escape or a special place to gather with family and friends, this property has so much to offer! Owners must vacate 90 (non consecutive) days per year.
| 8 hours ago | Listing updated with changes from the MLS | |
| 8 hours ago | Listing first seen on site |

Listing information is provided by Participants of the South Central Wisconsin MLS. IDX information is provided exclusively for personal, non-commercial use, and may not be used for any purpose other than to identify prospective properties consumers may be interested in purchasing. Information is deemed reliable but not guaranteed. Information is supplied by seller and other third parties and has not been verified. Copyright 2026, South Central Wisconsin MLS Corporation. All rights reserved.
Last checked: 2026-11-06 04:00 AM UTC