Properties

Save
Ask
Tour
Hide
Share
$315,000
New Listing

1036 Bluff Street
Beloit, WI 53511

For Sale|Single Family Residence|Active
6
Beds
2
Total Baths
2
Full Baths
2,485
SqFt
$127
/SqFt
1897
Built
County:
Rock
Listing courtesy of Heidi Rose Anderson of Century 21 Affiliated
Upcoming Open Houses
Sat, Nov 7, 12:00 PM - 1:00 PM
1036 Bluff Street1036 Bluff Street1036 Bluff Street1036 Bluff Street
Save
Ask
Tour
Hide
Share

Mortgage Calculator

Monthly Payment (Est.)

Enter an interest rate to see your estimated monthly payment.
Calculator powered by Showcase IDX, a Constellation1 Company. Copyright ©2026 Information is deemed reliable but not guaranteed.

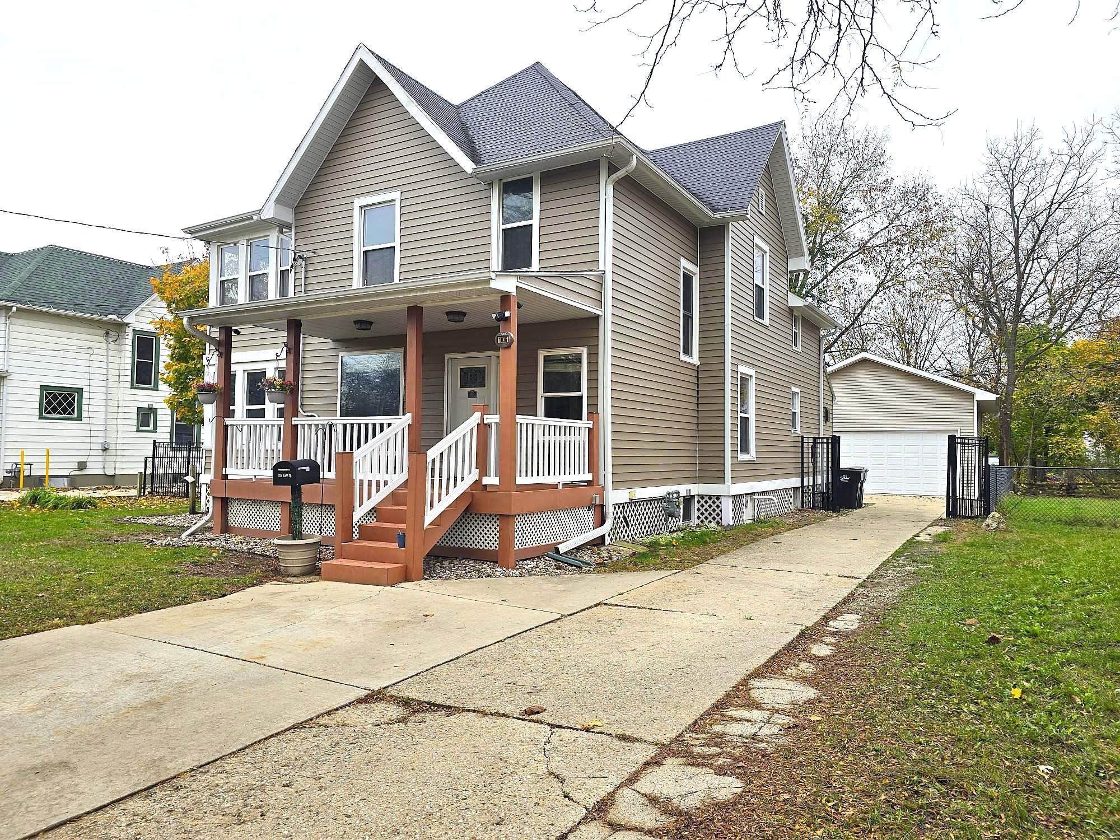
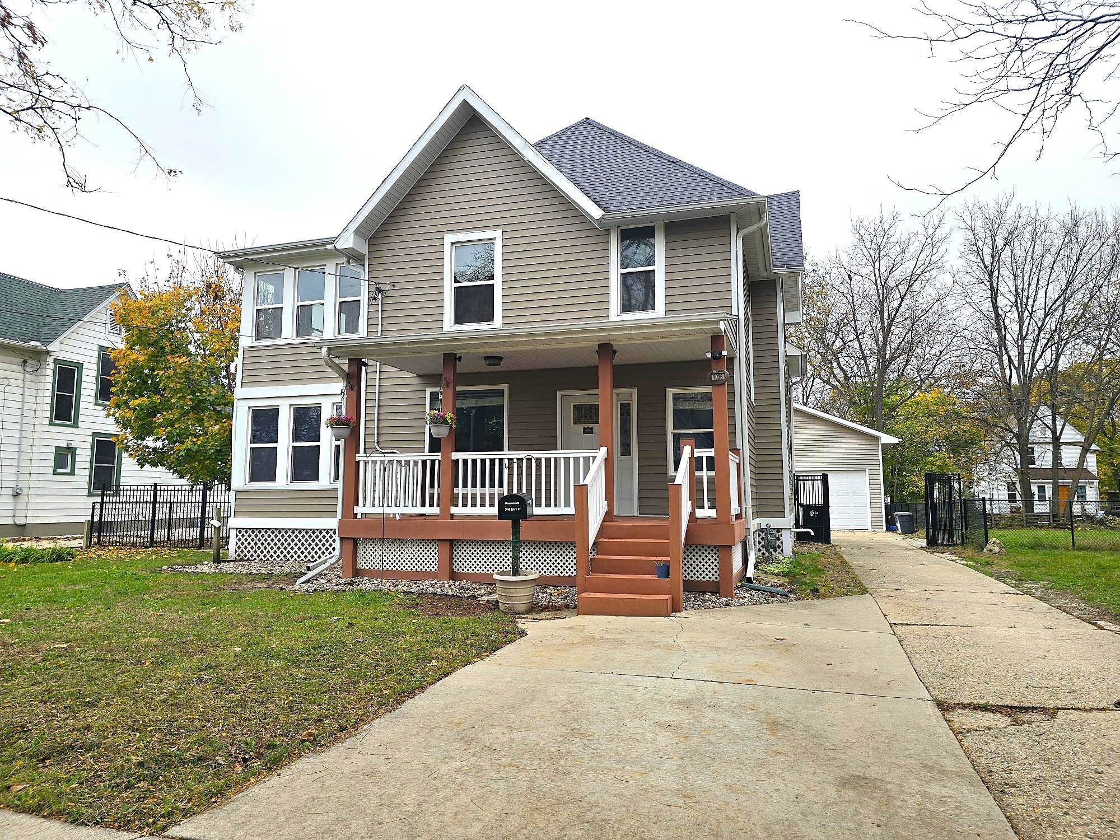
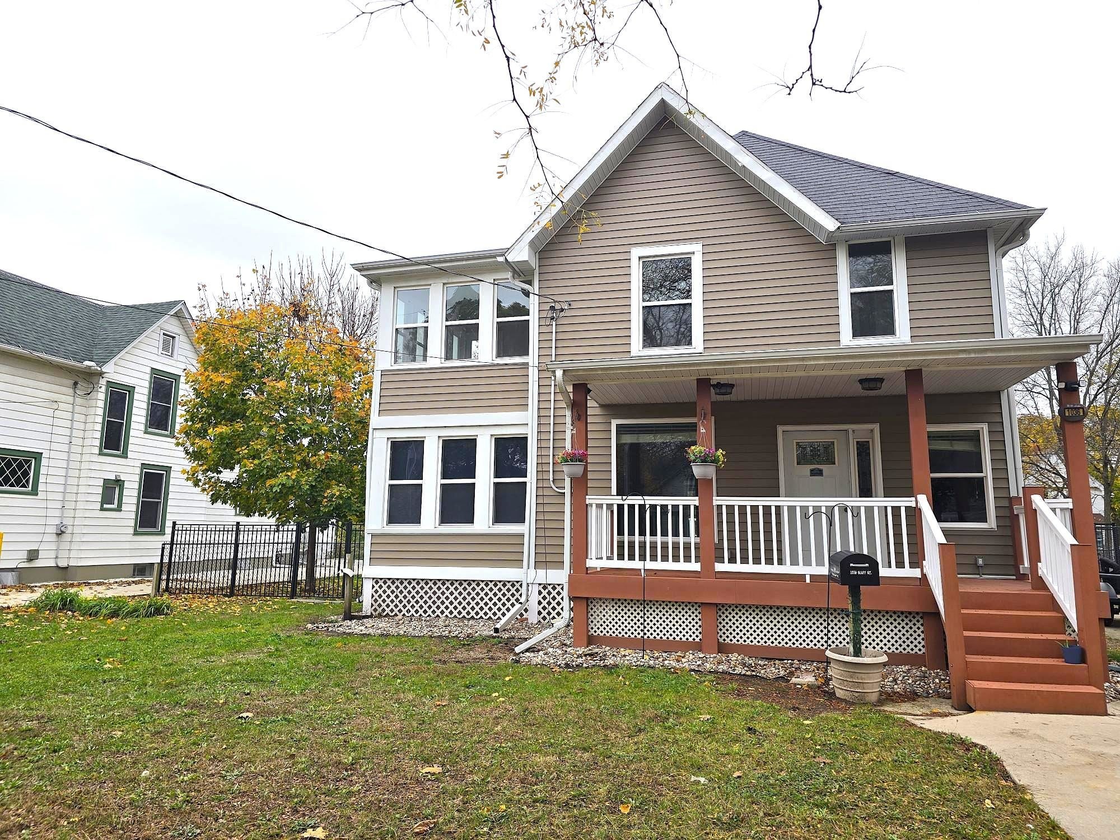
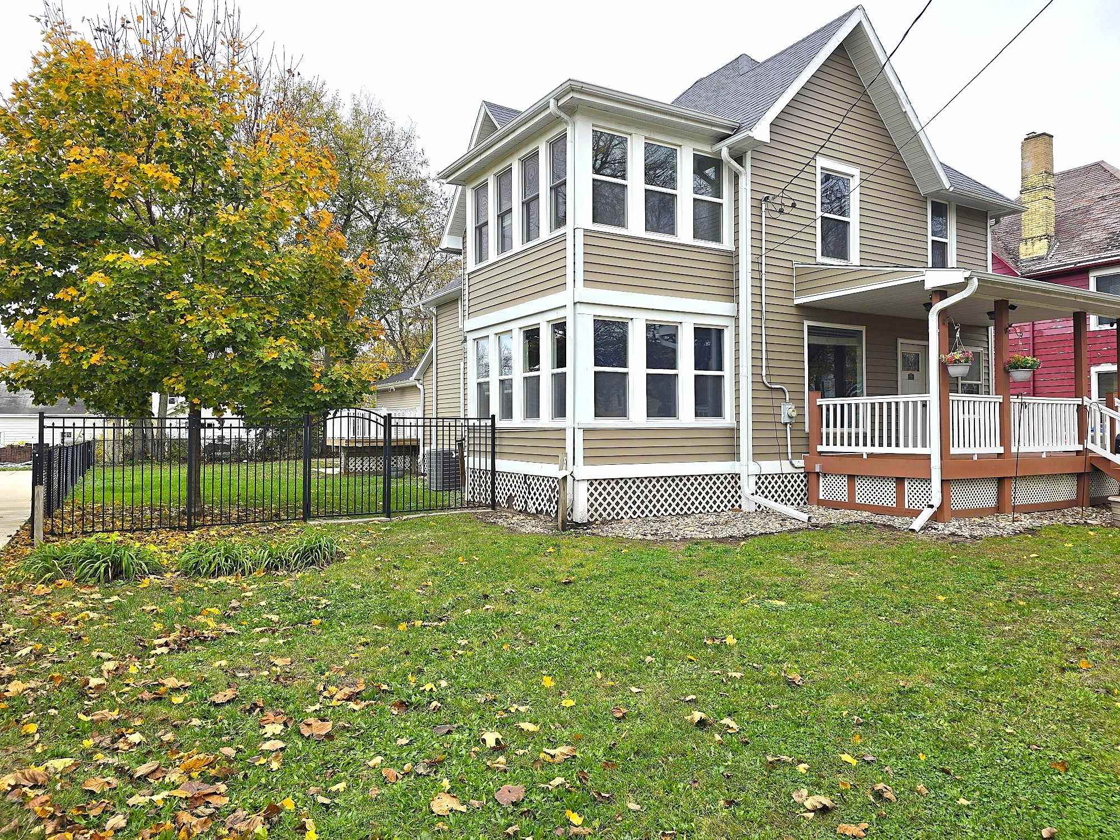
In need of some space? If so, this is a must-see! This home has 6 bedrooms and 2 bathrooms, along with some extra rooms. Everything has pretty much been redone. This home is freshly painted and ready for the next owner. Too many upgrades to list! From the 4 car garage built in 2020 to the insulated steel siding on the home, or even the USB outlets, this home has a beautiful mix of old charm and modern amenities. There is an open layout feel to this home. It features a full bath/laundry room and a bedroom on the 1st floor. Upstairs, there are 5 additional bedrooms and a full bath. Both floors have a sunroom to enjoy your morning coffee, or create a bonus space. Since 2017, pretty much everything has been remodeled or upgraded. There is zoned heating for your convenience. Designed for a large family in mind, this home has it all. Buyer to verify square footage if important. This is NOT located in the historic district. Call today to schedule your showing of this spectacular home!

Save
Ask
Tour
Hide
Share
Listing Snapshot
Price 
$315,000
Days On Site 
0 Days
Bedrooms 
6
Inside Area (SqFt) 
2,485 sqft
Total Baths 
2
Full Baths 
2
Partial Baths 
N/A
Lot Size 
0.2 Acres
Year Built 
1897
MLS Number 
2035969
Status 
Active
Property Tax 
$2,554
HOA/Condo/Coop Fees 
N/A
Sq Ft Source 
N/A
Friends & Family
Recent Activity
5 hours agoListing updated with changes from the MLS
6 hours agoListing first seen on site
General Features
Acres 
0.2
Garage 
Yes
Garage Spaces 
4
Parking 
Garage Door OpenerDetached
Property Sub Type 
Single Family Residence
SqFt Above 
2485
Style 
Other
Utilities 
Cable Available
Interior Features
Appliances 
DryerWasherHumidifierRefrigeratorMicrowaveDisposalRangeOven
Basement 
Full
Cooling 
Central Air
Fireplace 
Yes
Fireplace Features 
Electric
Fireplaces 
1
Heating 
Forced Air
Interior 
Walk-In Closet(s)Ceiling Fan(s)Breakfast BarPantry
Laundry Features 
Main Level
Bedroom 2 
Dimensions - 12x10
Bedroom 3 
Dimensions - 11x10
Bedroom 4 
Dimensions - 10x10
Bedroom 5 
Dimensions - 11x9Level - Upper
Dining Room 
Dimensions - 15x13
Kitchen 
Dimensions - 15x11
Laundry 
Dimensions - 10x10Level - Main
Living Room 
Dimensions - 17x12
Master Bedroom 
Dimensions - 14x13
Other Room 1 
Dimensions - 11x9
Other Room 2 
Dimensions - 12x10Level - Main
Other Room 3 
Dimensions - 11x10Level - Main
Other Room 4 
Dimensions - 21x6Level - Main
Save
Ask
Tour
Hide
Share
Exterior Features
Fencing 
Fenced
Patio And Porch 
Deck
Community Features
School District 
Beloit
Schools
School District
Beloit
Elementary School
Call School District
Middle School
Call School District
High School
Memorial
Listing courtesy of Heidi Rose Anderson of Century 21 Affiliated


Listing information is provided by Participants of the South Central Wisconsin MLS. IDX information is provided exclusively for personal, non-commercial use, and may not be used for any purpose other than to identify prospective properties consumers may be interested in purchasing. Information is deemed reliable but not guaranteed. Information is supplied by seller and other third parties and has not been verified. Copyright 2026, South Central Wisconsin MLS Corporation. All rights reserved.
Last checked: 2026-11-06 04:00 AM UTC

Neighborhood & Commute
Source: Walkscore
Save
Ask
Tour
Hide
Share