520 Bradford DriveWaterloo, WI 53594
Mortgage Calculator
Monthly Payment (Est.)
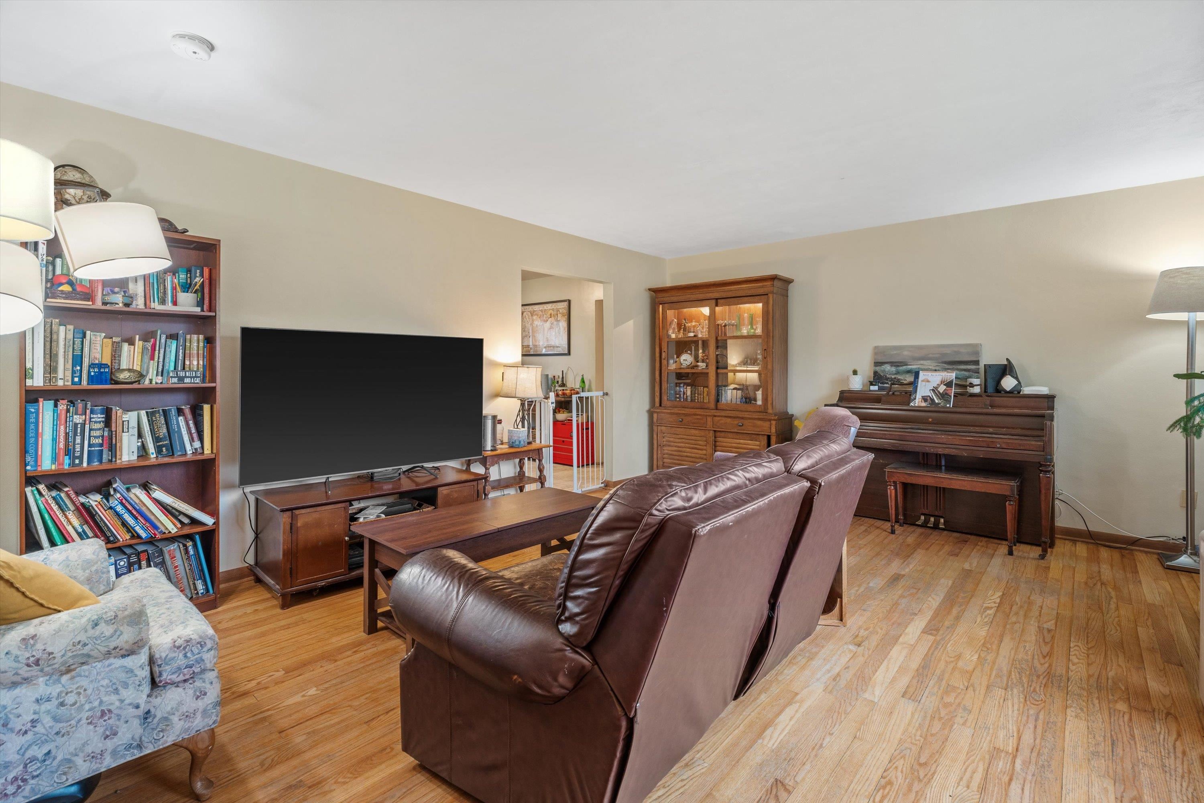
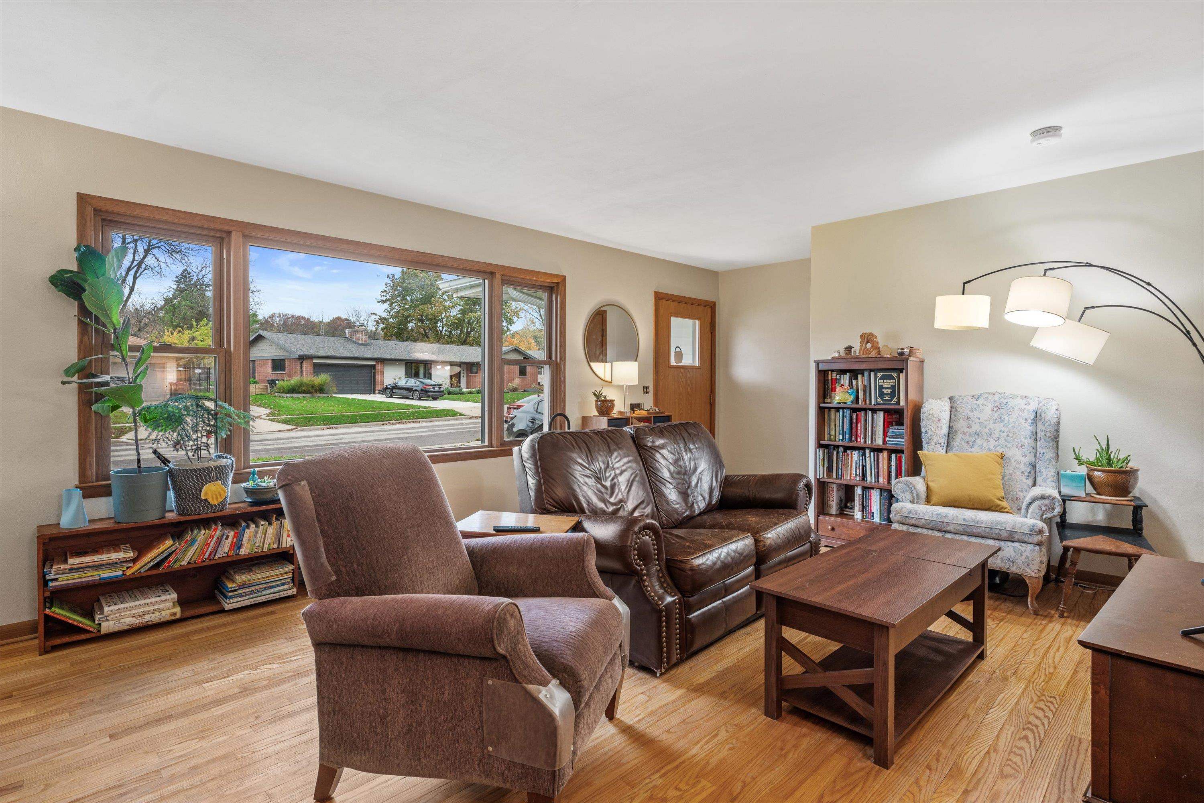
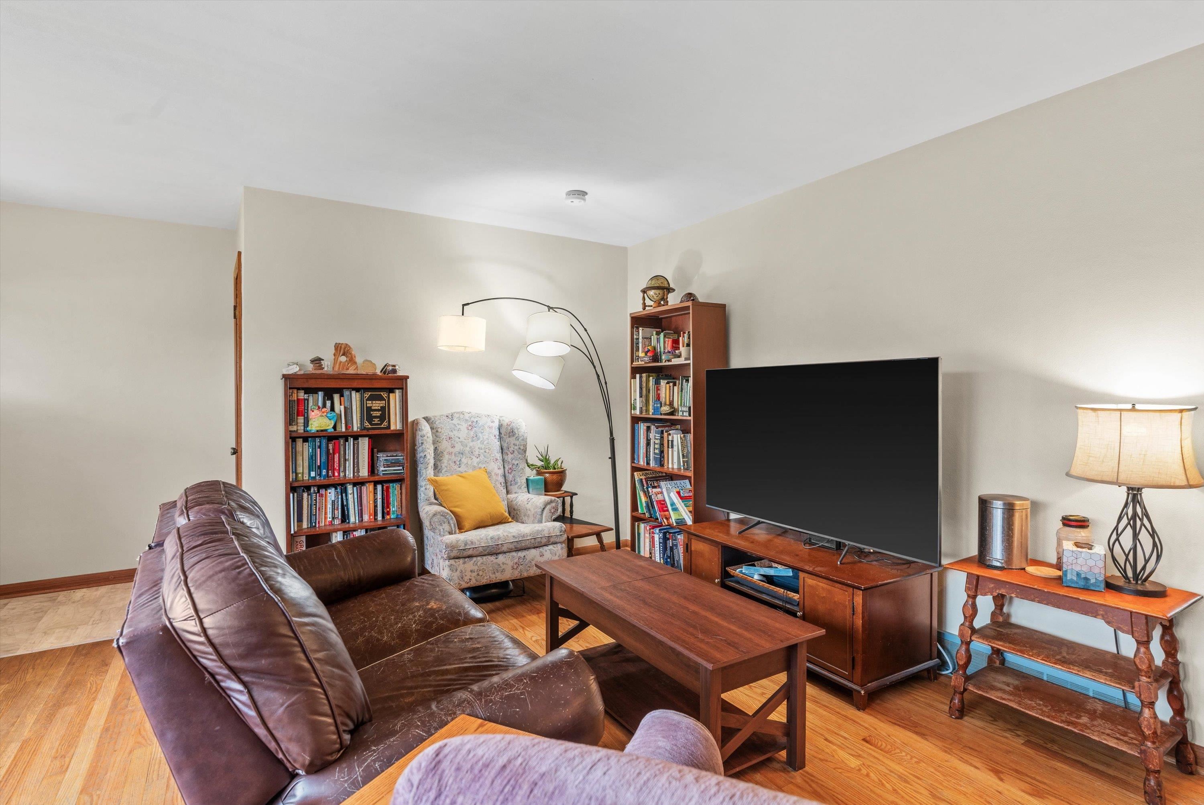
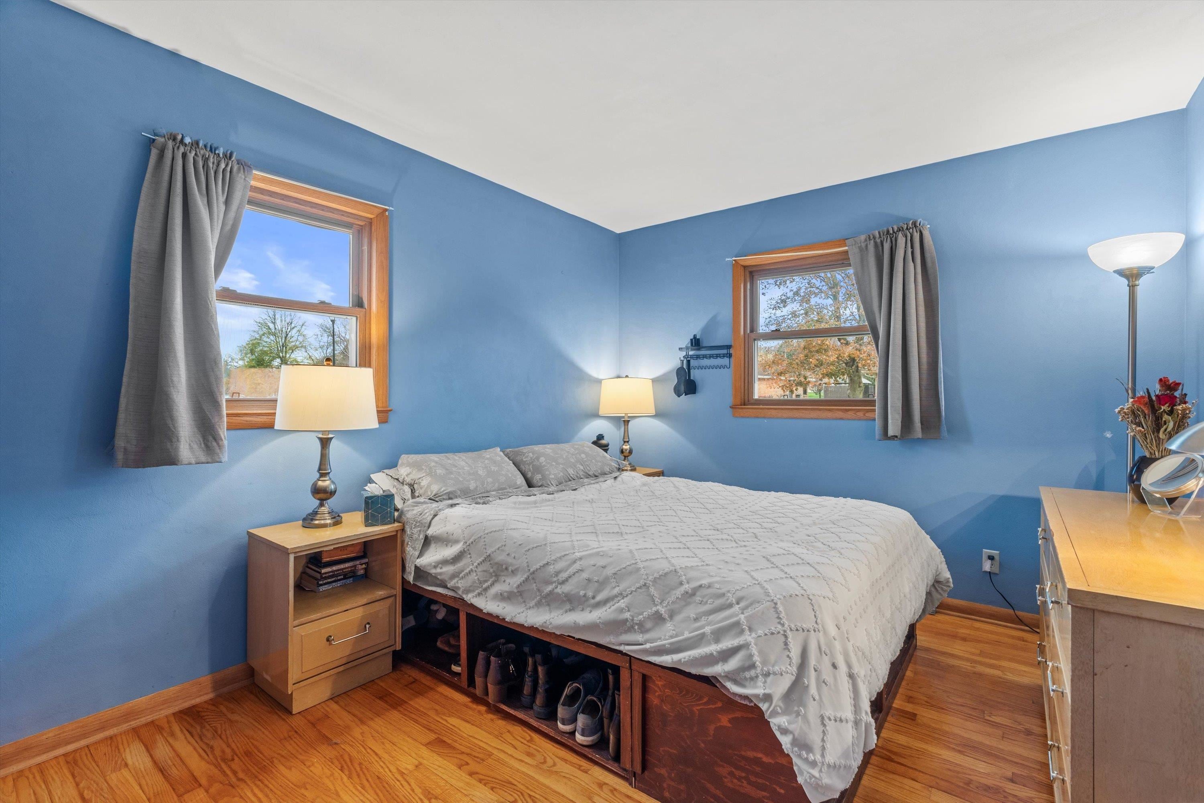
Enter an interest rate to see your estimated monthly payment.Enjoy the best of comfort, convenience, and opportunity w/ this inviting home situated on a spacious corner lot in the heart of Waterloo! Ideally located just minutes from local favorites, including Waterloo Firemen’s Park, shopping, the Karl Junginger Memorial Library, and the community pool. The elementary, middle, and high school are all conveniently located within two blocks! The main level features 3 bdrms and hardwood flooring, along with a screened porch—perfect for relaxing and enjoying the outdoors. Major updates include a newer furnace and central air conditioning, plus a NEW roof and gutters in 2026! The full, unfinished basement offers endless possibilities for future finishing or provides plenty of room for storage. Outside, the generous, level corner lot offers ample space for outdoor activities, gardening, or simply enjoying your own backyard. Added peace of mind with a UHP Home Warranty included! Don't miss this wonderful opportunity to make this home your own!
| 6 hours ago | Listing updated with changes from the MLS | |
| 6 hours ago | Listing first seen on site |

Listing information is provided by Participants of the South Central Wisconsin MLS. IDX information is provided exclusively for personal, non-commercial use, and may not be used for any purpose other than to identify prospective properties consumers may be interested in purchasing. Information is deemed reliable but not guaranteed. Information is supplied by seller and other third parties and has not been verified. Copyright 2026, South Central Wisconsin MLS Corporation. All rights reserved.
Last checked: 2026-11-06 04:00 AM UTC