Properties

Save
Ask
Tour
Hide
Share
$649,900
New Listing

731 Thornecrest Court
Janesville, WI 53546

For Sale|Single Family Residence|Active
4
Beds
3.5
Total Baths
3
Full Baths
1
Partial Bath
4,223
SqFt
$154
/SqFt
1984
Built
County:
Rock
Listing courtesy of Chris Mayhew of Century 21 Affiliated
731 Thornecrest Court731 Thornecrest Court731 Thornecrest Court731 Thornecrest Court
Save
Ask
Tour
Hide
Share

Mortgage Calculator

Monthly Payment (Est.)

Enter an interest rate to see your estimated monthly payment.
Calculator powered by Showcase IDX, a Constellation1 Company. Copyright ©2026 Information is deemed reliable but not guaranteed.

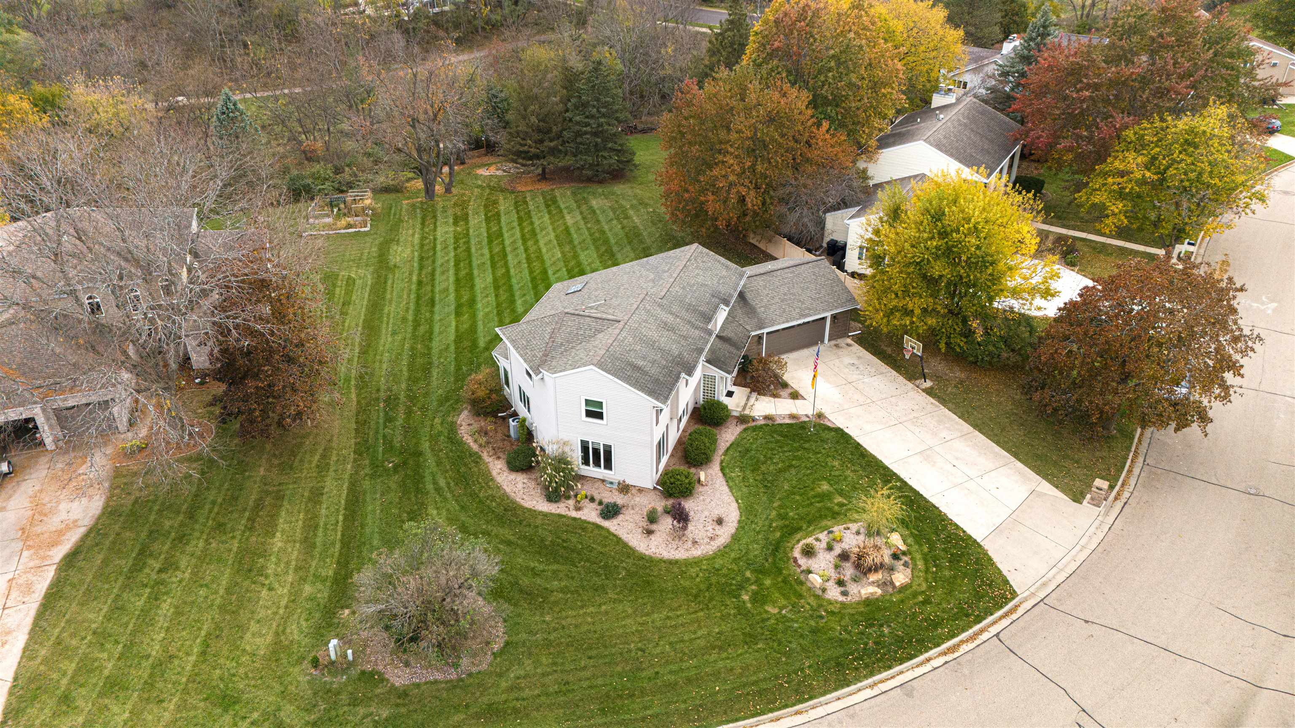
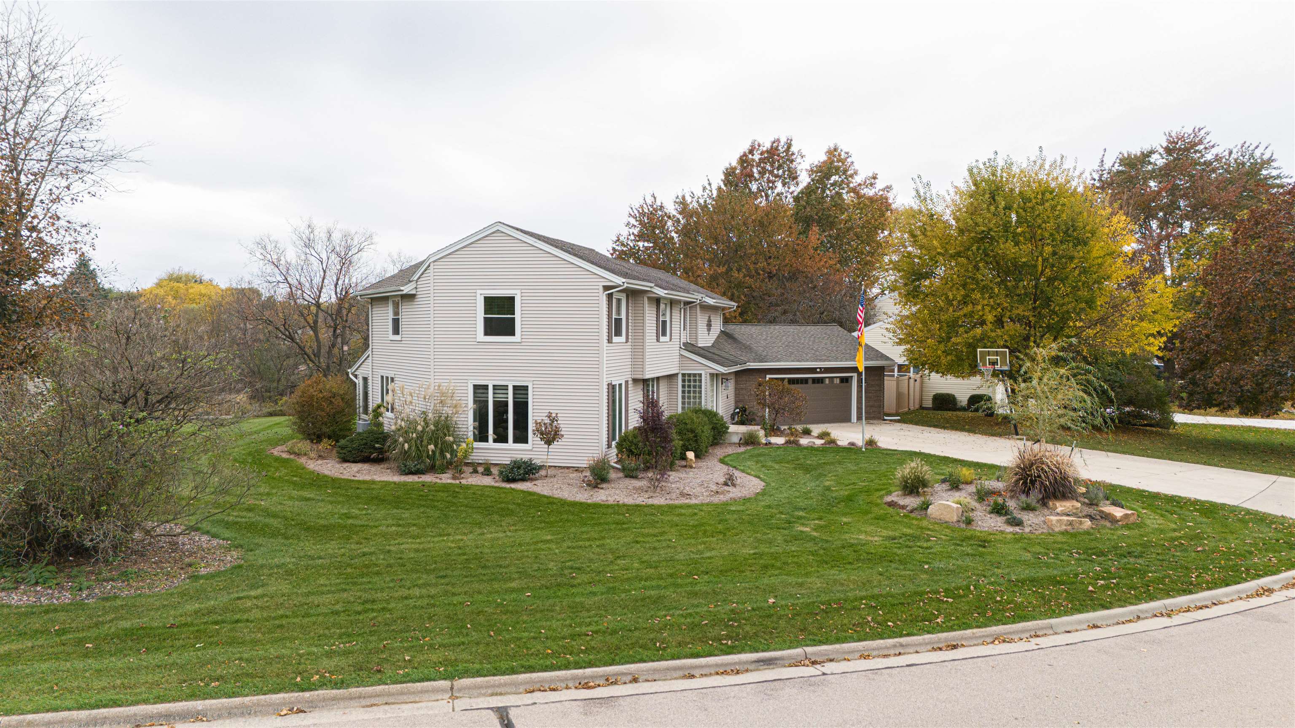
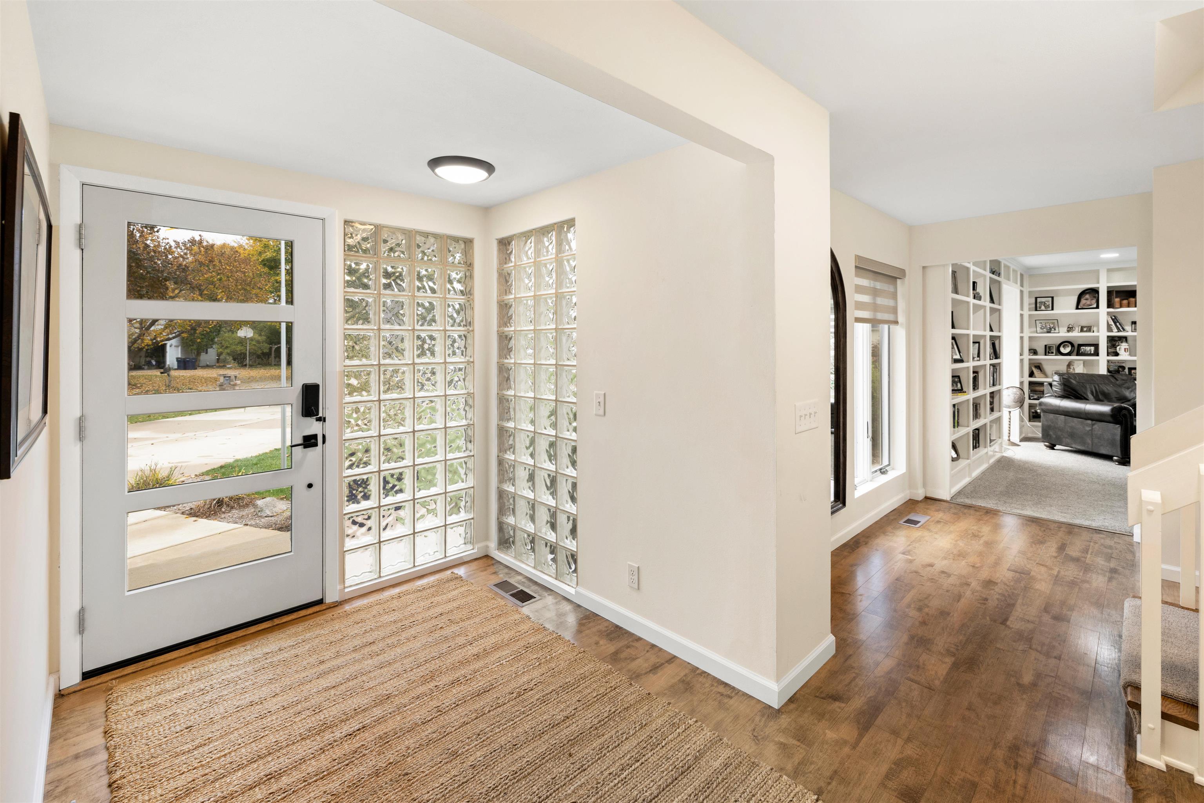
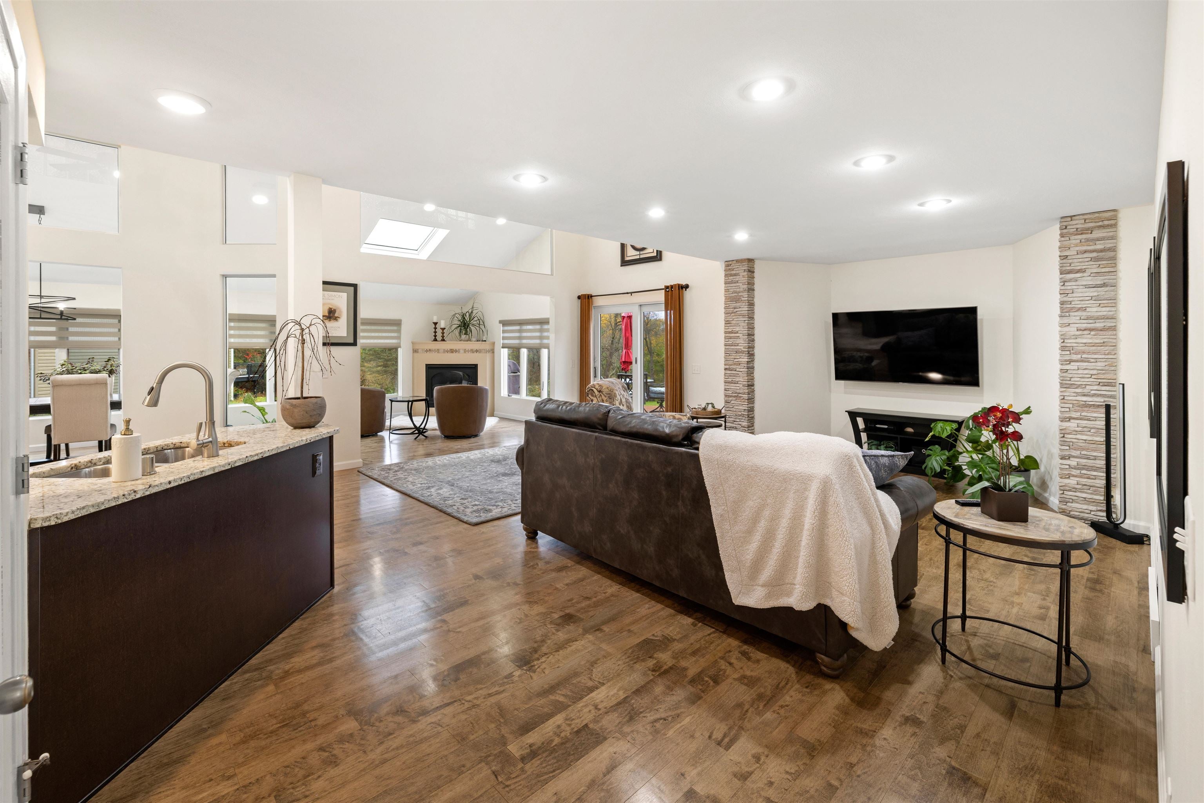
A little unexpected, a lot to love! This custom home sits on 2/3 of an acre backing to a beautiful greenbelt lot. Inside, soaring vaulted ceilings, skylights and an open kitchen/great room. A dedicated library adds character, while the sunroom brings the outdoors in. The kitchen delivers with stainless appliances, an impressive two pantries. Fresh paint and updated flooring give the home a refreshed look. Downstairs, movie nights get an upgrade with theater lighting. But the backyard may steal the show! A new swim spa, spacious deck, garden patio and firepit create an incredible outdoor setting surrounded by nature and wildlife. **NEW** Upstairs Windows, Upstairs Vinyl Flooring, Lower Level Flooring, Upper Shower Fixtures, Carpeting on stairs, High End Kitchen Appliances, Breakfast area sub-flooring & tile, HVAC & AC, Freshly Painted walls & ceilings, Remote Control Blinds on main level, K&W Landscaping in front yard, Bull Frong swim spa seats 7 adults.

Save
Ask
Tour
Hide
Share
Listing Snapshot
Price 
$649,900
Days On Site 
0 Days
Bedrooms 
4
Inside Area (SqFt) 
4,223 sqft
Total Baths 
3.5
Full Baths 
3
Partial Baths 
1
Lot Size 
0.62 Acres
Year Built 
1984
MLS Number 
2036026
Status 
Active
Property Tax 
$8,241
HOA/Condo/Coop Fees 
N/A
Sq Ft Source 
N/A
Friends & Family
Recent Activity
19 hours agoListing updated with changes from the MLS
21 hours agoListing first seen on site
General Features
Acres 
0.62
Attached Garage 
Yes
Garage 
Yes
Garage Spaces 
2
Parking 
Garage Door OpenerAttached
Property Sub Type 
Single Family Residence
SqFt Above 
3223
SqFt Below 
1000
Style 
Contemporary
Utilities 
Cable Available
Interior Features
Appliances 
RefrigeratorMicrowaveDishwasherDisposalRangeOvenWater Softener Owned
Basement 
FinishedFull
Cooling 
Central Air
Fireplace 
Yes
Fireplace Features 
Gas
Fireplaces 
1
Heating 
Forced Air
Interior 
Walk-In Closet(s)Vaulted Ceiling(s)Kitchen IslandPantryHigh Speed Internet
Laundry Features 
Lower Level
Spa 
Yes
Window Features 
Skylight(s)
Bedroom 2 
Dimensions - 13x11
Bedroom 3 
Dimensions - 12x11
Bedroom 4 
Dimensions - 13x10
Dining Room 
Dimensions - 13x11
Kitchen 
Dimensions - 19x16
Laundry 
Level - Lower
Living Room 
Dimensions - 21x16
Master Bedroom 
Dimensions - 19x16
Other Room 1 
Dimensions - 35x12
Other Room 2 
Dimensions - 23x22Level - Lower
Other Room 3 
Dimensions - 22x14Level - Lower
Other Room 4 
Dimensions - 23x15Level - Main
Save
Ask
Tour
Hide
Share
Exterior Features
Lot Features 
Cul-De-Sac
Patio And Porch 
DeckPatio
Spa 
Yes
Windows/Doors 
Skylight(s)
Community Features
School District 
Janesville
Schools
School District
Janesville
Elementary School
Harrison
Middle School
Marshall
High School
Craig
Listing courtesy of Chris Mayhew of Century 21 Affiliated


Listing information is provided by Participants of the South Central Wisconsin MLS. IDX information is provided exclusively for personal, non-commercial use, and may not be used for any purpose other than to identify prospective properties consumers may be interested in purchasing. Information is deemed reliable but not guaranteed. Information is supplied by seller and other third parties and has not been verified. Copyright 2026, South Central Wisconsin MLS Corporation. All rights reserved.
Last checked: 2026-11-07 03:47 PM UTC

Neighborhood & Commute
Source: Walkscore
Save
Ask
Tour
Hide
Share