Properties

Save
Ask
Tour
Hide
Share
$450,000
New Listing

123 E Chicago Street
Stoughton, WI 53589

For Sale|Single Family Residence|Active
5
Beds
2
Total Baths
2
Full Baths
1,894
SqFt
$238
/SqFt
1910
Built
County:
Dane
Listing courtesy of Andie White of Husky Homes
Upcoming Open Houses
Sat, Nov 7, 12:00 PM - 1:00 PM
123 E Chicago Street123 E Chicago Street123 E Chicago Street123 E Chicago Street
Save
Ask
Tour
Hide
Share

Mortgage Calculator

Monthly Payment (Est.)

Enter an interest rate to see your estimated monthly payment.
Calculator powered by Showcase IDX, a Constellation1 Company. Copyright ©2026 Information is deemed reliable but not guaranteed.

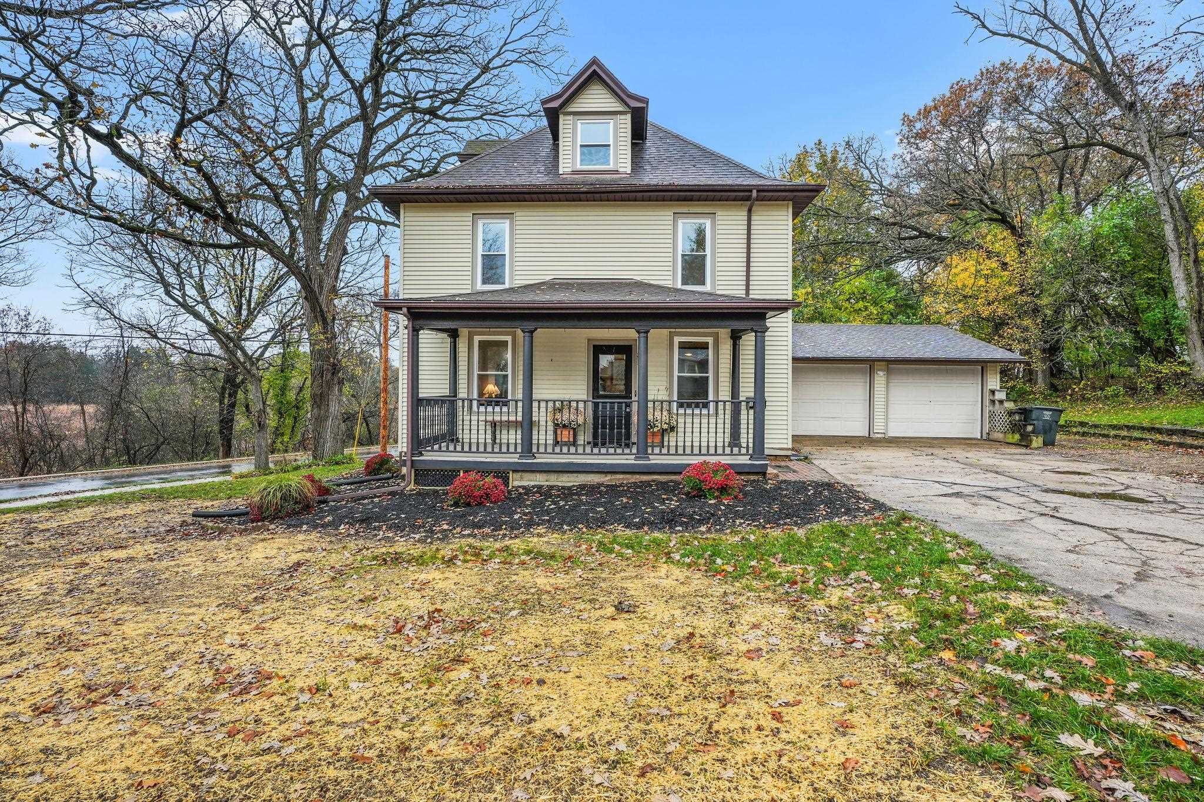
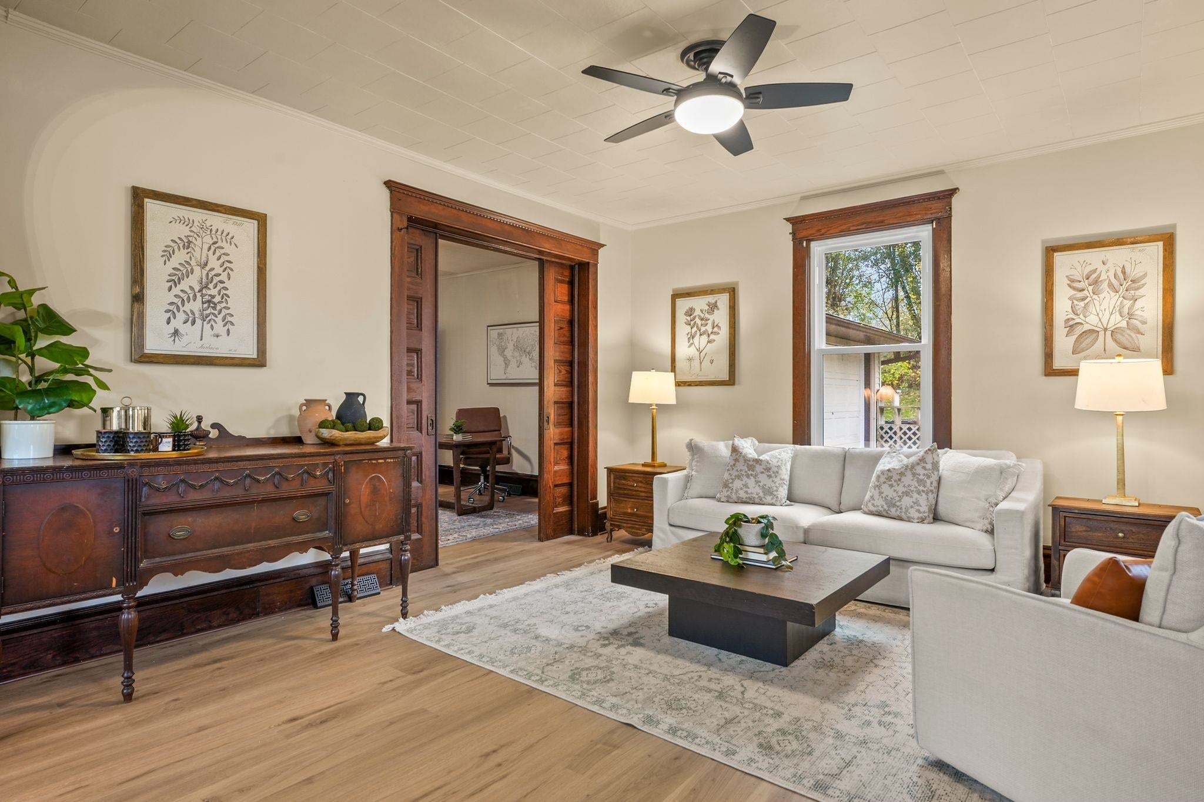
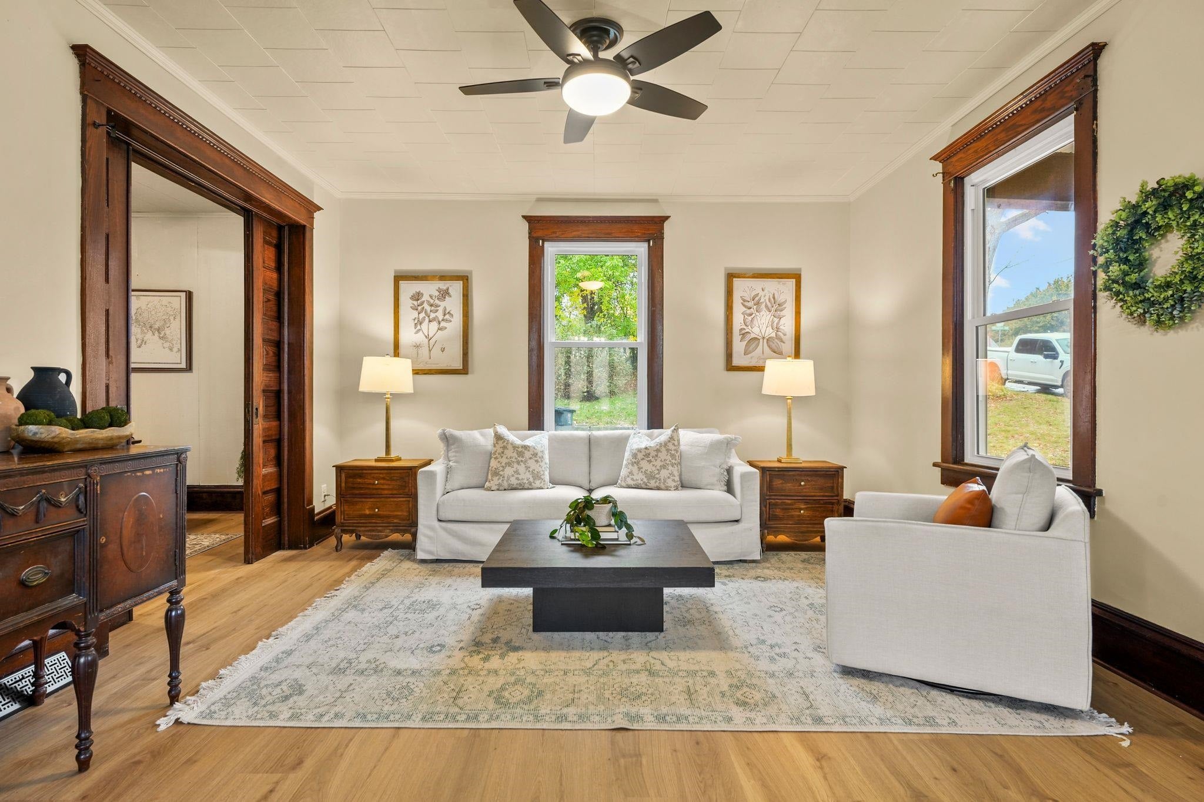
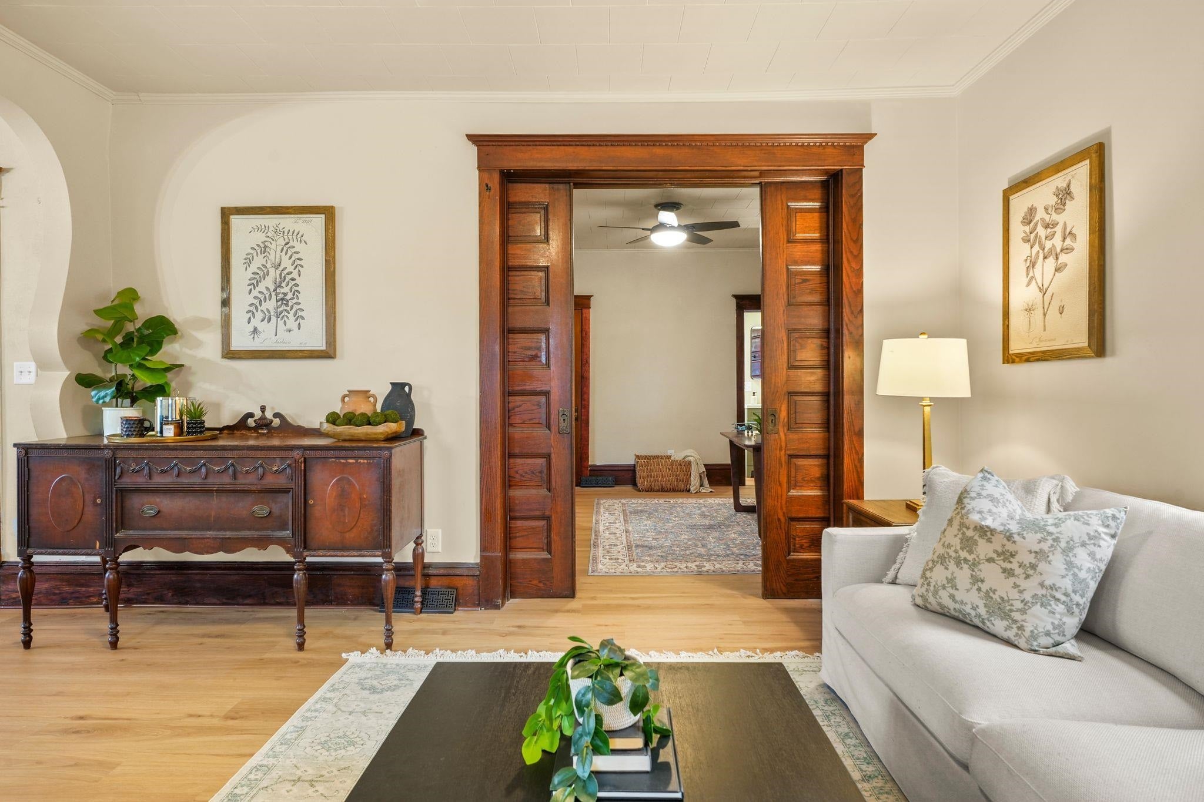
Timeless Victorian charm meets modern updates in this beautifully renovated 5-bedroom, 2-bath home on a spacious corner lot! New updates while still keeping the original charm. Step inside to tall ceilings, generously sized rooms, and abundant natural light. The updated kitchen features new cabinetry, countertops, and appliances, while major improvements include new flooring, electrical, plumbing, windows, sewer line, and an added full bath. The versatile main-level primary suite could also serve as a home office or flex space. Enjoy relaxing on the covered front porch or in the inviting four-season porch. An attached 2-car garage, convenient mudroom, additional parking on the side of the garage, and garden bed add everyday functionality. Located within walking distance of downtown Stoughton's shops, restaurants, and the Mandt Center. Historic character, modern conveniences, and plenty of room to make it your own!

Save
Ask
Tour
Hide
Share
Listing Snapshot
Price 
$450,000
Days On Site 
0 Days
Bedrooms 
5
Inside Area (SqFt) 
1,894 sqft
Total Baths 
2
Full Baths 
2
Partial Baths 
N/A
Lot Size 
0.35 Acres
Year Built 
1910
MLS Number 
2036063
Status 
Active
Property Tax 
$5,572
HOA/Condo/Coop Fees 
N/A
Sq Ft Source 
N/A
Friends & Family
Recent Activity
10 hours agoListing updated with changes from the MLS
10 hours agoListing first seen on site
General Features
Acres 
0.35
Attached Garage 
Yes
Garage 
Yes
Garage Spaces 
2
Parking 
Attached
Property Sub Type 
Single Family Residence
SqFt Above 
1894
Style 
National Folk/Farm
Interior Features
Appliances 
DryerWasherRefrigeratorMicrowaveDishwasherRangeOven
Basement 
Full
Heating 
Forced Air
Laundry Features 
Lower Level
Bedroom 2 
Dimensions - 10x12
Bedroom 3 
Dimensions - 10x12
Bedroom 4 
Dimensions - 9x12
Bedroom 5 
Dimensions - 12x13Level - Main
Dining Room 
Dimensions - 12x13
Kitchen 
Dimensions - 12x13
Laundry 
Level - Lower
Living Room 
Dimensions - 13x15
Master Bedroom 
Dimensions - 12x13
Other Room 1 
Dimensions - 8x22
Save
Ask
Tour
Hide
Share
Exterior Features
Lot Features 
Corner LotWooded
View 
Water
Waterview 
Water
Community Features
School District 
Stoughton
Schools
School District
Stoughton
Elementary School
Kegonsa
Middle School
River Bluff
High School
Stoughton
Listing courtesy of Andie White of Husky Homes


Listing information is provided by Participants of the South Central Wisconsin MLS. IDX information is provided exclusively for personal, non-commercial use, and may not be used for any purpose other than to identify prospective properties consumers may be interested in purchasing. Information is deemed reliable but not guaranteed. Information is supplied by seller and other third parties and has not been verified. Copyright 2026, South Central Wisconsin MLS Corporation. All rights reserved.
Last checked: 2026-11-07 03:47 PM UTC

Neighborhood & Commute
Source: Walkscore
Save
Ask
Tour
Hide
Share