Save
Ask
Tour
Hide
$494,900
New Listing
2309 American Legion DriveCross Plains, WI 53528
For Sale|Single Family Residence|Active
4
Beds
2
Total Baths
2
Full Baths
2,096
SqFt
$236
/SqFt
2000
Built
Subdivision:
Scenic Edge
County:
Dane
Listing courtesy of Andy White of Husky Homes
Upcoming Open Houses
Sat, Nov 7, 12:00 PM - 1:30 PM
Save
Ask
Tour
Hide
Mortgage Calculator
Monthly Payment (Est.)
Enter an interest rate to see your estimated monthly payment.Calculator powered by Showcase IDX, a Constellation1 Company. Copyright ©2026 Information is deemed reliable but not guaranteed.
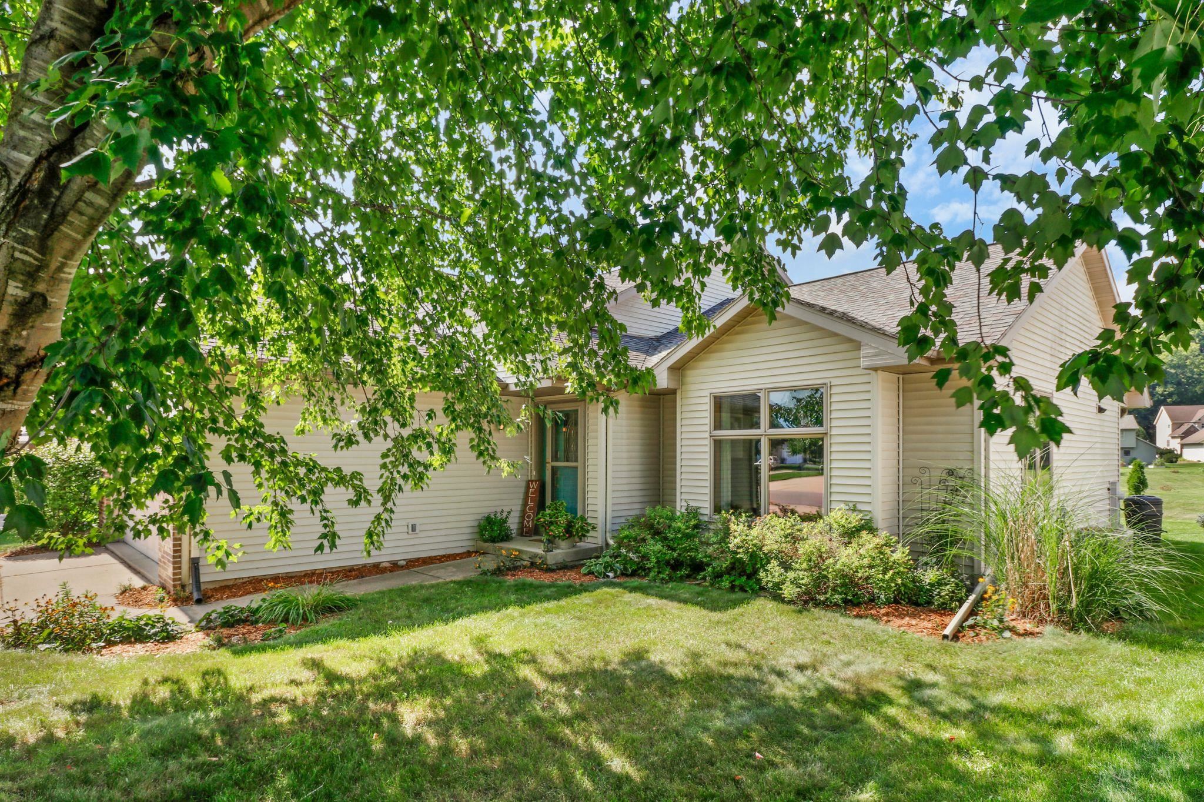
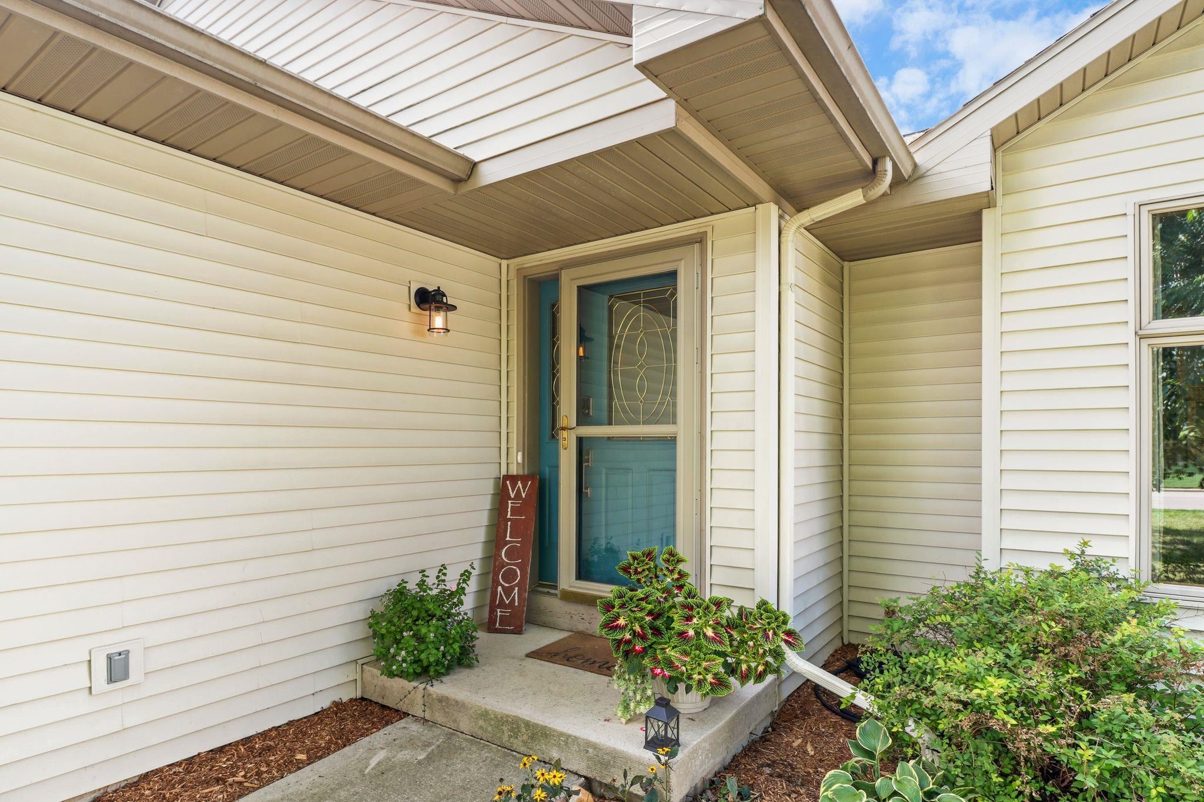
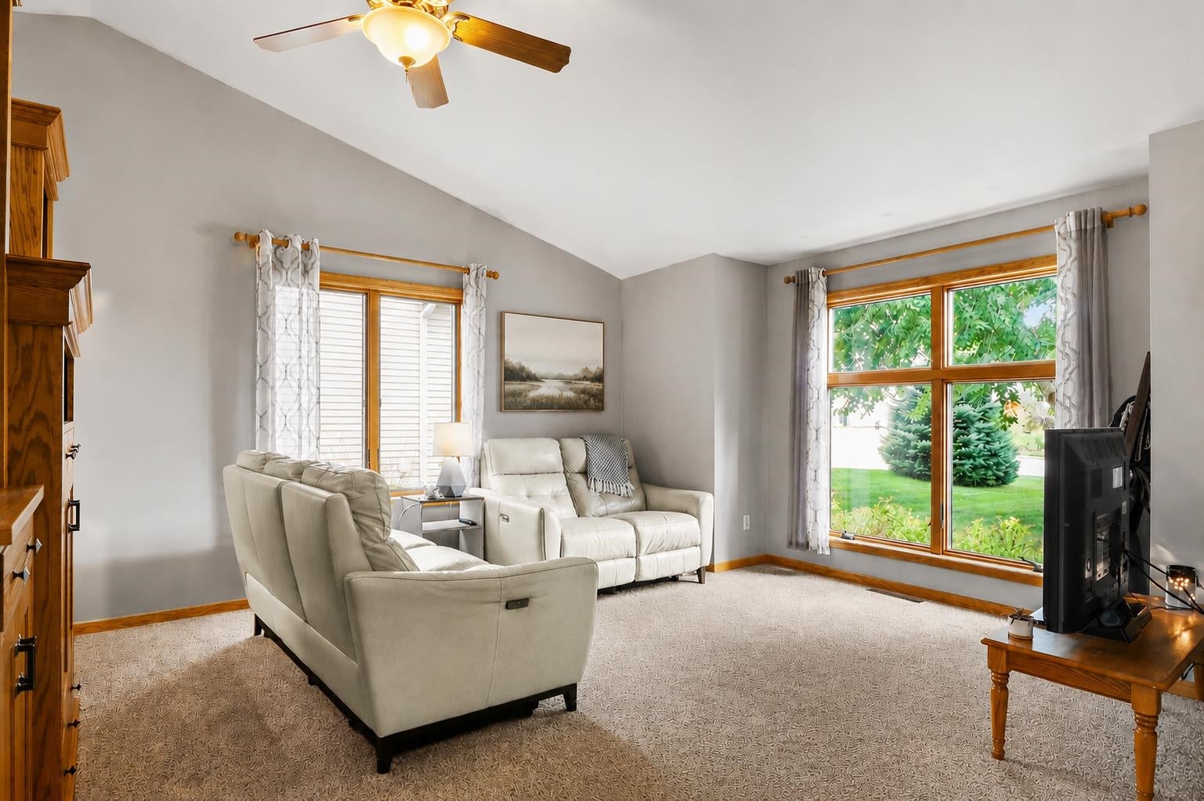
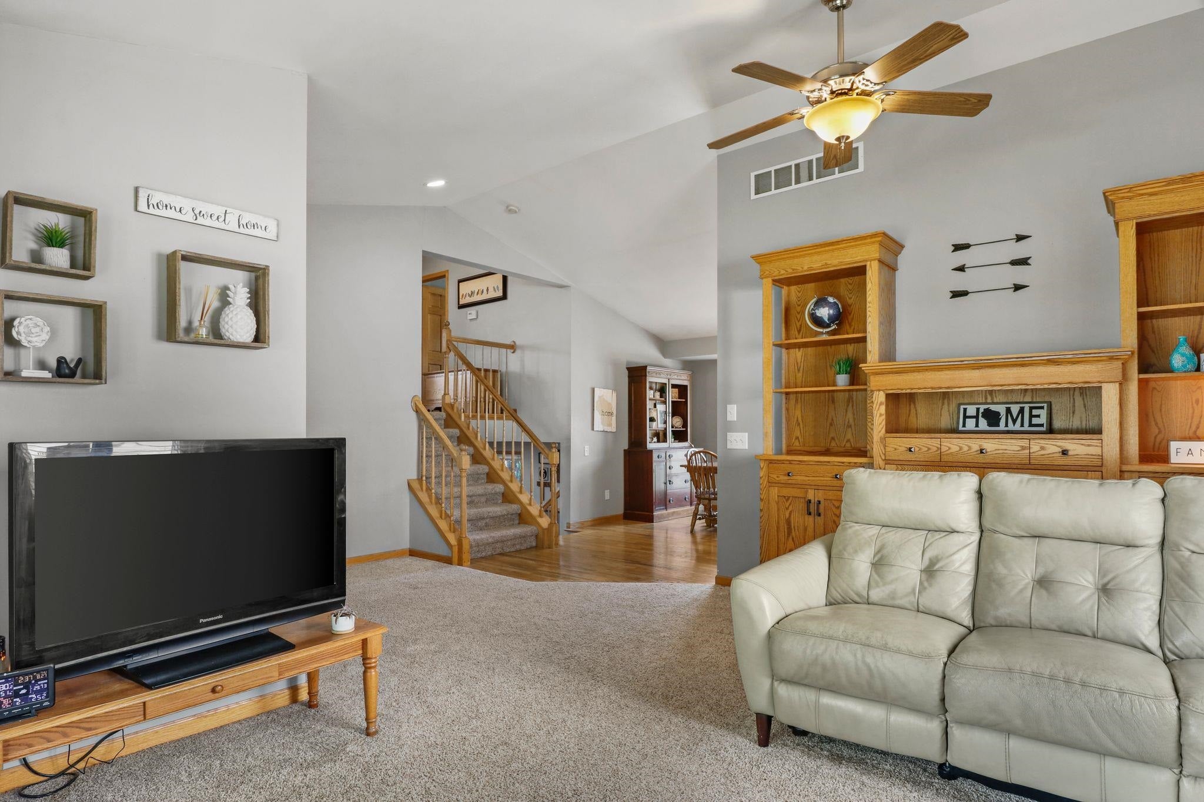
Your next chapter starts here! Brand new roof! Thoughtfully cared for and filled with warmth, this inviting home offers multiple living spaces and an unbeatable location in the heart of Cross Plains. Enjoy an easy walk to the Cross Plains Pool and Public Library, with the Ice Age Trail just steps away for outdoor adventures. Multiple parks are also just blocks from your front door, while downtown shops and restaurants are less than three blocks away. With so much of Cross Plains right outside your door, you’ll love the convenience, community, and lifestyle this home has to offer and you may never want to leave!
Save
Ask
Tour
Hide
Listing Snapshot
Price
$494,900
Days On Site
0 Days
Bedrooms
4
Inside Area (SqFt)
2,096 sqft
Total Baths
2
Full Baths
2
Partial Baths
N/A
Lot Size
0.17 Acres
Year Built
2000
MLS Number
2036064
Status
Active
Property Tax
$5,752
HOA/Condo/Coop Fees
N/A
Sq Ft Source
N/A
Friends & Family
Recent Activity
| 2 hours ago | Listing updated with changes from the MLS | |
| 2 hours ago | Listing first seen on site |
General Features
Acres
0.17
Attached Garage
Yes
Garage
Yes
Garage Spaces
2
Parking
Attached
Property Sub Type
Single Family Residence
SqFt Above
1388
SqFt Below
708
Style
Tri-level
Interior Features
Appliances
RefrigeratorMicrowaveDishwasherDisposalRangeOvenWater Softener Owned
Basement
FullPartially Finished
Cooling
Central Air
Heating
Forced Air
Interior
Walk-In Closet(s)Vaulted Ceiling(s)Pantry
Laundry Features
Lower Level
Bedroom 2
Dimensions - 14x10
Bedroom 3
Dimensions - 12x10
Bedroom 4
Dimensions - 12x14
Dining Room
Dimensions - 11x09
Family Room
Dimensions - 20x14
Kitchen
Dimensions - 11x11
Laundry
Level - Lower
Living Room
Dimensions - 16x13
Master Bedroom
Dimensions - 15x12
Save
Ask
Tour
Hide
Exterior Features
Patio And Porch
DeckPatio
Community Features
School District
Middleton-Cross Plains
Schools
School District
Middleton-Cross Plains
Elementary School
Park
Middle School
Glacier Creek
High School
Middleton
Listing courtesy of Andy White of Husky Homes

Listing information is provided by Participants of the South Central Wisconsin MLS. IDX information is provided exclusively for personal, non-commercial use, and may not be used for any purpose other than to identify prospective properties consumers may be interested in purchasing. Information is deemed reliable but not guaranteed. Information is supplied by seller and other third parties and has not been verified. Copyright 2026, South Central Wisconsin MLS Corporation. All rights reserved.
Last checked: 2026-11-07 03:47 PM UTC
Listing information is provided by Participants of the South Central Wisconsin MLS. IDX information is provided exclusively for personal, non-commercial use, and may not be used for any purpose other than to identify prospective properties consumers may be interested in purchasing. Information is deemed reliable but not guaranteed. Information is supplied by seller and other third parties and has not been verified. Copyright 2026, South Central Wisconsin MLS Corporation. All rights reserved.
Last checked: 2026-11-07 03:47 PM UTC
Neighborhood & Commute
Source: Walkscore
Save
Ask
Tour
Hide