1503 N Concord DriveJanesville, WI 53545
Mortgage Calculator
Monthly Payment (Est.)
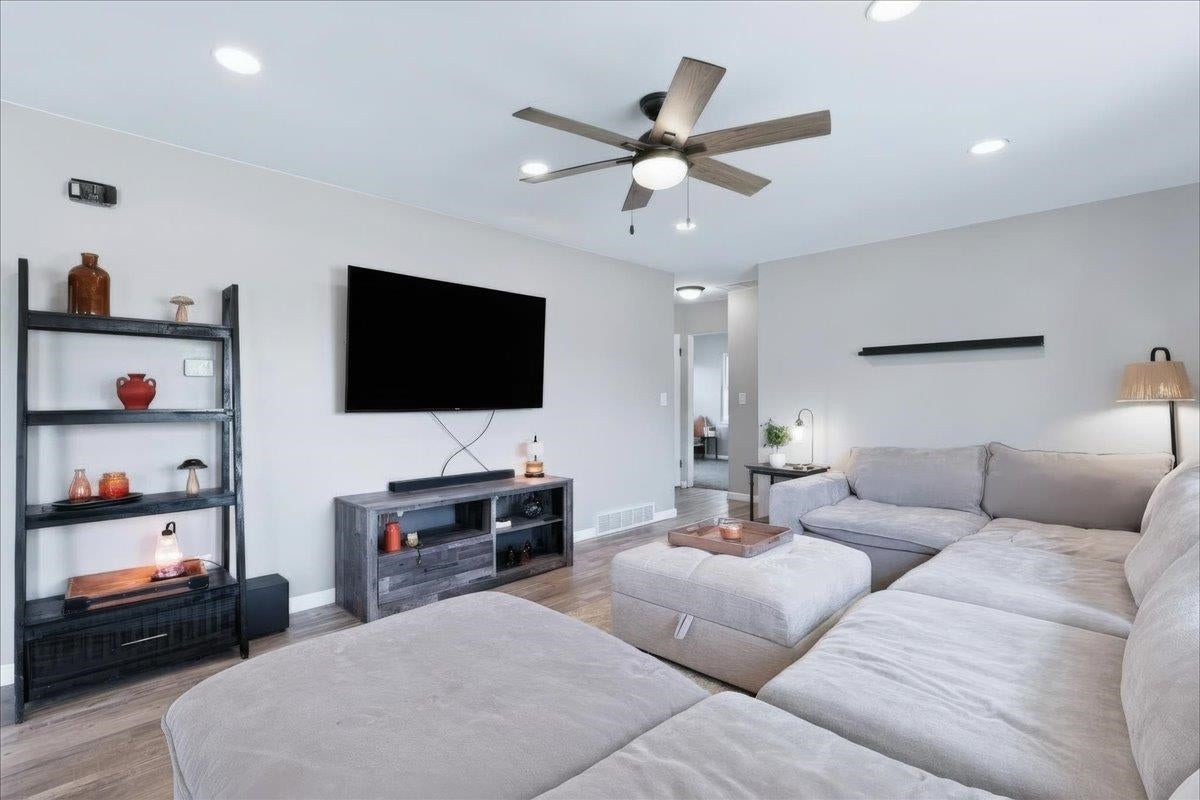
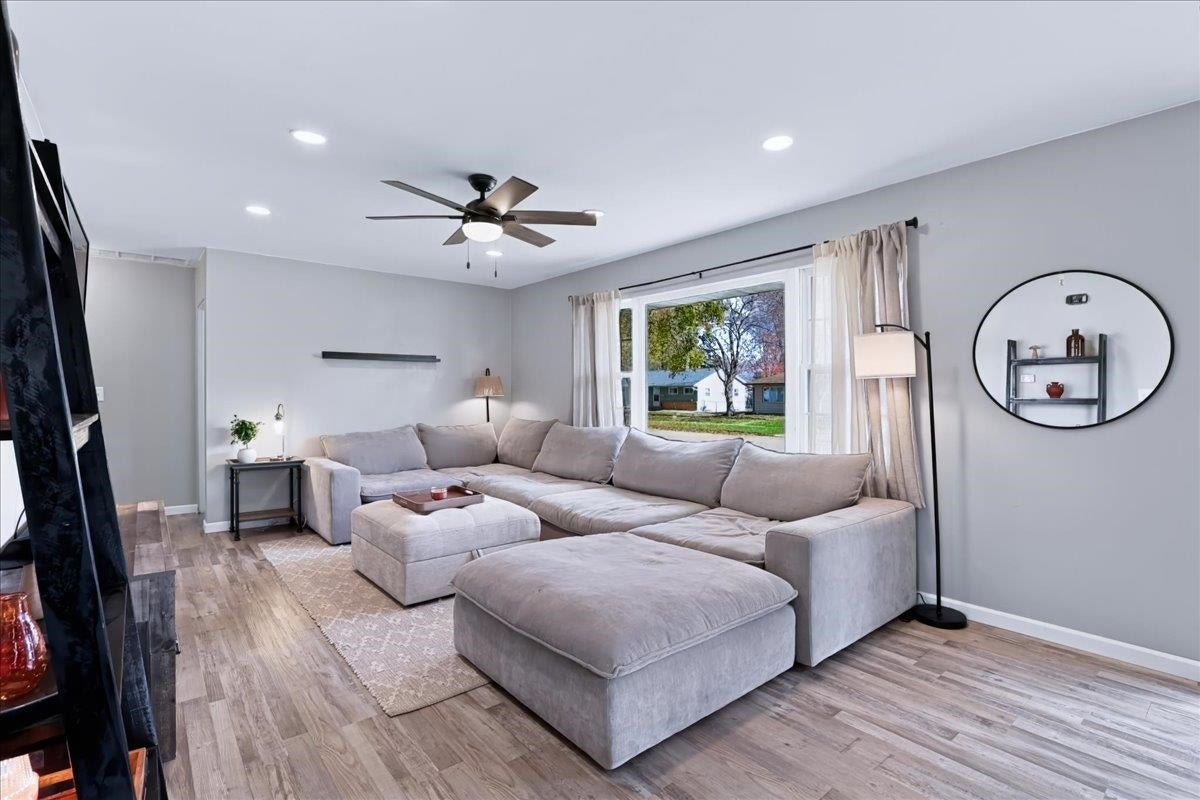
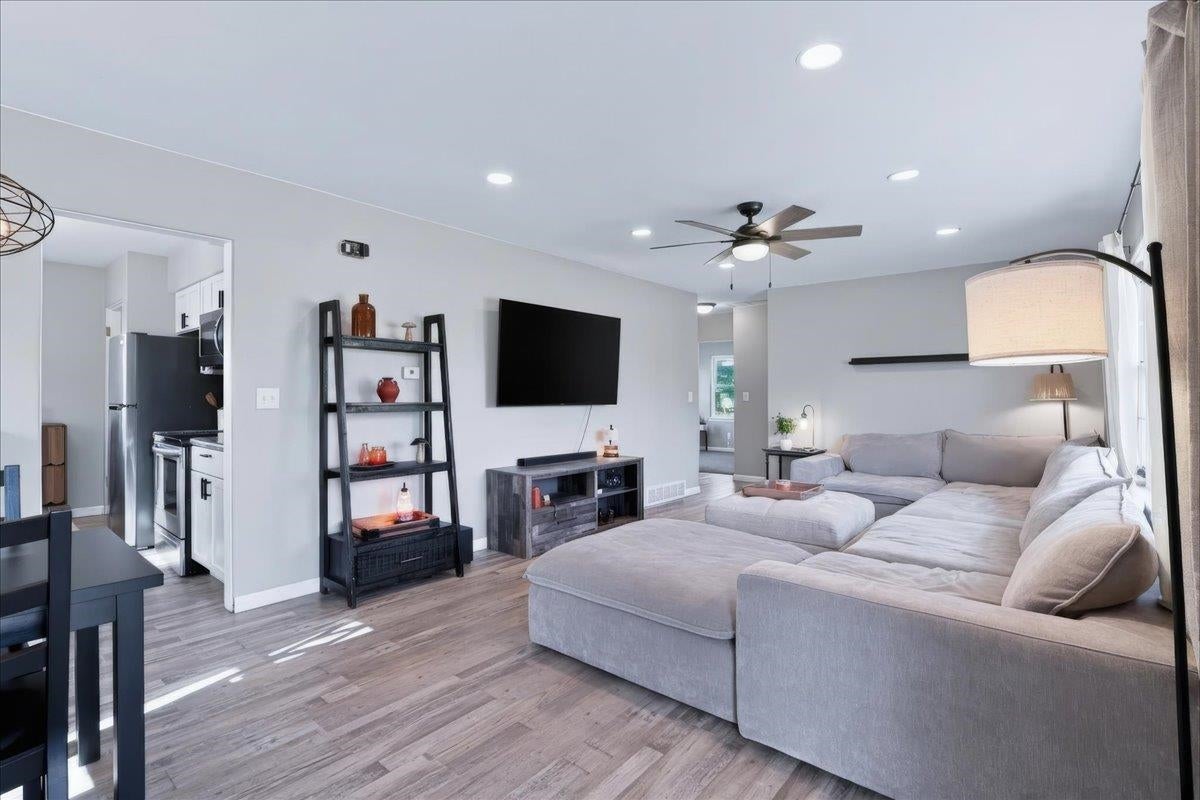
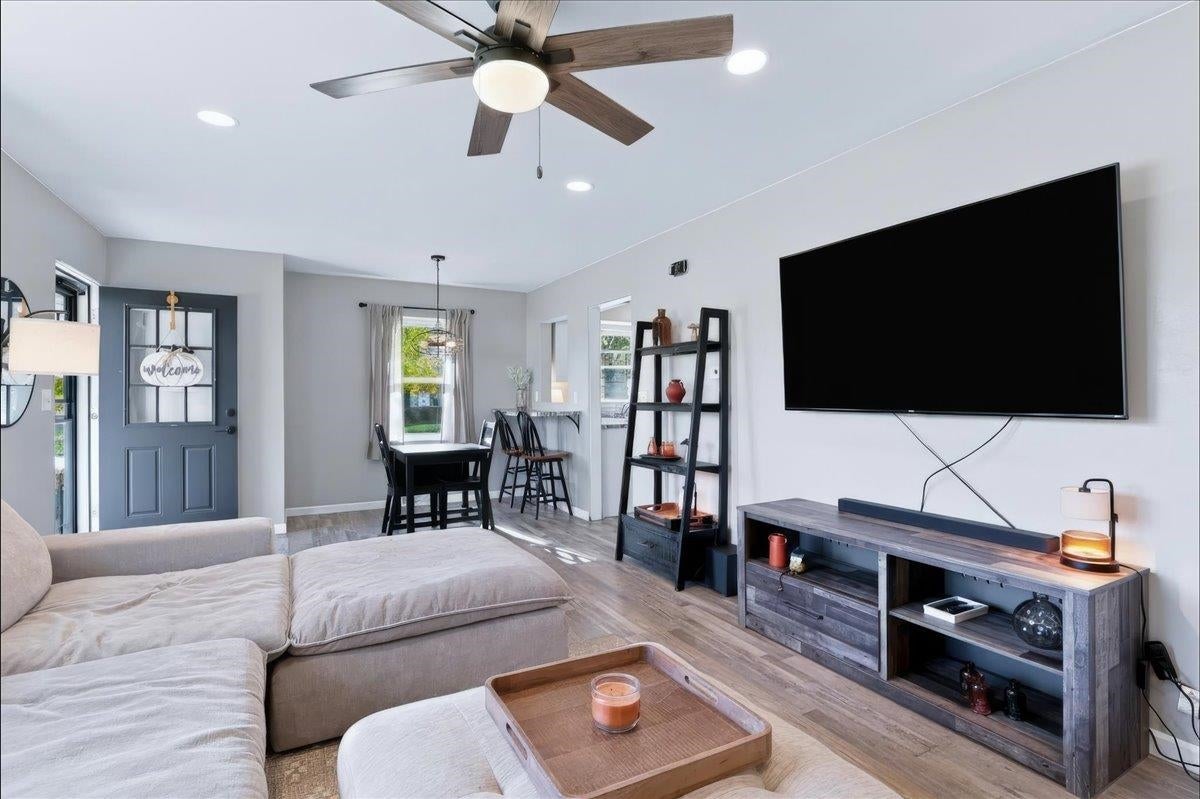
Enter an interest rate to see your estimated monthly payment.Move-in ready and beautifully updated! This charming 3-bedroom, 1-bath home offers 1,554 sq. ft. of finished living space with stylish updates throughout. The refreshed kitchen features white shaker-style cabinetry and stainless steel appliances, while updated LVP flooring flows throughout the main living areas, complemented by comfortable carpeting in the bedrooms and fresh neutral paint. The open living and dining area creates a comfortable, inviting space for everyday living and entertaining. The spacious finished lower level offers an impressive amount of additional living and entertaining space, complete with a built-in bar and a combination of carpeting and LVP flooring. Enjoy the generous yard situated on a corner lot, along with the convenience of a 2-car detached garage. Additional updates include a new roof in 2021 and water heater in 2025. With its tasteful updates, flexible living spaces, and inviting atmosphere, this home is ready for its next owner!
| 14 hours ago | Listing updated with changes from the MLS | |
| 14 hours ago | Listing first seen on site |

Listing information is provided by Participants of the South Central Wisconsin MLS. IDX information is provided exclusively for personal, non-commercial use, and may not be used for any purpose other than to identify prospective properties consumers may be interested in purchasing. Information is deemed reliable but not guaranteed. Information is supplied by seller and other third parties and has not been verified. Copyright 2026, South Central Wisconsin MLS Corporation. All rights reserved.
Last checked: 2026-11-08 08:21 AM UTC