Save
Ask
Tour
Hide
$165,000
New Listing
1280 Cleveland StreetFennimore, WI 53809
For Sale|Single Family Residence|Active
3
Beds
2
Total Baths
2
Full Baths
1,318
SqFt
$125
/SqFt
1948
Built
County:
Grant
Listing courtesy of Gregg Davis of Jon Miles Real Estate
Save
Ask
Tour
Hide
Mortgage Calculator
Monthly Payment (Est.)
Enter an interest rate to see your estimated monthly payment.Calculator powered by Showcase IDX, a Constellation1 Company. Copyright ©2026 Information is deemed reliable but not guaranteed.
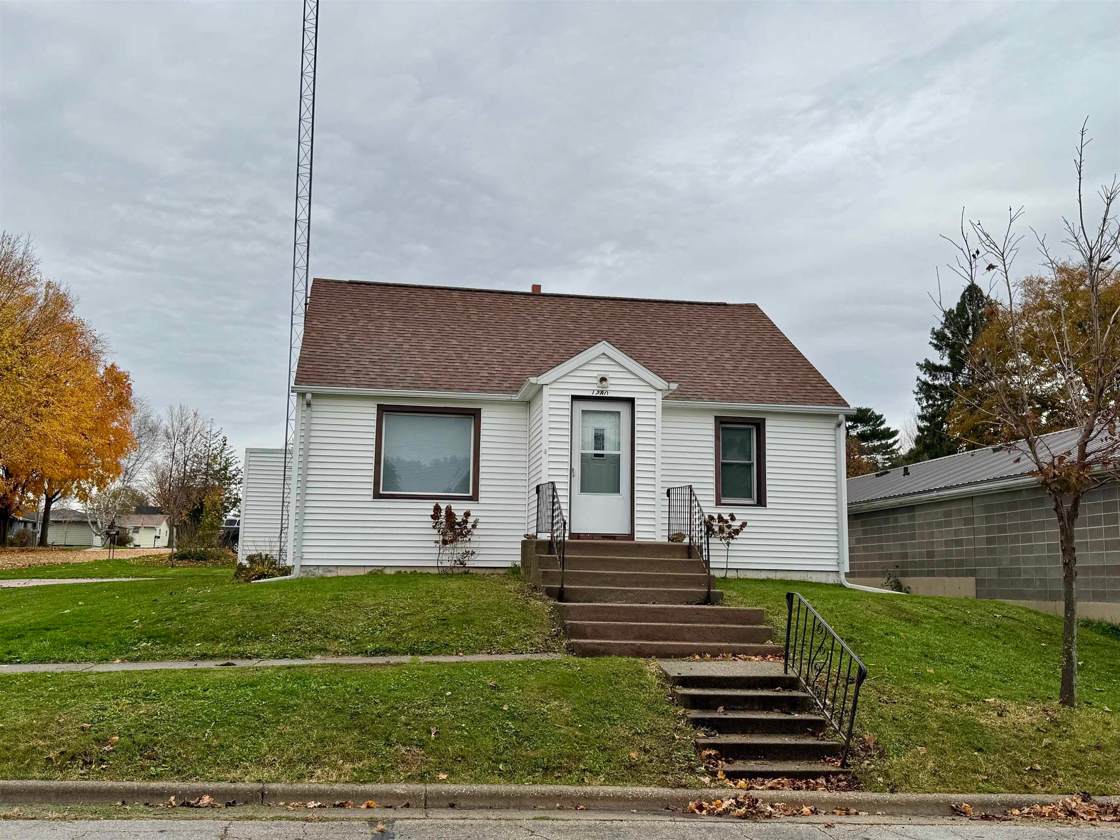
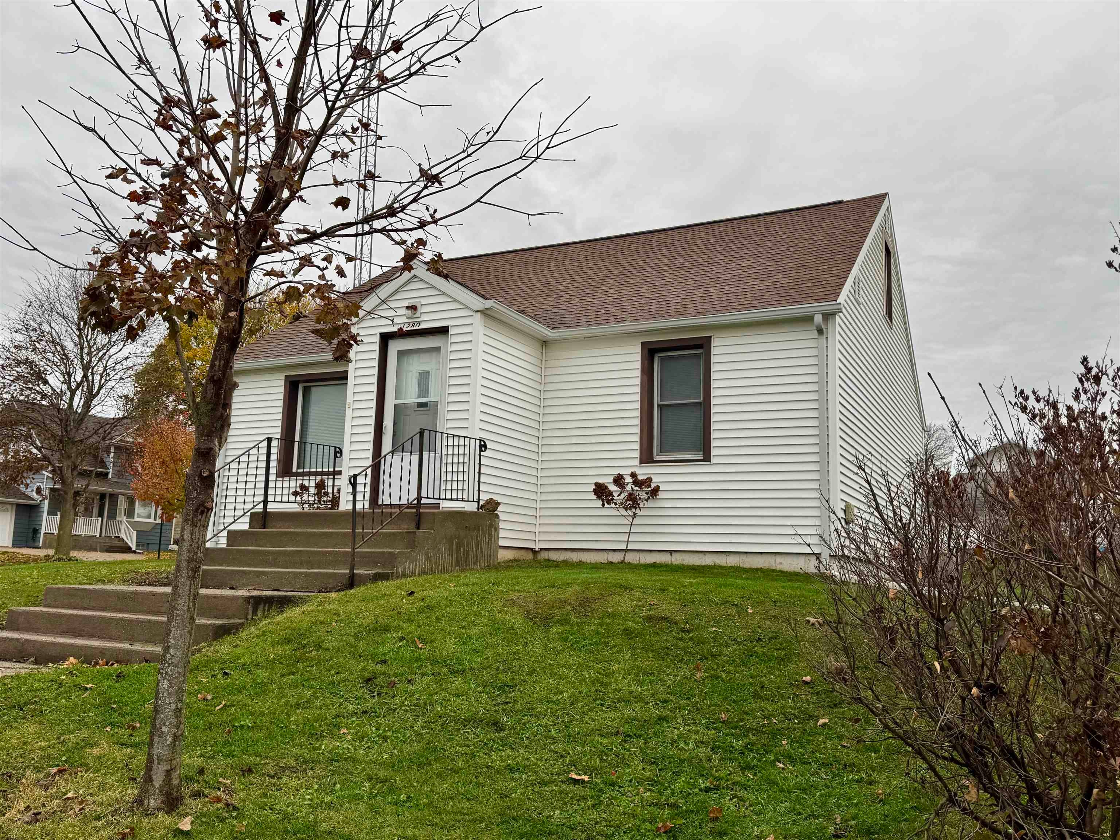
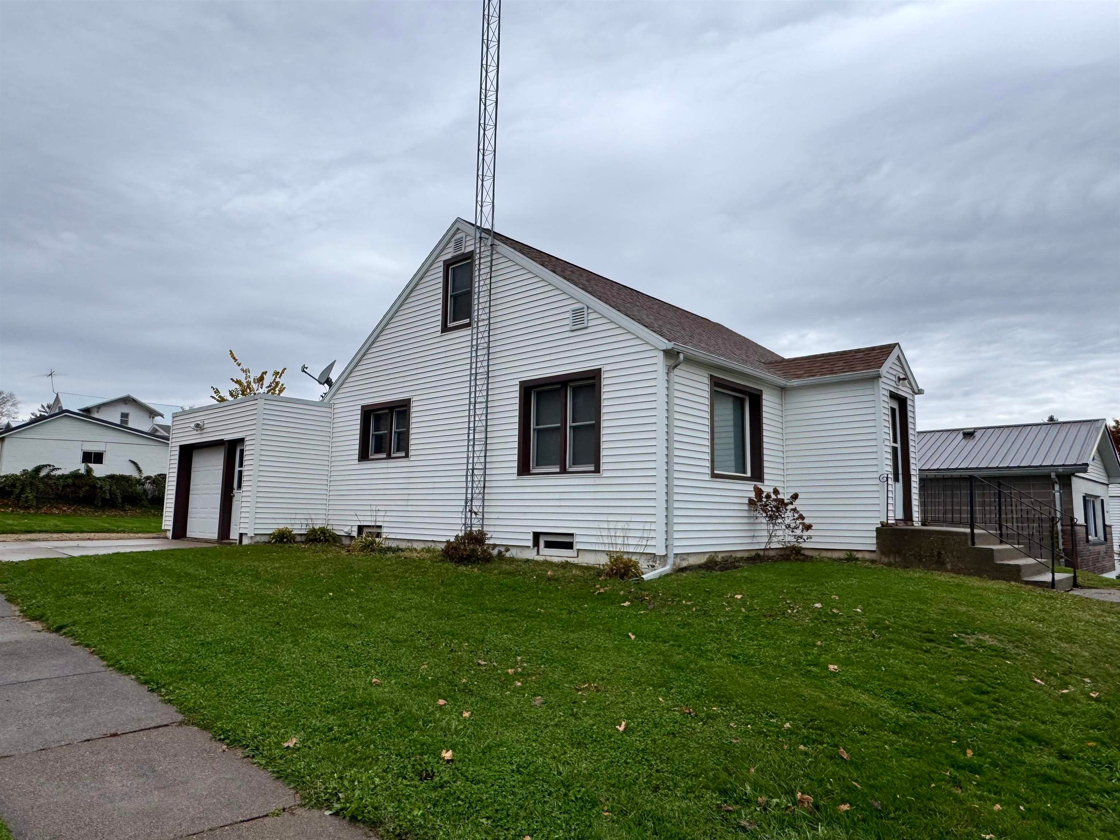
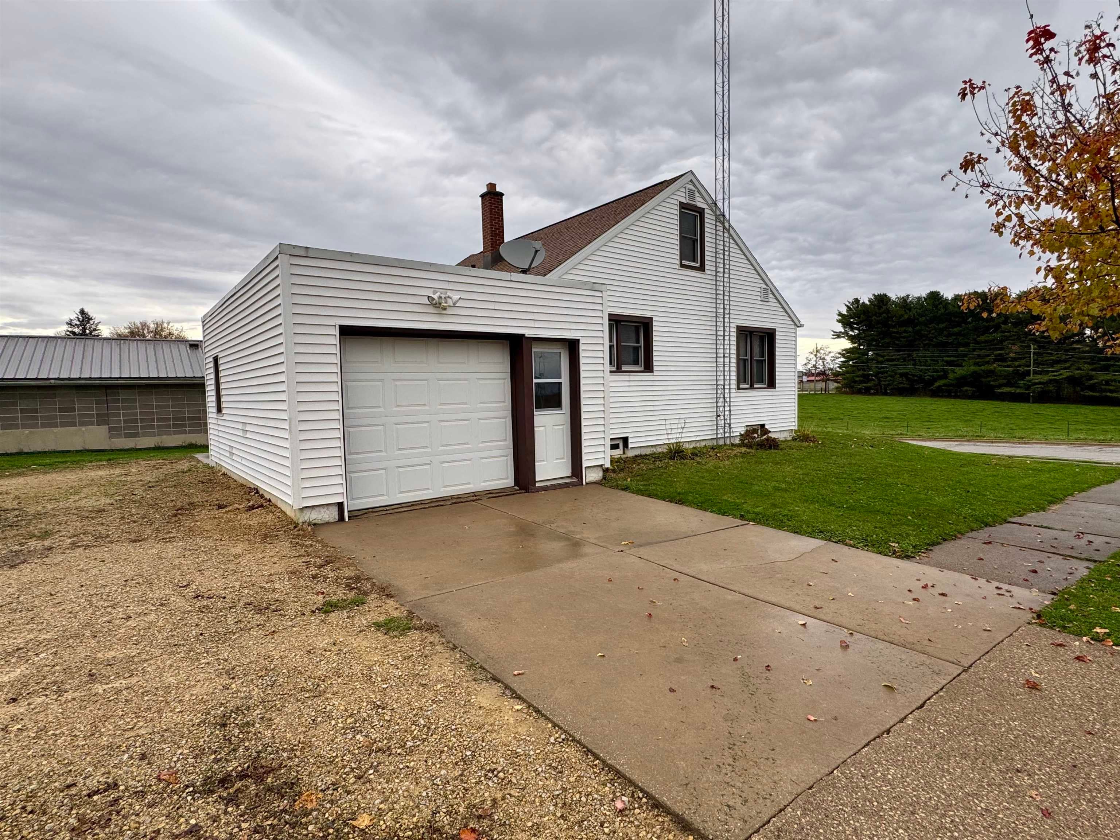
This listing has all the perks of town life including sewer, water, electric service, trash/recycling pickup, and plowed roads, but position your favorite recliner near the front window and you are suddenly enjoying the morning sun over a rural landscape. This impeccably kept up home is as solid as it appears. Underneath the vinyl siding and extra insulation is a complete cement block building. Vinyl replacement windows throughout add extra peace of mind. The wood floors can be refinished to your preferred color, and the 364 square feet of dry, unfinished lower level living space is ready for your creativity.
Save
Ask
Tour
Hide
Listing Snapshot
Price
$165,000
Days On Site
0 Days
Bedrooms
3
Inside Area (SqFt)
1,318 sqft
Total Baths
2
Full Baths
2
Partial Baths
N/A
Lot Size
0.15 Acres
Year Built
1948
MLS Number
2036258
Status
Active
Property Tax
$1,413
HOA/Condo/Coop Fees
N/A
Sq Ft Source
N/A
Friends & Family
Recent Activity
| 7 hours ago | Listing updated with changes from the MLS | |
| 8 hours ago | Listing first seen on site |
General Features
Acres
0.15
Attached Garage
Yes
Foundation
Block
Garage
Yes
Garage Spaces
1
Parking
Garage Door OpenerAttached
Property Sub Type
Single Family Residence
SqFt Above
1218
SqFt Below
100
Style
Cape Cod
Interior Features
Appliances
DryerWasherRefrigeratorMicrowaveDisposalRangeOvenWater Softener Owned
Basement
FullPartially Finished
Cooling
Central Air
Heating
Forced Air
Laundry Features
Lower Level
Bedroom 2
Dimensions - 9x11
Bedroom 3
Dimensions - 9x11
Kitchen
Dimensions - 10x11
Laundry
Dimensions - 10x10Level - Lower
Living Room
Dimensions - 15x19
Master Bedroom
Dimensions - 10x17
Other Room 1
Dimensions - 9x10
Save
Ask
Tour
Hide
Exterior Features
Lot Features
Corner Lot
Patio And Porch
Patio
Community Features
School District
Fennimore
Schools
School District
Fennimore
Elementary School
Fennimore
Middle School
Fennimore
High School
Fennimore
Listing courtesy of Gregg Davis of Jon Miles Real Estate

Listing information is provided by Participants of the South Central Wisconsin MLS. IDX information is provided exclusively for personal, non-commercial use, and may not be used for any purpose other than to identify prospective properties consumers may be interested in purchasing. Information is deemed reliable but not guaranteed. Information is supplied by seller and other third parties and has not been verified. Copyright 2026, South Central Wisconsin MLS Corporation. All rights reserved.
Last checked: 2026-11-12 04:03 AM UTC
Listing information is provided by Participants of the South Central Wisconsin MLS. IDX information is provided exclusively for personal, non-commercial use, and may not be used for any purpose other than to identify prospective properties consumers may be interested in purchasing. Information is deemed reliable but not guaranteed. Information is supplied by seller and other third parties and has not been verified. Copyright 2026, South Central Wisconsin MLS Corporation. All rights reserved.
Last checked: 2026-11-12 04:03 AM UTC
Neighborhood & Commute
Source: Walkscore
Save
Ask
Tour
Hide