Save
Ask
Tour
Hide
$36,000
New Listing
W5404 Highway 82Mauston, WI 53948
For Sale|Manufactured Home|Active
2
Beds
1
Total Bath
1
Full Bath
840
SqFt
$43
/SqFt
1982
Built
Subdivision:
Kountry Aire III
County:
Juneau
Listing courtesy of Kari Goodman of Castle Rock Realty
Save
Ask
Tour
Hide
Mortgage Calculator
Monthly Payment (Est.)
Enter an interest rate to see your estimated monthly payment.Calculator powered by Showcase IDX, a Constellation1 Company. Copyright ©2026 Information is deemed reliable but not guaranteed.
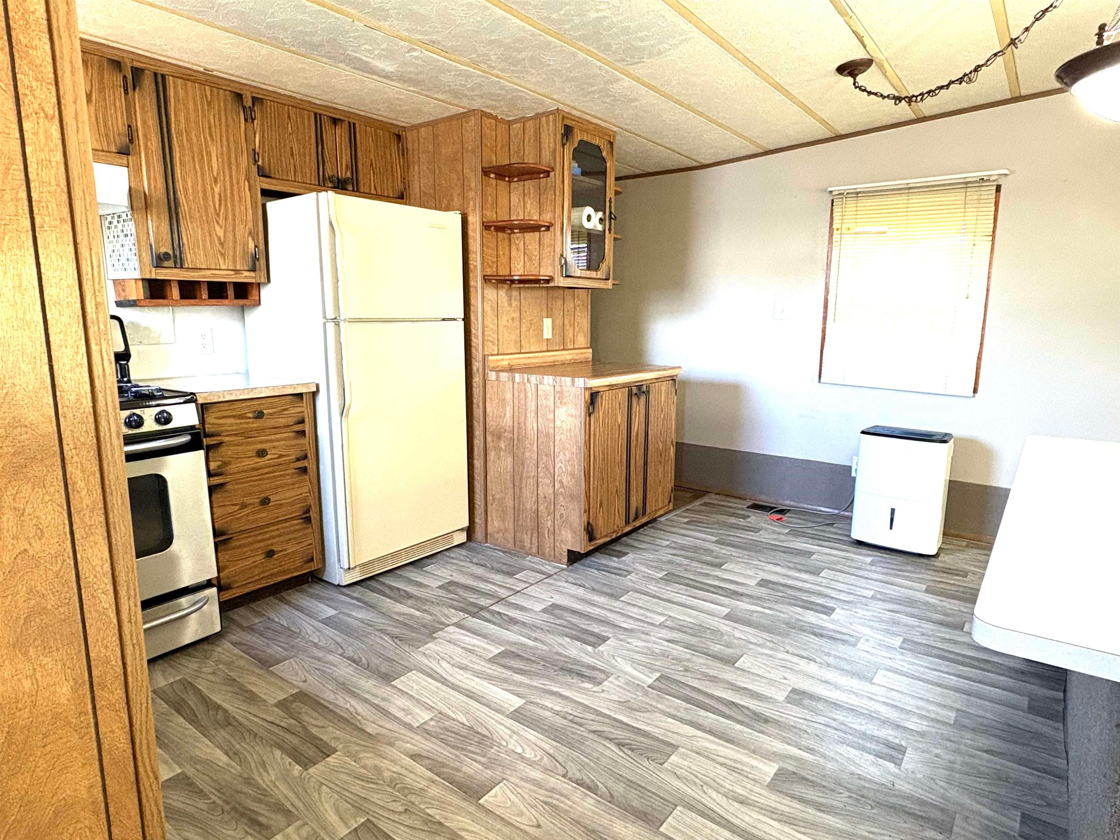
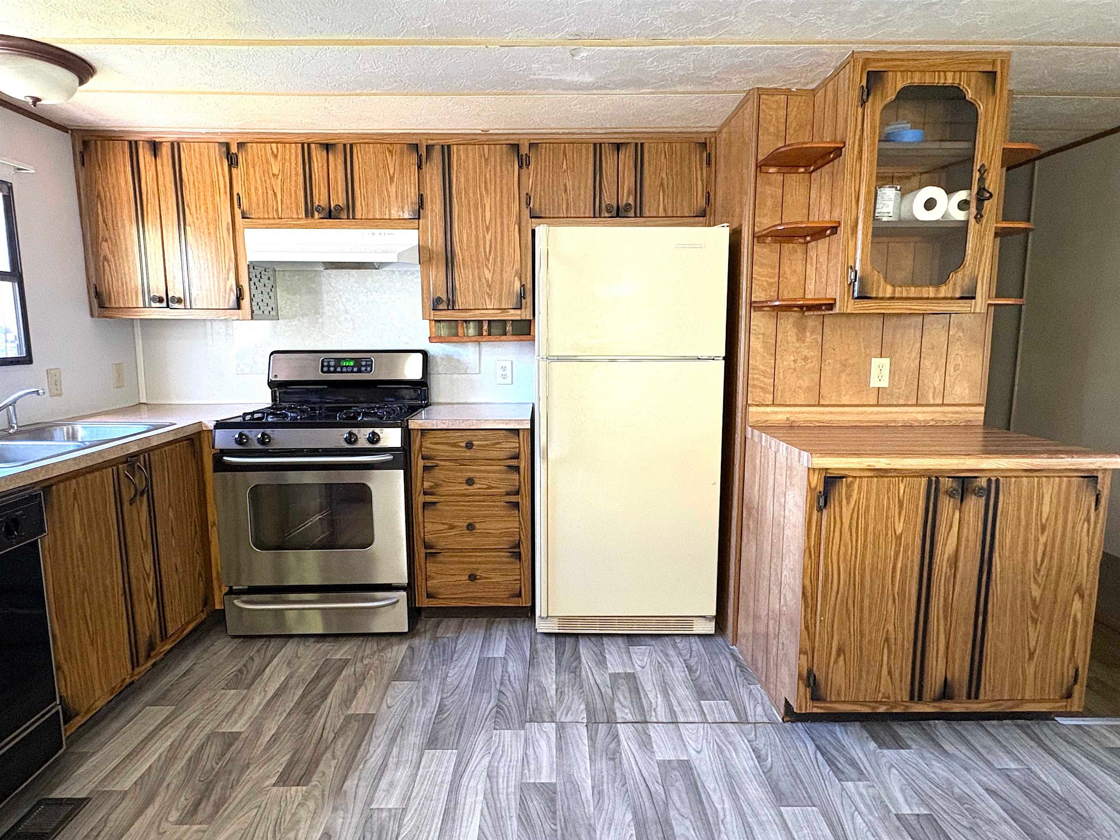
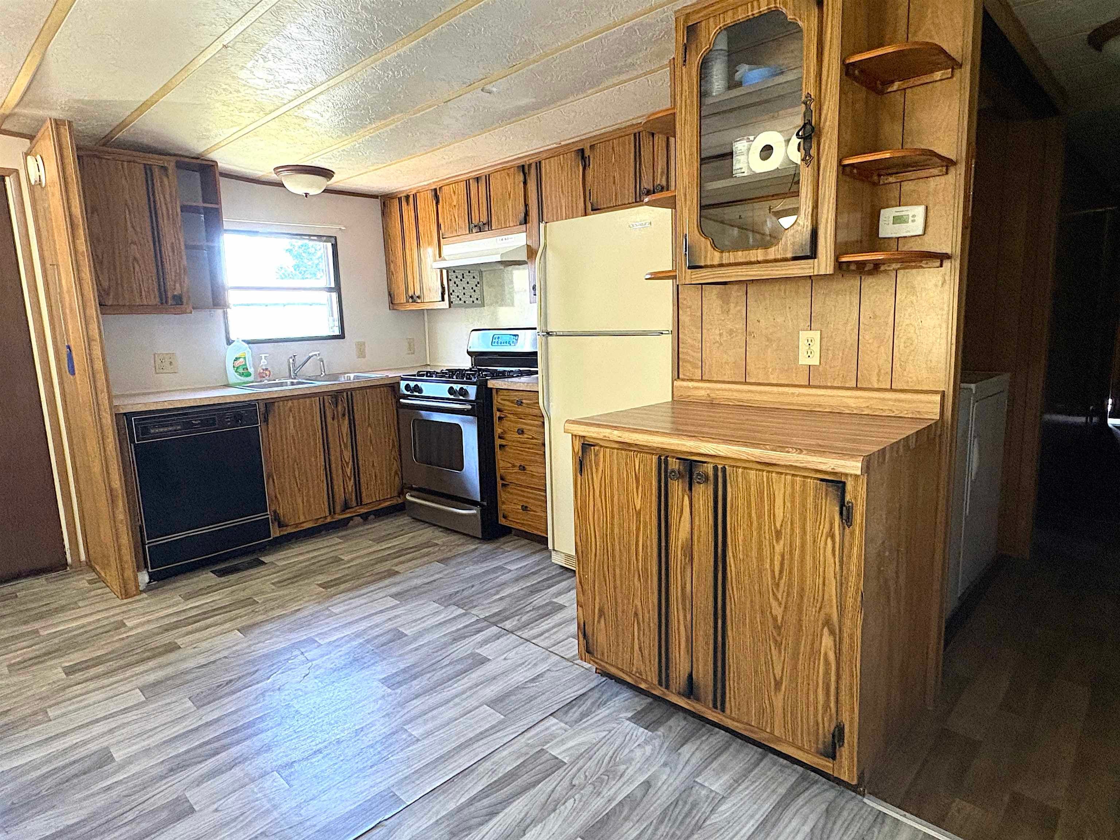
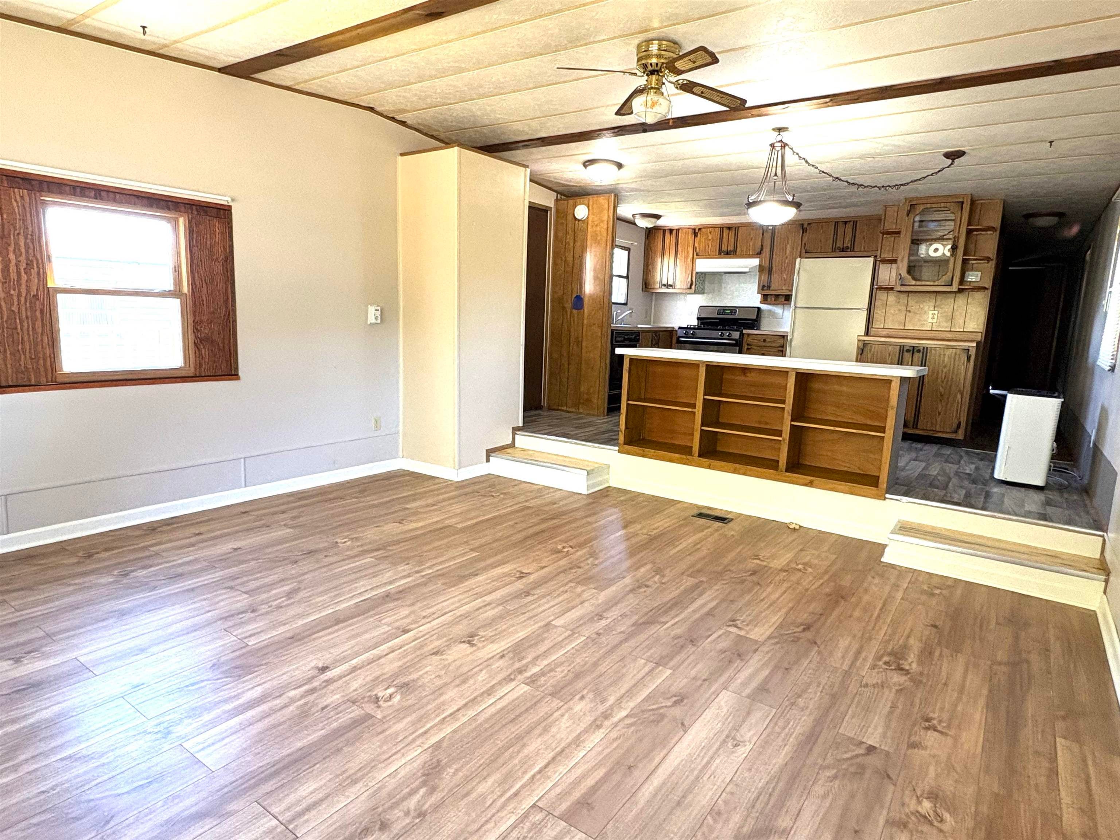
Welcome to this 2-bedroom, 1-bath mobile home offering an affordable housing opportunity! The home features updated wood-look laminate flooring in the kitchen, living room, and bathroom. Outside, you'll find two small storage sheds, providing additional space for tools, seasonal items, and outdoor essentials. Manufactured home only; NO LAND included. Buyer and all proposed occupants must complete park application and receive approval PRIOR to an accepted offer. Application fee is $25 per person/occupant. Current lot rent is $425/month plus garbage, water/sewer, and applicable utilities. A $350 security deposit is required with the first month's rent. Home is being sold AS-IS as personal property.
Save
Ask
Tour
Hide
Listing Snapshot
Price
$36,000
Days On Site
0 Days
Bedrooms
2
Inside Area (SqFt)
840 sqft
Total Baths
1
Full Baths
1
Partial Baths
N/A
Lot Size
N/A
Year Built
1982
MLS Number
2036260
Status
Active
Property Tax
N/A
HOA/Condo/Coop Fees
N/A
Sq Ft Source
N/A
Friends & Family
Recent Activity
| 6 hours ago | Listing updated with changes from the MLS | |
| 6 hours ago | Listing first seen on site |
General Features
Property Sub Type
Manufactured Home
SqFt Above
840
Style
Ranch
Utilities
Cable Available
Interior Features
Appliances
DryerWasherRefrigeratorDishwasherRangeOven
Cooling
Central Air
Heating
Forced Air
Interior
Breakfast Bar
Laundry Features
Main Level
Bedroom 2
Dimensions - 10x11
Kitchen
Dimensions - 15x12
Laundry
Dimensions - 5x5Level - Main
Living Room
Dimensions - 15x15
Master Bedroom
Dimensions - 12x12
Save
Ask
Tour
Hide
Exterior Features
Other Structures
Storage
Patio And Porch
Deck
Community Features
School District
Mauston
Schools
School District
Mauston
Elementary School
Call School District
Middle School
Olson
High School
Mauston
Listing courtesy of Kari Goodman of Castle Rock Realty

Listing information is provided by Participants of the South Central Wisconsin MLS. IDX information is provided exclusively for personal, non-commercial use, and may not be used for any purpose other than to identify prospective properties consumers may be interested in purchasing. Information is deemed reliable but not guaranteed. Information is supplied by seller and other third parties and has not been verified. Copyright 2026, South Central Wisconsin MLS Corporation. All rights reserved.
Last checked: 2026-11-12 03:13 AM UTC
Listing information is provided by Participants of the South Central Wisconsin MLS. IDX information is provided exclusively for personal, non-commercial use, and may not be used for any purpose other than to identify prospective properties consumers may be interested in purchasing. Information is deemed reliable but not guaranteed. Information is supplied by seller and other third parties and has not been verified. Copyright 2026, South Central Wisconsin MLS Corporation. All rights reserved.
Last checked: 2026-11-12 03:13 AM UTC
Neighborhood & Commute
Source: Walkscore
Save
Ask
Tour
Hide