Properties

Save
Ask
Tour
Hide
Share
$349,900
New Listing

W5378 Sztaba Lane
Mauston, WI 53948

For Sale|Manufactured On Land|Active
3
Beds
2
Total Baths
2
Full Baths
1,560
SqFt
$224
/SqFt
1994
Built
County:
Juneau
Listing courtesy of Angela Locken of First Weber Inc
Upcoming Open Houses
Sat, Nov 14, 2:00 PM - 4:00 PM
W5378 Sztaba LaneW5378 Sztaba LaneW5378 Sztaba LaneW5378 Sztaba Lane
Save
Ask
Tour
Hide
Share

Mortgage Calculator

Monthly Payment (Est.)

Enter an interest rate to see your estimated monthly payment.
Calculator powered by Showcase IDX, a Constellation1 Company. Copyright ©2026 Information is deemed reliable but not guaranteed.

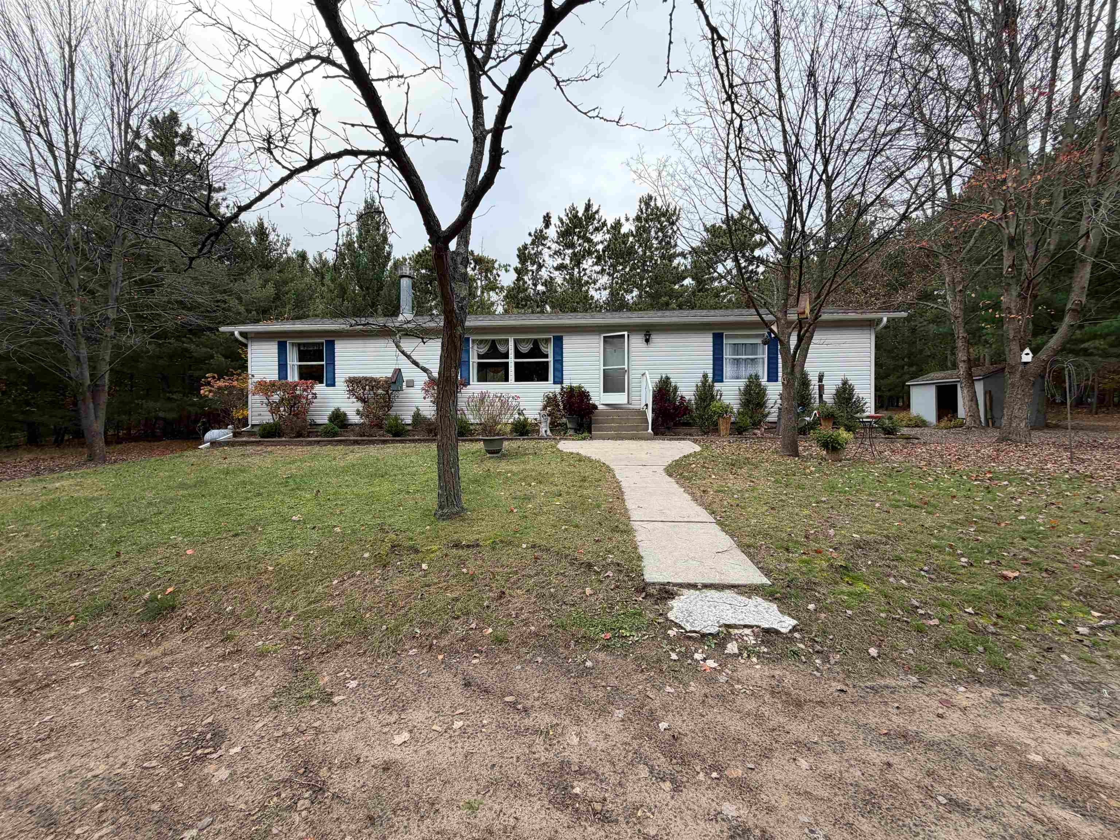
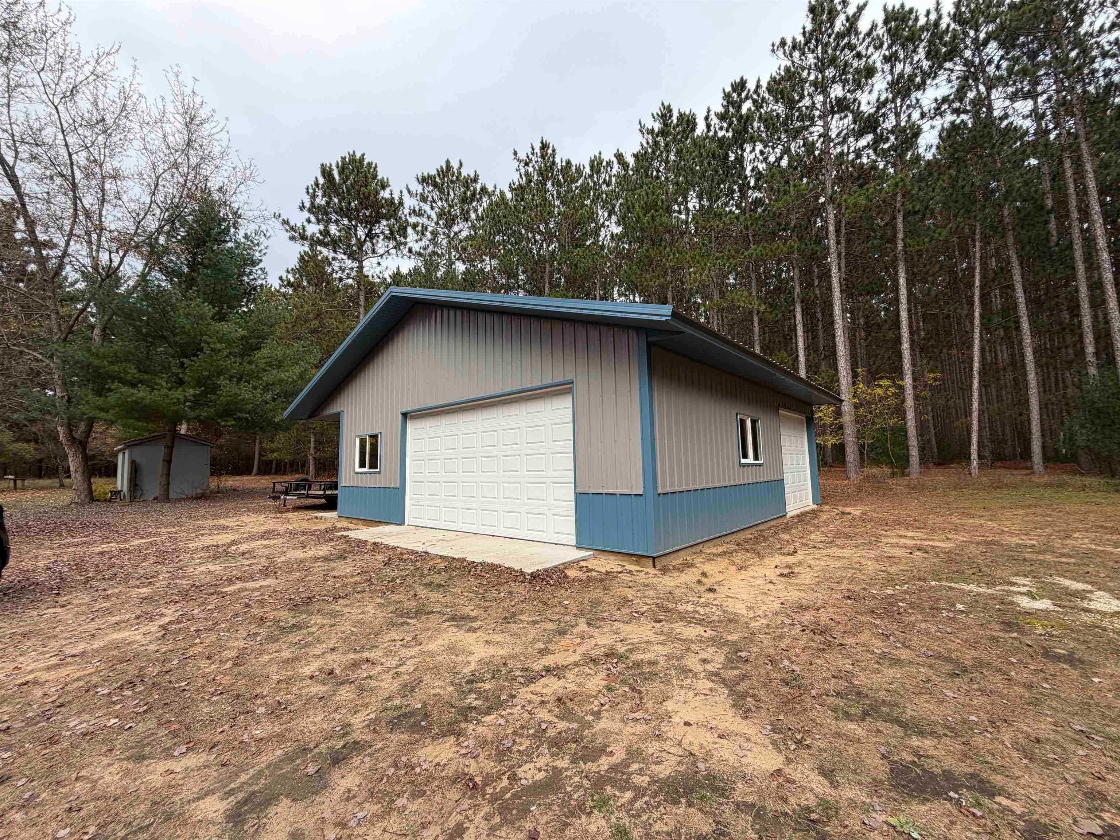
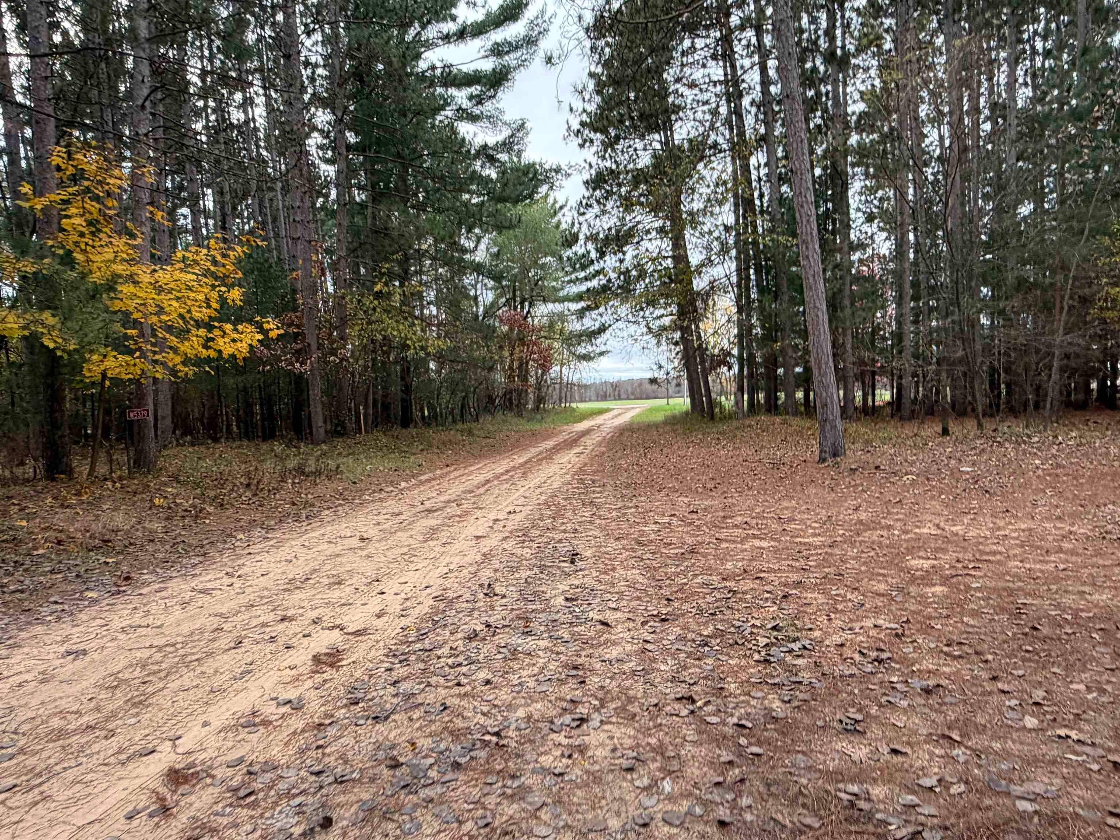
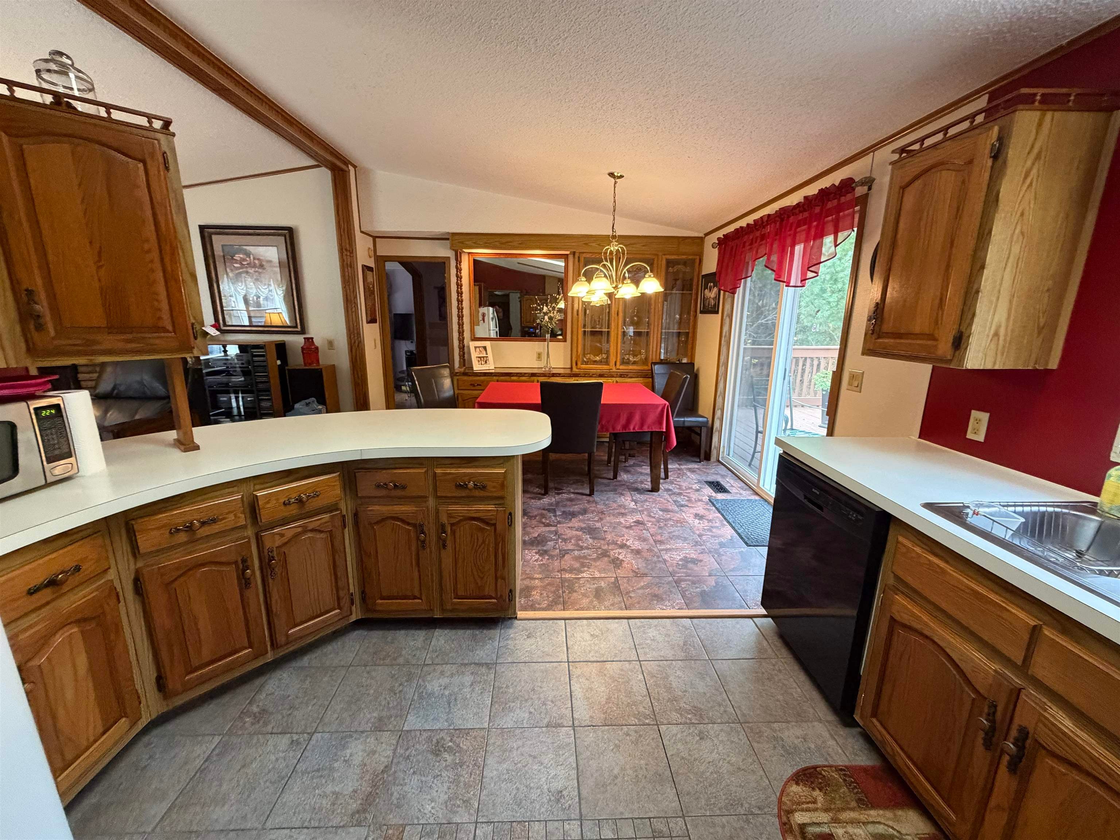
Open house Saturday Nov. 14th 2pm-4pm. Enjoy the peace and privacy of country living while being just a few miles from town and beautiful Castle Rock Lake! This immaculate, well maintained 3 bedroom, 2 full bath home offers a full basement, a 30x40 shed with concrete floor, an additional garden shed , and even a fenced area.. Located on a quiet private road, this property has seen numerous updates, including the roof, soffit, leaf guard gutters, septic tank, well pump, flooring, screens, Furnace & waterlines and paint. Whether you're looking for a full time home, weekend getaway, or investment opportunity, this property offers plenty of possibilities, including potential for VRBO or Airbnb use. Enjoy country living with convenient access to everything the area has to offer!

Save
Ask
Tour
Hide
Share
Listing Snapshot
Price 
$349,900
Days On Site 
0 Days
Bedrooms 
3
Inside Area (SqFt) 
1,560 sqft
Total Baths 
2
Full Baths 
2
Partial Baths 
N/A
Lot Size 
1.7 Acres
Year Built 
1994
MLS Number 
2036262
Status 
Active
Property Tax 
$2,747
HOA/Condo/Coop Fees 
N/A
Sq Ft Source 
N/A
Friends & Family
Recent Activity
6 hours agoListing updated with changes from the MLS
6 hours agoListing first seen on site
General Features
Acres 
1.7
Foundation 
Block
Garage 
Yes
Garage Spaces 
4
Parking 
Detached
Property Sub Type 
Manufactured On Land
SqFt Above 
1560
Style 
Ranch
Interior Features
Appliances 
DryerWasherDishwasherMicrowaveRangeOvenRefrigerator
Basement 
FullSump Pump
Cooling 
Central Air
Fireplace 
Yes
Fireplace Features 
Wood Burning
Fireplaces 
1
Heating 
Forced Air
Interior 
Walk-In Closet(s)Vaulted Ceiling(s)Breakfast BarPantryHigh Speed Internet
Laundry Features 
Main Level
Window Features 
Skylight(s)
Bedroom 2 
Dimensions - 13x12
Bedroom 3 
Dimensions - 13x13
Dining Room 
Dimensions - 13x10
Kitchen 
Dimensions - 13x10
Laundry 
Dimensions - 13x7Level - Main
Living Room 
Dimensions - 16x10
Master Bedroom 
Dimensions - 13x26
Save
Ask
Tour
Hide
Share
Exterior Features
Lot Features 
Wooded
Other Structures 
Storage
Patio And Porch 
Deck
Windows/Doors 
Skylight(s)
Community Features
School District 
Mauston
Schools
School District
Mauston
Elementary School
West Side
Middle School
Olson
High School
Mauston
Listing courtesy of Angela Locken of First Weber Inc


Listing information is provided by Participants of the South Central Wisconsin MLS. IDX information is provided exclusively for personal, non-commercial use, and may not be used for any purpose other than to identify prospective properties consumers may be interested in purchasing. Information is deemed reliable but not guaranteed. Information is supplied by seller and other third parties and has not been verified. Copyright 2026, South Central Wisconsin MLS Corporation. All rights reserved.
Last checked: 2026-11-12 03:13 AM UTC

Neighborhood & Commute
Source: Walkscore
Save
Ask
Tour
Hide
Share