Properties

Save
Ask
Tour
Hide
Share
$1,100,000
New Listing

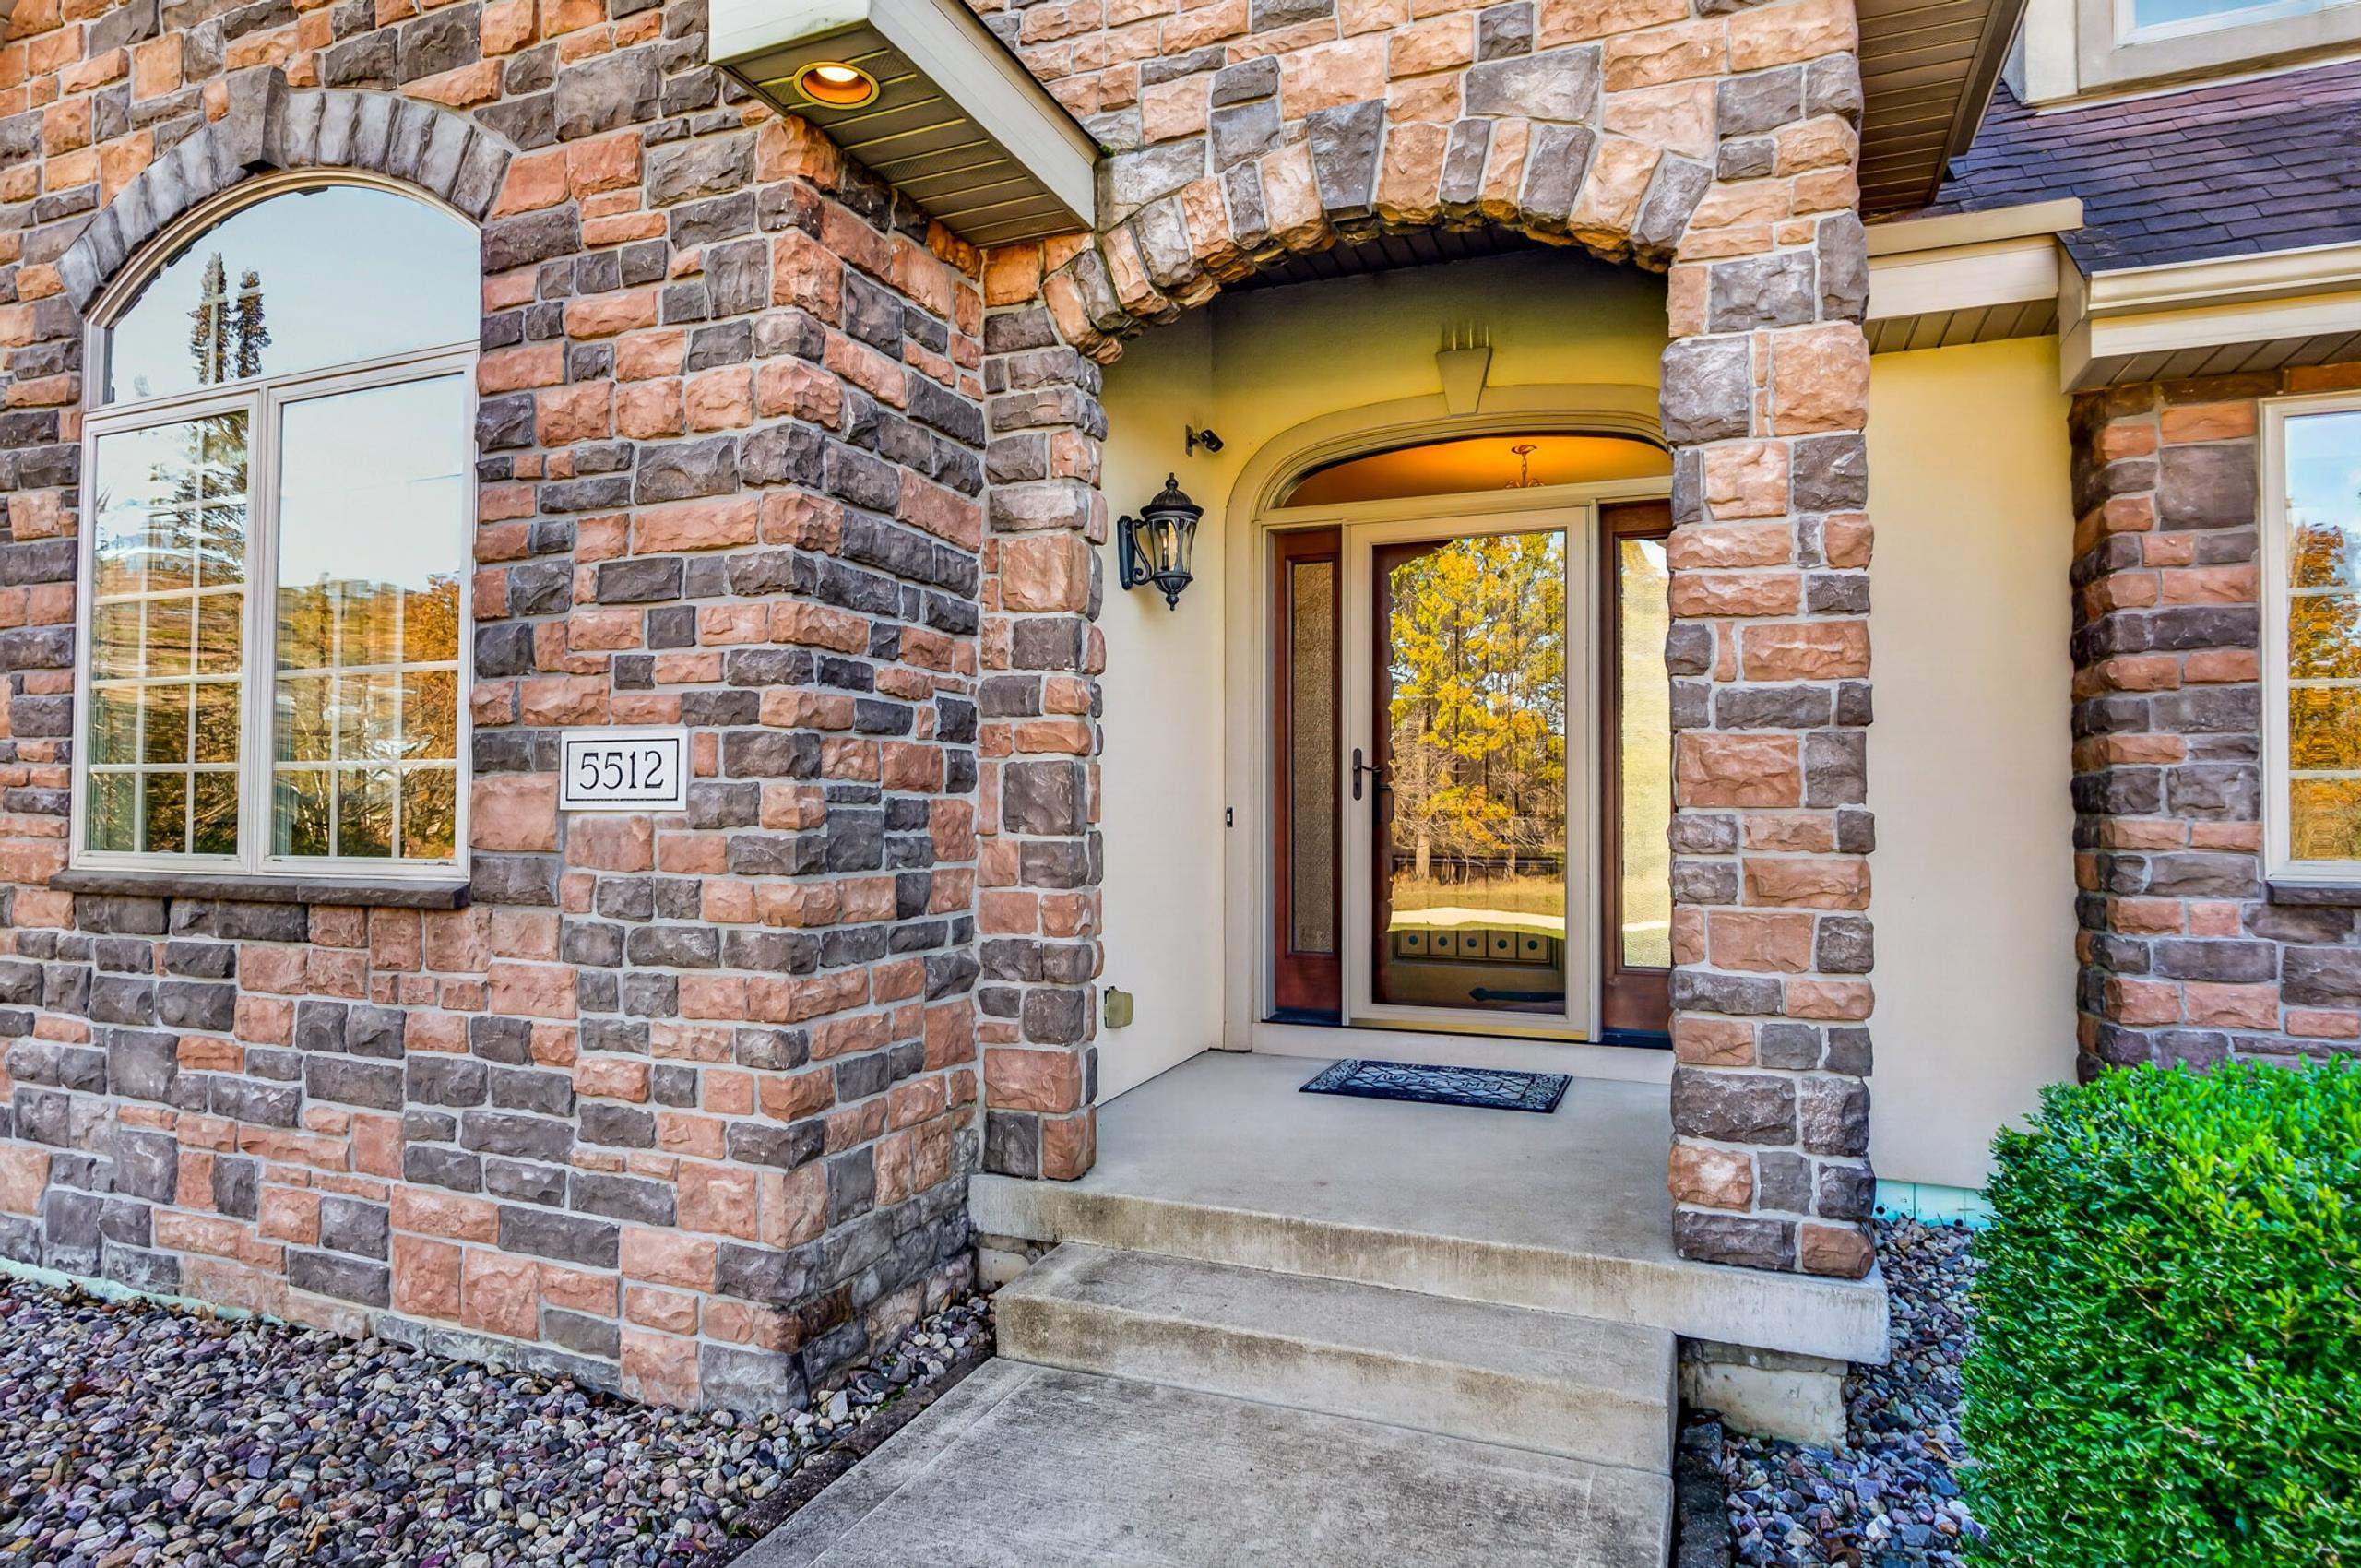
5512 N Ridge View Drive
Janesville, WI 53548

For Sale|Single Family Residence|Active
4
Beds
4.5
Total Baths
4
Full Baths
1
Partial Bath
5,038
SqFt
$218
/SqFt
2009
Built
Subdivision:
Grand Videre Estates
County:
Rock
Listing courtesy of Ashley Pilarowski of Century 21 Affiliated
5512 N Ridge View Drive5512 N Ridge View Drive5512 N Ridge View Drive5512 N Ridge View Drive
Save
Ask
Tour
Hide
Share

Mortgage Calculator

Monthly Payment (Est.)

Enter an interest rate to see your estimated monthly payment.
Calculator powered by Showcase IDX, a Constellation1 Company. Copyright ©2026 Information is deemed reliable but not guaranteed.

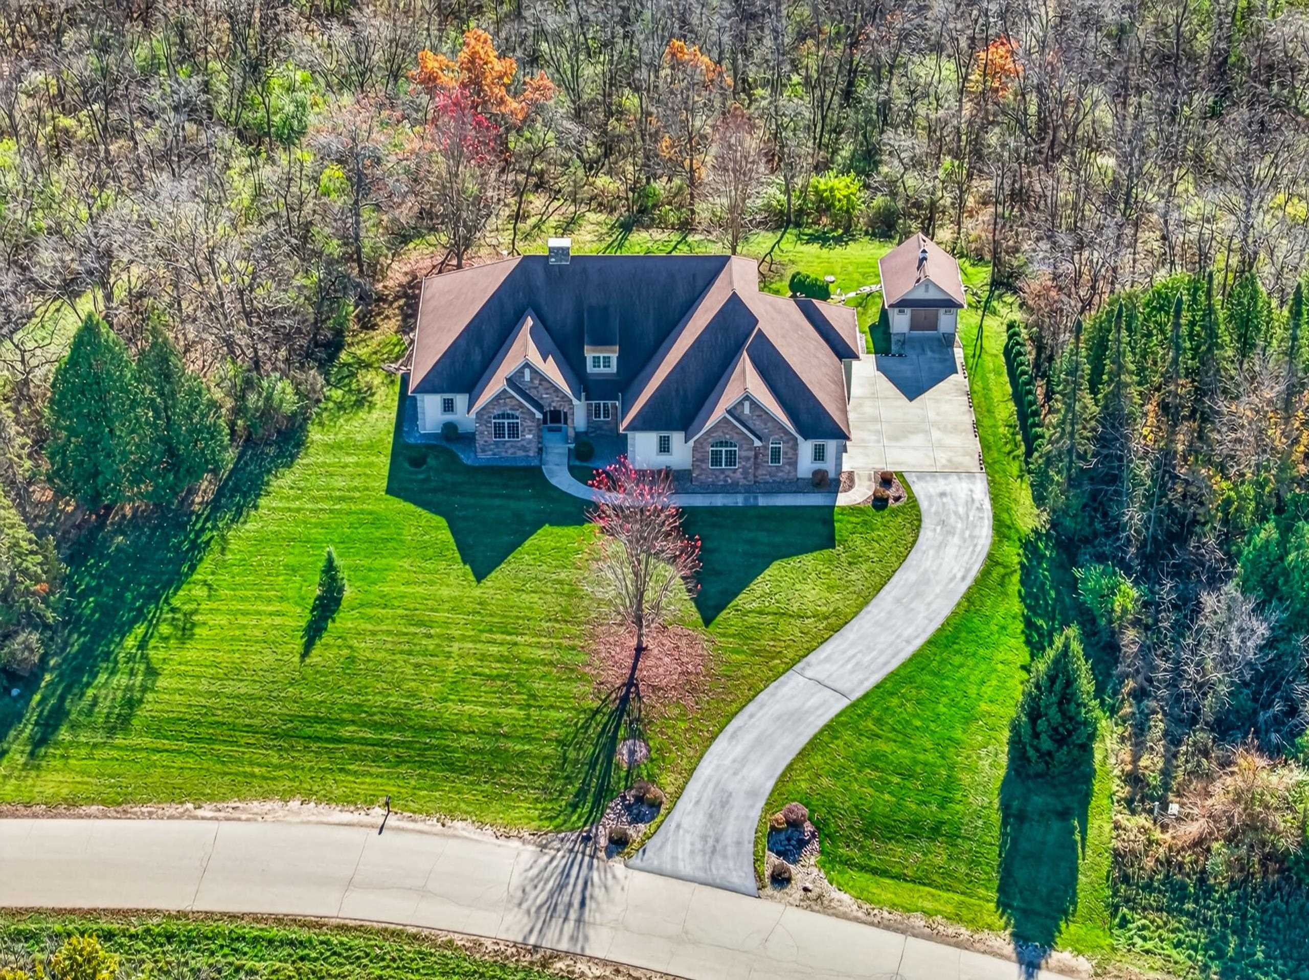
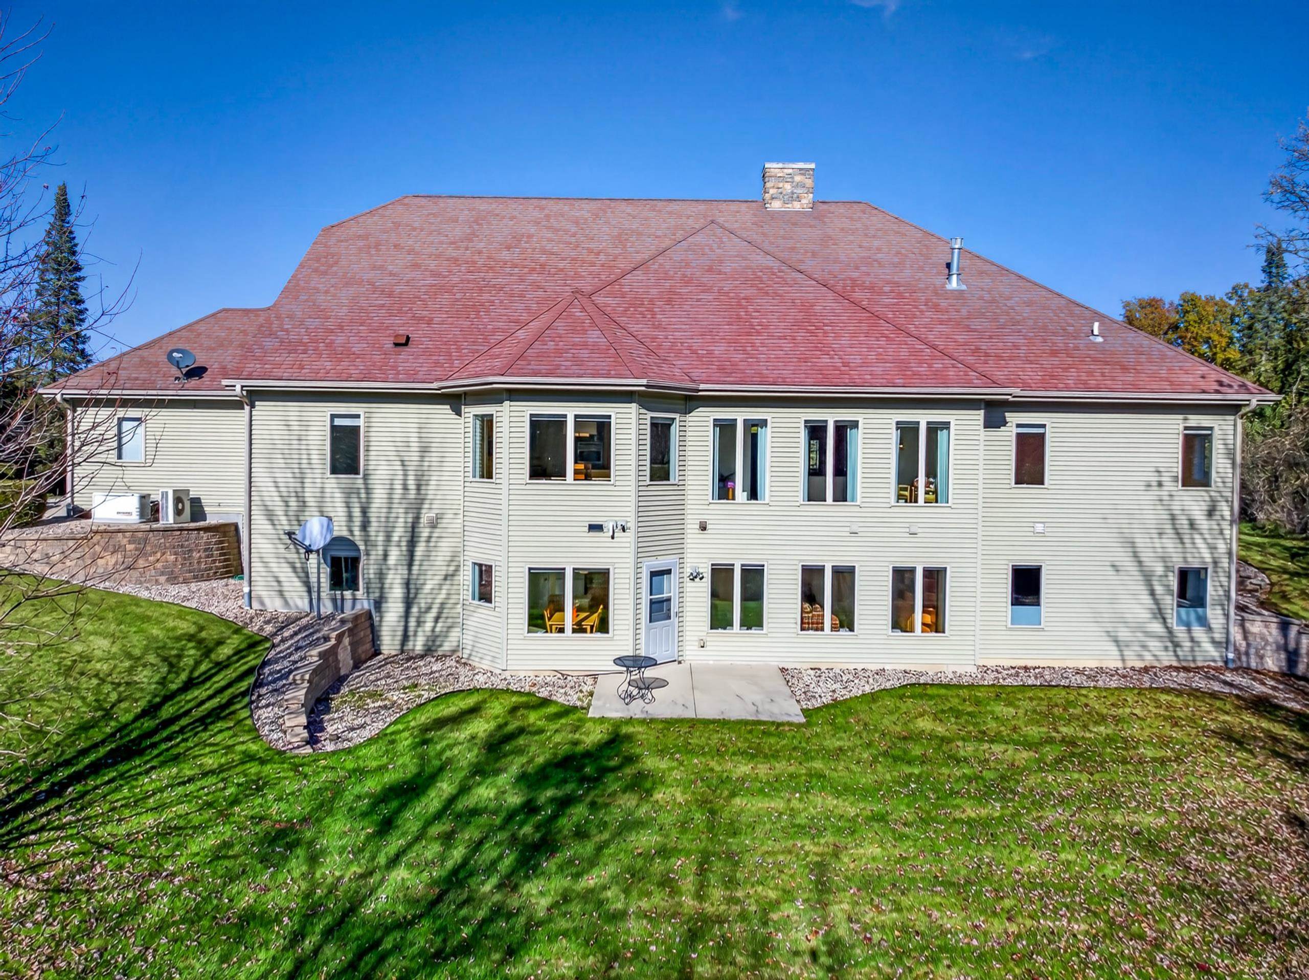
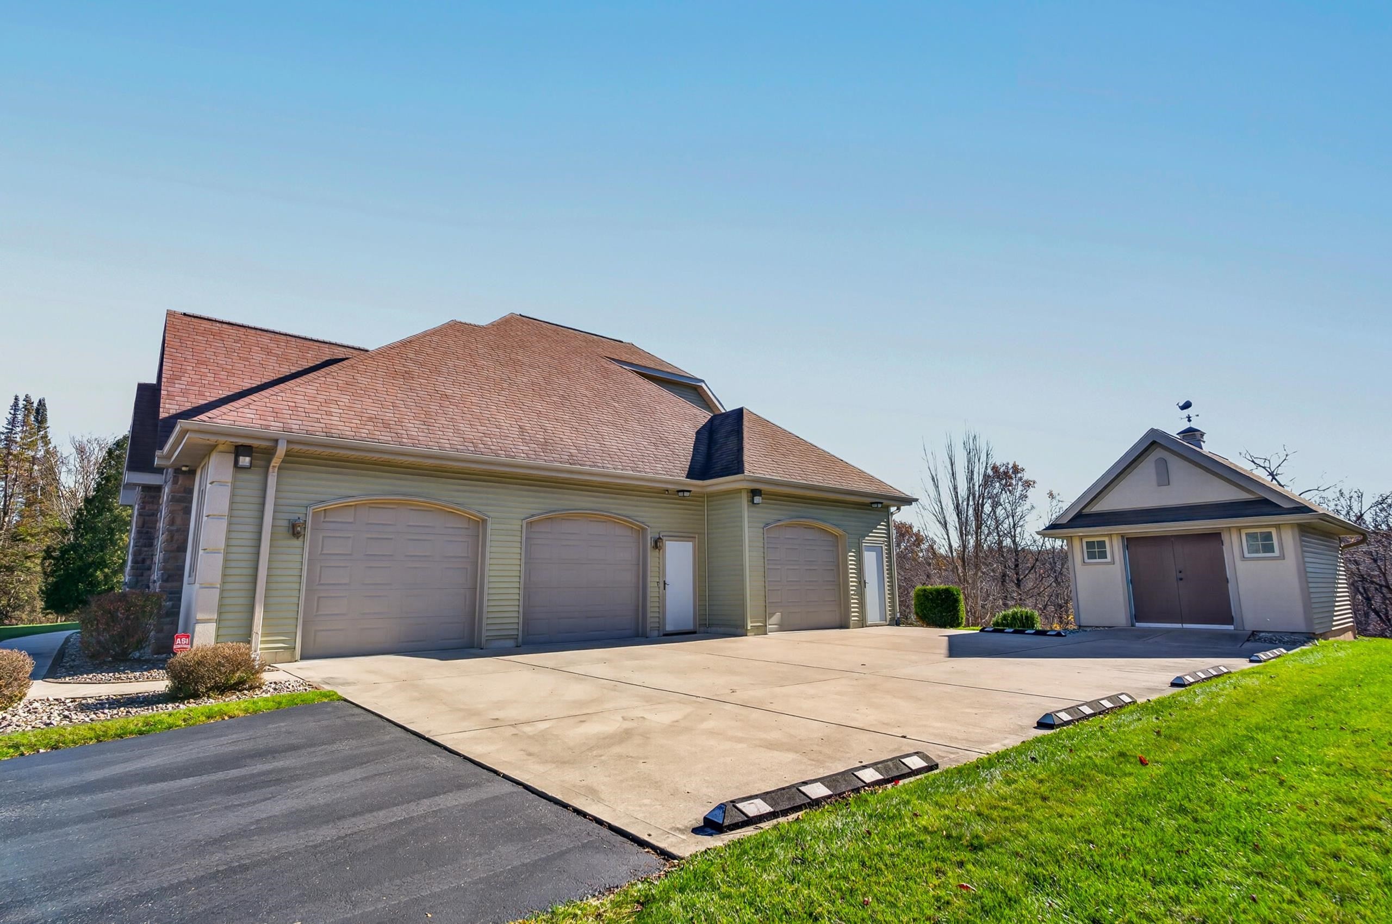
Luxury living meets peaceful serenity in this exceptional custom ranch on a private .92-acre lot. This home showcases rich maple & cherry woodwork, granite surfaces, gorgeous hardwoods, Amish-crafted cabinetry & 9ft/vaulted ceilings. Chef's kitchen features Wolf Gas Cooktop/DBL Wall Oven/Hood & Sub-Zero fridge/freezer. Main level offers a sunroom, office, theater, library & spacious gathering areas. The lower level is versatile - a second kitchen, full bath, family room & optional 1 OR 2 bedrooms provides flexibility for multi-generational living, guests or private living quarters. Energy-efficient geothermal heating & cooling, zoned systems, in-floor heat & a heated/cooled 4+ car garage w/floor drains further elevate this meticulously maintained home. Enjoy resort-style amenities at Grand Videre Estates including an indoor pool, clubhouse, fitness center, ponds & walking trails while being minutes from Stoughton & just 27 minutes to the Beltline on Hwy 14. See info in attached docs!

Save
Ask
Tour
Hide
Share
Listing Snapshot
Price 
$1,100,000
Days On Site 
0 Days
Bedrooms 
4
Inside Area (SqFt) 
5,038 sqft
Total Baths 
4.5
Full Baths 
4
Partial Baths 
1
Lot Size 
0.92 Acres
Year Built 
2009
MLS Number 
2036266
Status 
Active
Property Tax 
$10,327
HOA/Condo/Coop Fees 
$53.17 monthly
Sq Ft Source 
N/A
Friends & Family
Recent Activity
5 hours agoListing updated with changes from the MLS
5 hours agoListing first seen on site
General Features
Acres 
0.92
Attached Garage 
Yes
Garage 
Yes
Garage Spaces 
3
Parking 
Garage Door OpenerAttachedTandem
Property Sub Type 
Single Family Residence
Security 
Security SystemClosed Circuit Camera(s)
SqFt Above 
3740
SqFt Below 
1298
Style 
Ranch
Utilities 
Cable Available
Interior Features
Appliances 
DisposalRefrigeratorWater Softener Owned
Basement 
FullPartially FinishedSump PumpWalk-Out Access
Cooling 
Central Air
Electric 
Generator
Fireplace 
Yes
Fireplace Features 
Gas
Fireplaces 
1
Heating 
Forced AirGeothermalRadiantRadiant FloorZoned
Interior 
Walk-In Closet(s)Smart ThermostatVaulted Ceiling(s)Breakfast BarKitchen IslandPantry
Laundry Features 
Main Level
Bedroom 2 
Dimensions - 14x12
Bedroom 3 
Dimensions - 17x14
Bedroom 4 
Dimensions - 12x12
Dining Room 
Dimensions - 14x14Level - Main
Family Room 
Dimensions - 19x14
Kitchen 
Dimensions - 16x14
Laundry 
Dimensions - 8x7Level - Main
Living Room 
Dimensions - 21x18
Master Bedroom 
Dimensions - 18x15
Other Room 1 
Dimensions - 11x11
Other Room 2 
Dimensions - 19x9Level - Main
Other Room 3 
Dimensions - 13x12Level - Main
Other Room 4 
Dimensions - 17x14Level - Lower
Save
Ask
Tour
Hide
Share
Exterior Features
Lot Features 
Wooded
Other Structures 
Storage
Patio And Porch 
Patio
Community Features
Accessibility Features 
Therapeutic Whirlpool
Association Fee 
$638.0
Association Fee Frequency 
Annually
School District 
Edgerton
Schools
School District
Edgerton
Elementary School
Yahara
Middle School
Edgerton
High School
Edgerton
Listing courtesy of Ashley Pilarowski of Century 21 Affiliated


Listing information is provided by Participants of the South Central Wisconsin MLS. IDX information is provided exclusively for personal, non-commercial use, and may not be used for any purpose other than to identify prospective properties consumers may be interested in purchasing. Information is deemed reliable but not guaranteed. Information is supplied by seller and other third parties and has not been verified. Copyright 2026, South Central Wisconsin MLS Corporation. All rights reserved.
Last checked: 2026-11-12 03:13 AM UTC

Neighborhood & Commute
Source: Walkscore
Save
Ask
Tour
Hide
Share