19041 Sportsmans DriveMuscoda, WI 53573
Mortgage Calculator
Monthly Payment (Est.)
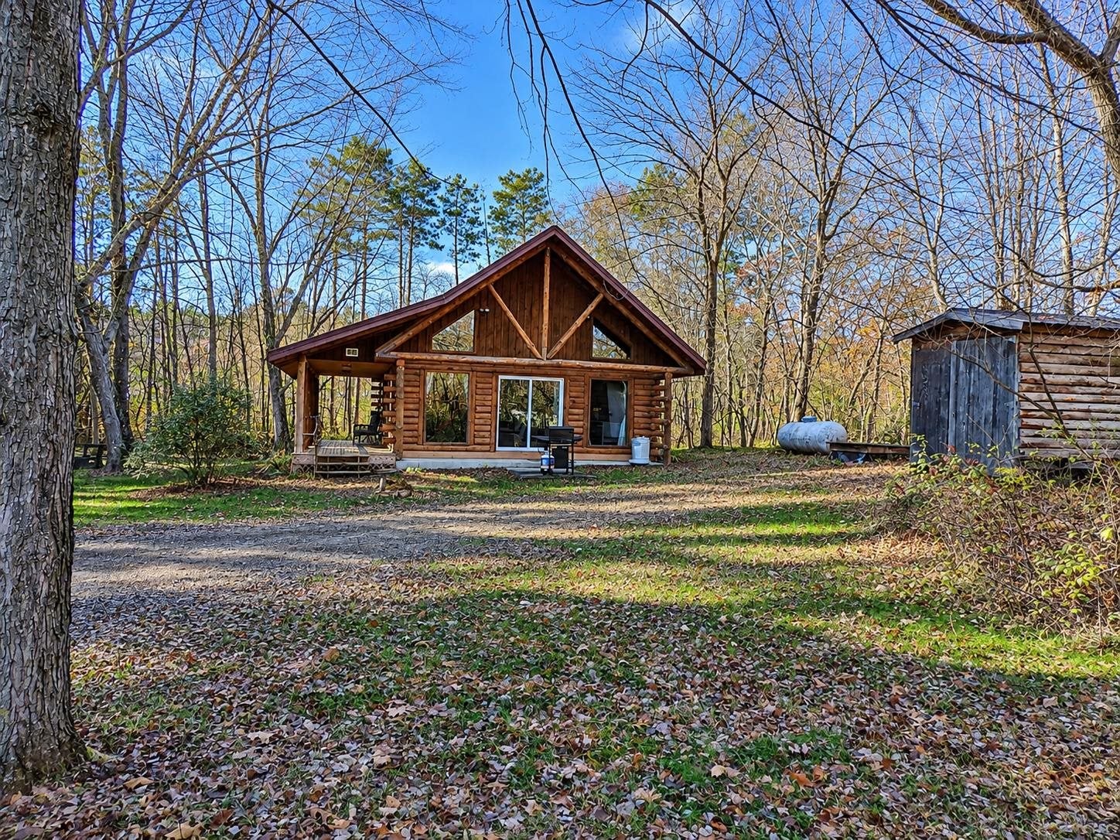
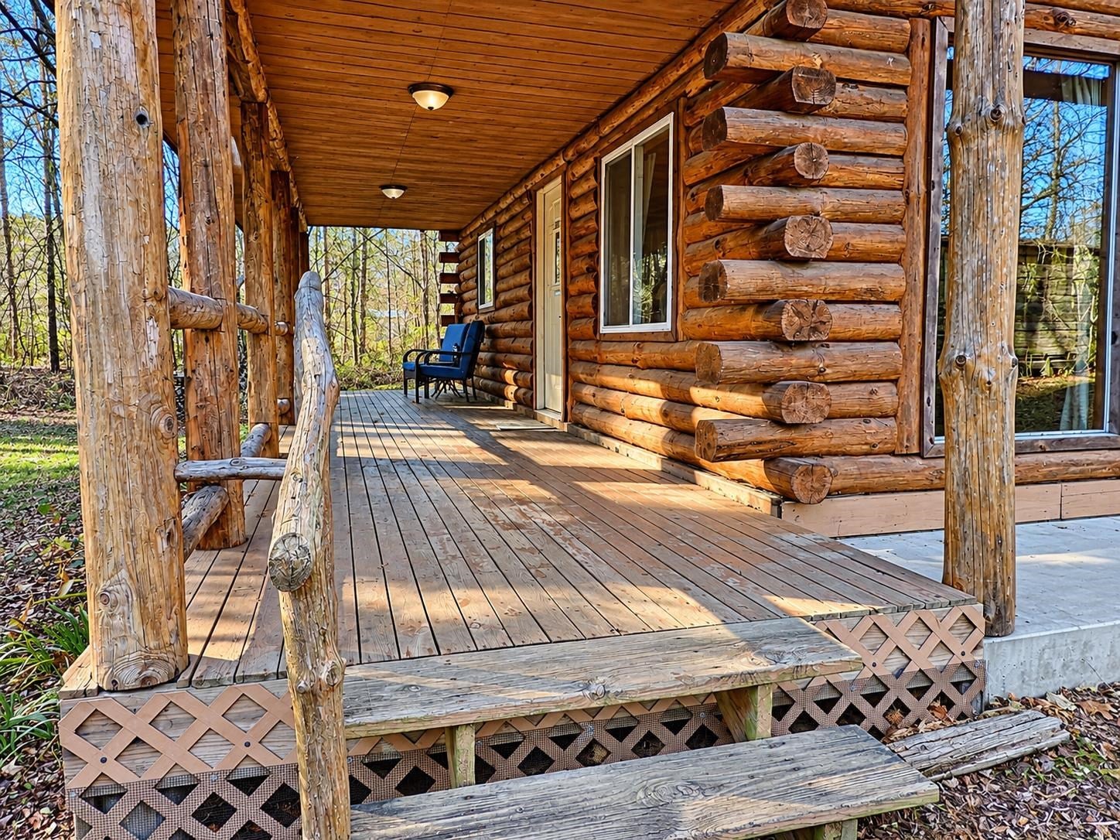
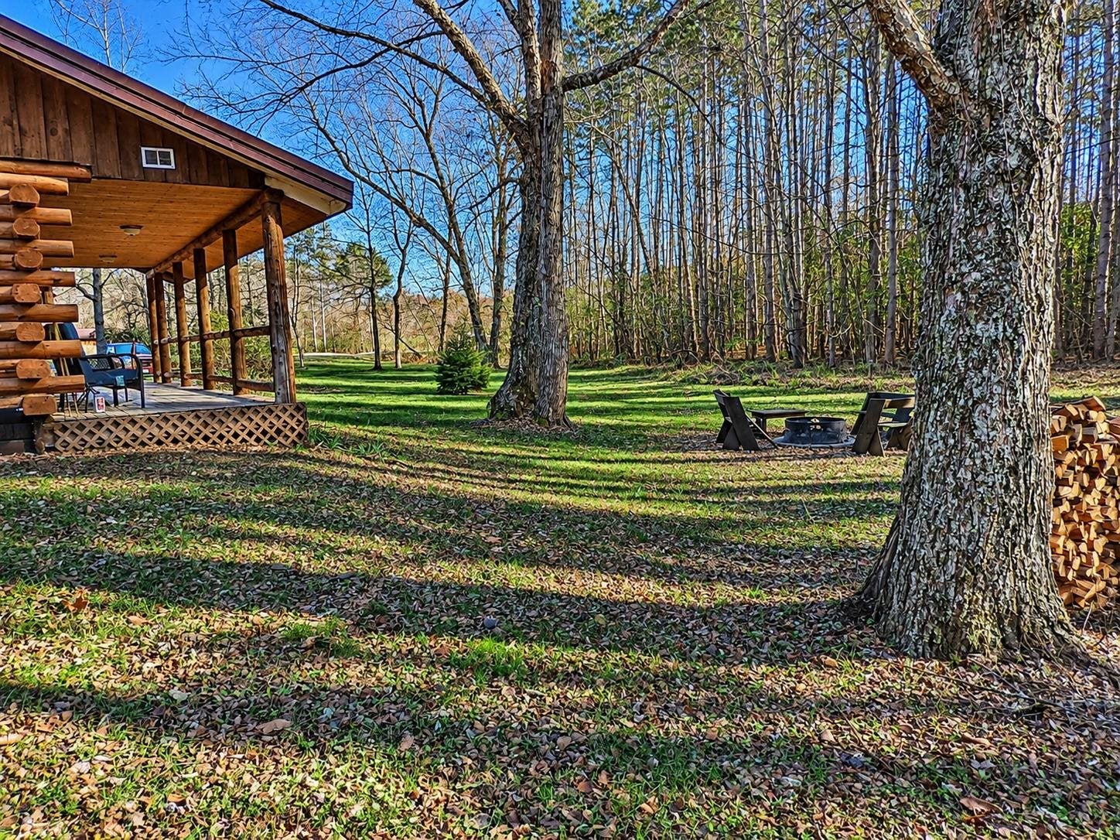
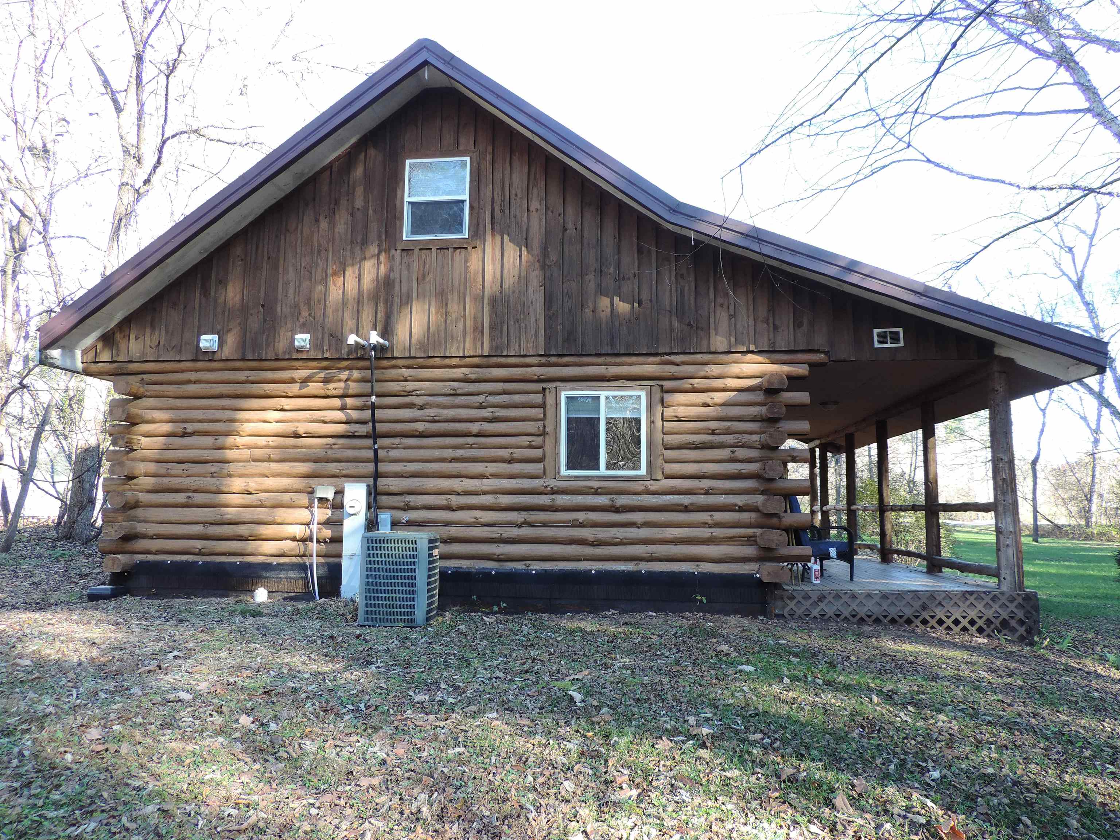
Enter an interest rate to see your estimated monthly payment.Enjoy the charm and warmth of this cozy log home, nestled on a beautiful wooded lot surrounded by nature! The inviting open floor plan creates a comfortable space for relaxing or entertaining, while the covered porch offers the perfect spot to unwind and take in the beauty of Wisconsin's changing seasons. Step outside to enjoy the spacious yard and fire pit, ideal for gathering with family and friends under the stars. Conveniently located near parks, a boat landing, snowmobile trails, and the scenic Wisconsin River, this property offers endless opportunities for outdoor recreation and year-round enjoyment. Whether you're looking for a peaceful getaway, vacation home, an investment opportunity with income potential, or a place to call home, this inviting retreat is full of possibilities and being sold fully furnished! (Loft bedroom does not have a closet)
| 23 hours ago | Listing updated with changes from the MLS | |
| yesterday | Listing first seen on site |

Listing information is provided by Participants of the South Central Wisconsin MLS. IDX information is provided exclusively for personal, non-commercial use, and may not be used for any purpose other than to identify prospective properties consumers may be interested in purchasing. Information is deemed reliable but not guaranteed. Information is supplied by seller and other third parties and has not been verified. Copyright 2026, South Central Wisconsin MLS Corporation. All rights reserved.
Last checked: 2026-11-18 06:49 PM UTC