Properties

Save
Ask
Tour
Hide
Share
$565,000
New Listing

2004 Butler Court
Middleton, WI 53562

For Sale|Condominium|Active
3
Beds
2.5
Total Baths
2
Full Baths
1
Partial Bath
1,789
SqFt
$316
/SqFt
2016
Built
County:
Dane
Listing courtesy of Marine Yoo of Real Broker LLC
Upcoming Open Houses
Sat, Nov 21, 10:00 AM - 12:00 PM
Sun, Nov 22, 12:00 PM - 3:00 PM
2004 Butler Court2004 Butler Court2004 Butler Court2004 Butler Court
Save
Ask
Tour
Hide
Share

Mortgage Calculator

Monthly Payment (Est.)

Enter an interest rate to see your estimated monthly payment.
Calculator powered by Showcase IDX, a Constellation1 Company. Copyright ©2026 Information is deemed reliable but not guaranteed.

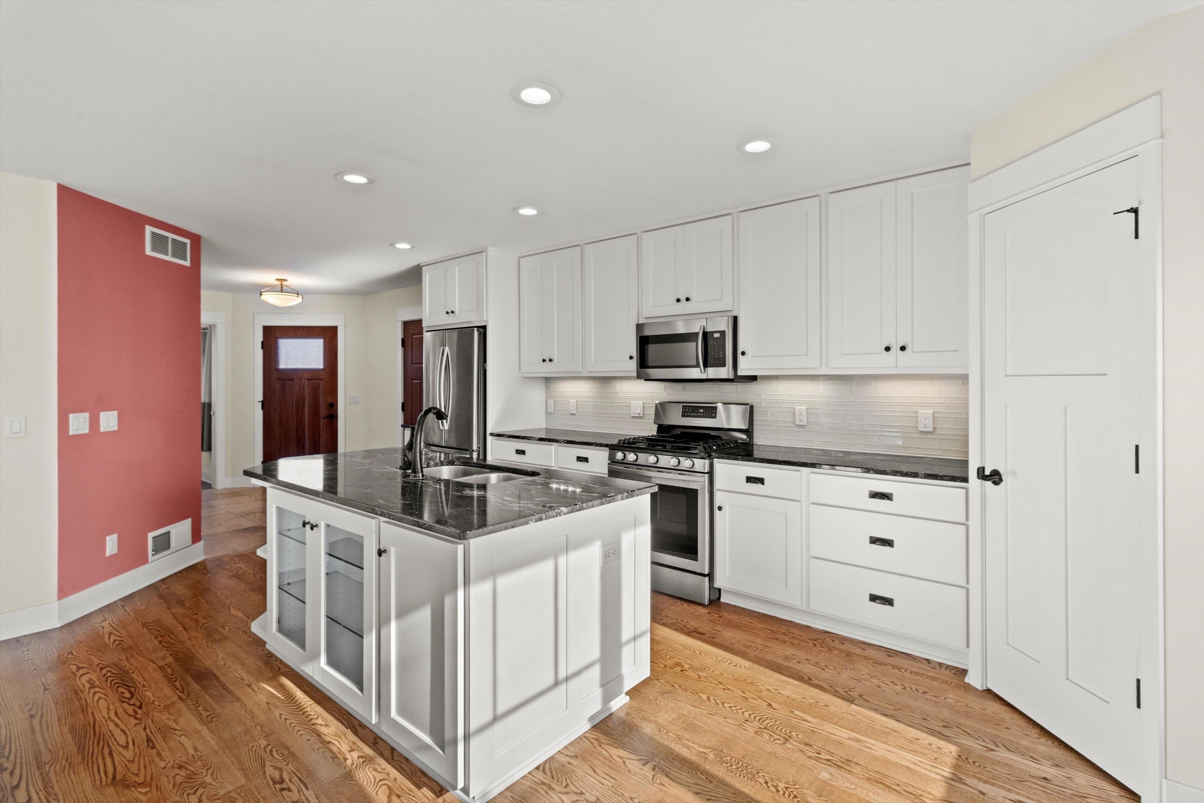
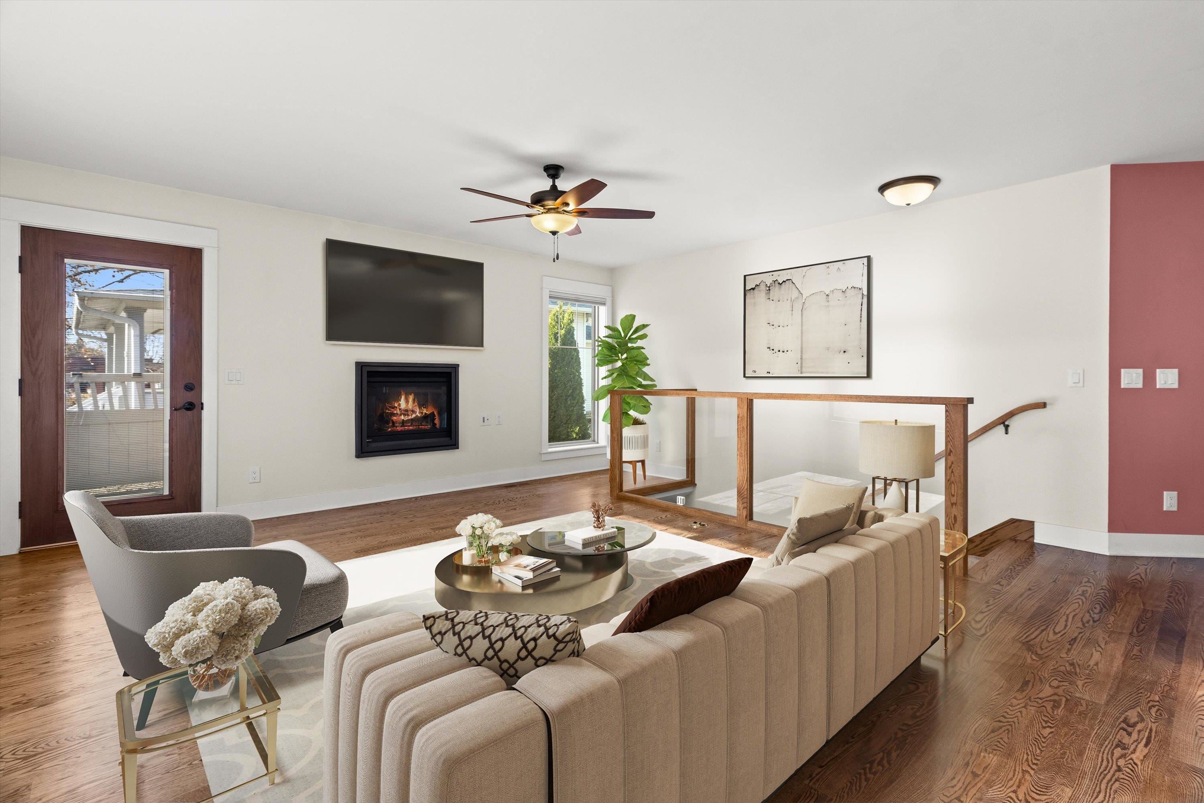
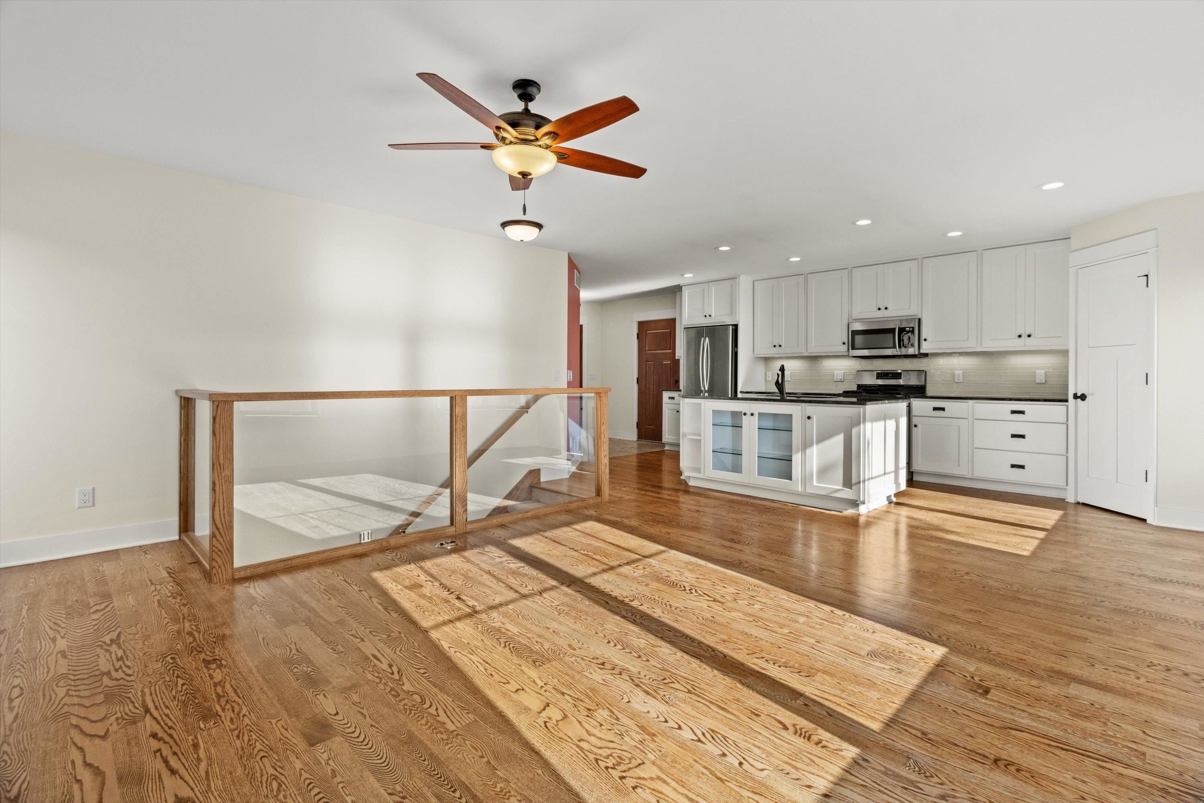
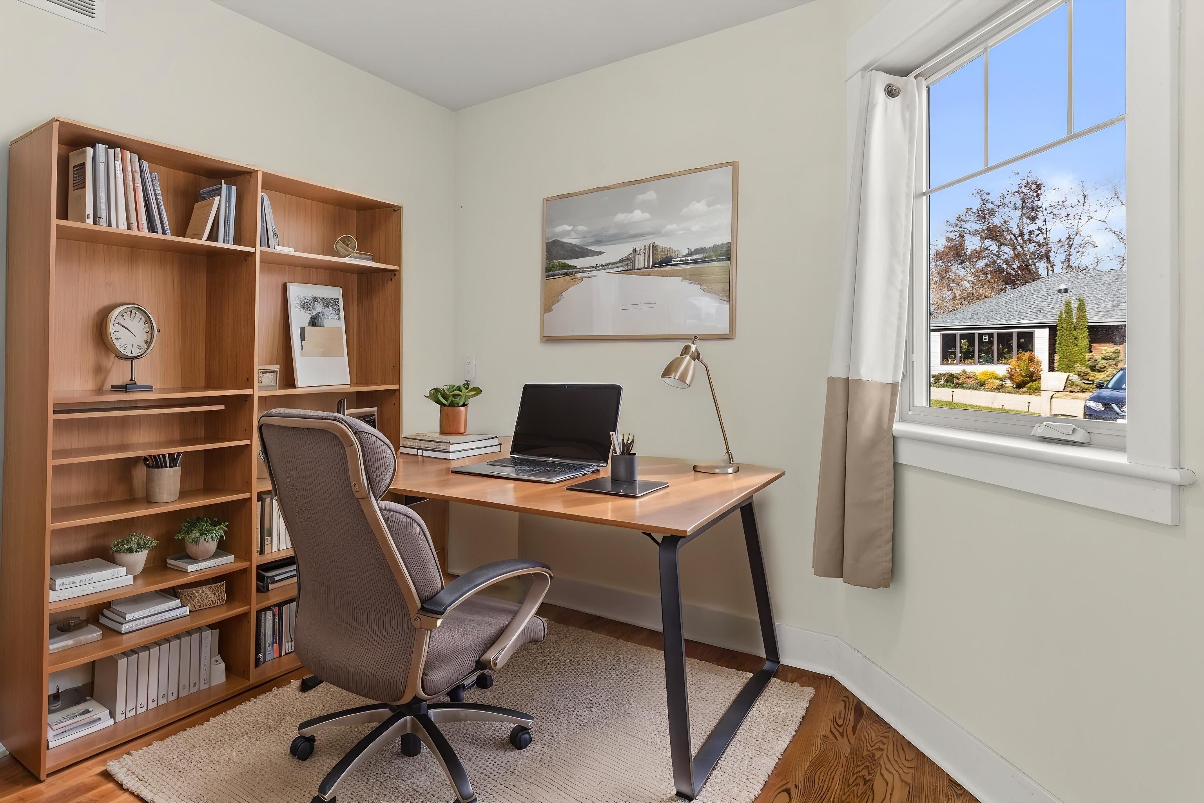
Welcome home to this beautifully updated and inviting property in Middleton! From the charming exterior with stone accents to the warm, welcoming interior, this home offers a wonderful blend of style and comfort. The bright, open living space features beautiful hardwood floors, a cozy fireplace, and plenty of natural light. The stunning kitchen is sure to impress with crisp white cabinetry, stainless steel appliances, sleek countertops, subway tile backsplash, and a spacious center island perfect for meal prep and entertaining. The open layout creates an ideal space for everyday living and gathering with friends and family. Enjoy the warmth and character throughout, along with the convenience of an attached two-car garage. A fantastic opportunity to enjoy comfortable living in a desirable Middleton location. Don't miss your chance to make this one yours! Photos are virtually staged.

Save
Ask
Tour
Hide
Share
Listing Snapshot
Price 
$565,000
Days On Site 
0 Days
Bedrooms 
3
Inside Area (SqFt) 
1,789 sqft
Total Baths 
2.5
Full Baths 
2
Partial Baths 
1
Lot Size 
N/A
Year Built 
2016
MLS Number 
2036546
Status 
Active
Property Tax 
$7,804
HOA/Condo/Coop Fees 
$50
Sq Ft Source 
N/A
Friends & Family
Recent Activity
2 hours agoListing updated with changes from the MLS
20 hours agoListing first seen on site
General Features
Attached Garage 
Yes
Garage 
Yes
Garage Spaces 
2
Parking 
AttachedConcreteGarage Door Opener
Property Sub Type 
Condominium
Sewer 
Public Sewer
SqFt Above 
962
SqFt Below 
827
Style 
Ranch-1 StoryStand Alone
Water Source 
Public
Interior Features
Appliances 
DryerWasherWater SoftenerDishwasherRefrigeratorMicrowaveRangeOvenDisposal
Basement 
FinishedFullSump Pump
Cooling 
Central Air
Fireplace 
Yes
Fireplace Features 
Gas
Fireplaces 
1
Heating 
Natural GasForced Air
Interior 
Walk-In Closet(s)Kitchen IslandPantryCeiling Fan(s)
Bedroom 2 
Dimensions - 14x11
Bedroom 3 
Dimensions - 12x10
Kitchen 
Dimensions - 12x12
Living Room 
Dimensions - 14x14
Master Bedroom 
Dimensions - 14x14
Other Room 1 
Dimensions - 9x7
Other Room 2 
Dimensions - 20x20
Save
Ask
Tour
Hide
Share
Exterior Features
Construction Details 
Vinyl SidingBrick
Lot Features 
Cul-De-Sac
Patio And Porch 
Patio
Community Features
Accessibility Features 
Accessible Full BathAccessible Approach with Ramp
Association Fee 
$50.0
School District 
Middleton-Cross Plains
Schools
School District
Middleton-Cross Plains
Elementary School
Sauk Trail
Middle School
Kromrey
High School
Middleton
Listing courtesy of Marine Yoo of Real Broker LLC


Listing information is provided by Participants of the South Central Wisconsin MLS. IDX information is provided exclusively for personal, non-commercial use, and may not be used for any purpose other than to identify prospective properties consumers may be interested in purchasing. Information is deemed reliable but not guaranteed. Information is supplied by seller and other third parties and has not been verified. Copyright 2026, South Central Wisconsin MLS Corporation. All rights reserved.
Last checked: 2026-11-18 06:49 PM UTC

Neighborhood & Commute
Source: Walkscore
Save
Ask
Tour
Hide
Share