Properties

Save
Ask
Tour
Hide
Share
$1,500,000
New Listing

30740 Jerrys Lane
Lone Rock, WI 53556

For Sale|Single Family Residence|Active
4
Beds
3
Total Baths
3
Full Baths
5,256
SqFt
$285
/SqFt
2017
Built
County:
Richland
Listing courtesy of Tina Marshall of United Country Midwest Lifestyle Properties
30740 Jerrys Lane30740 Jerrys Lane30740 Jerrys Lane30740 Jerrys Lane
Save
Ask
Tour
Hide
Share

Mortgage Calculator

Monthly Payment (Est.)

Enter an interest rate to see your estimated monthly payment.
Calculator powered by Showcase IDX, a Constellation1 Company. Copyright ©2026 Information is deemed reliable but not guaranteed.

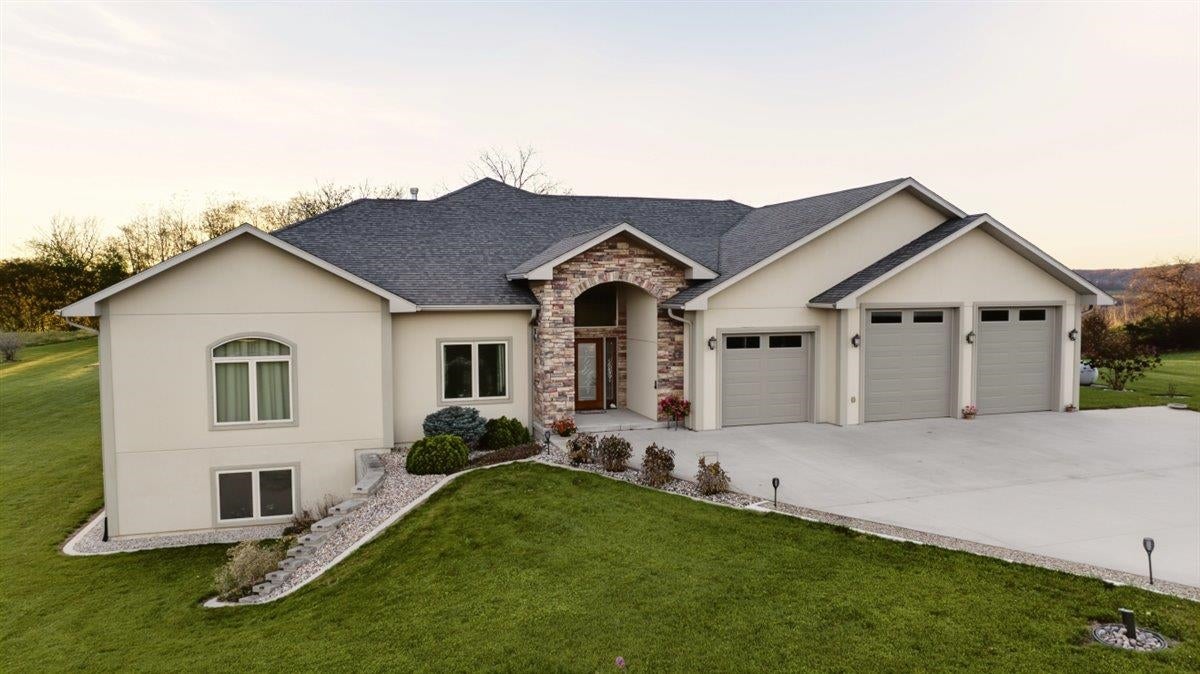
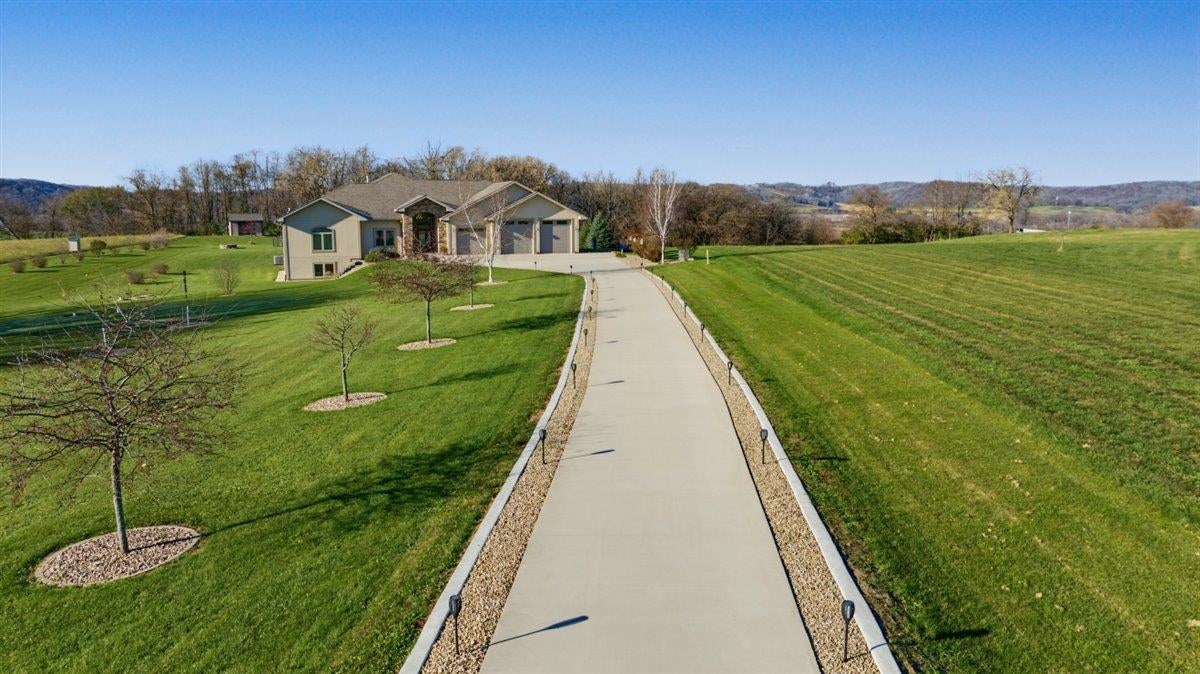
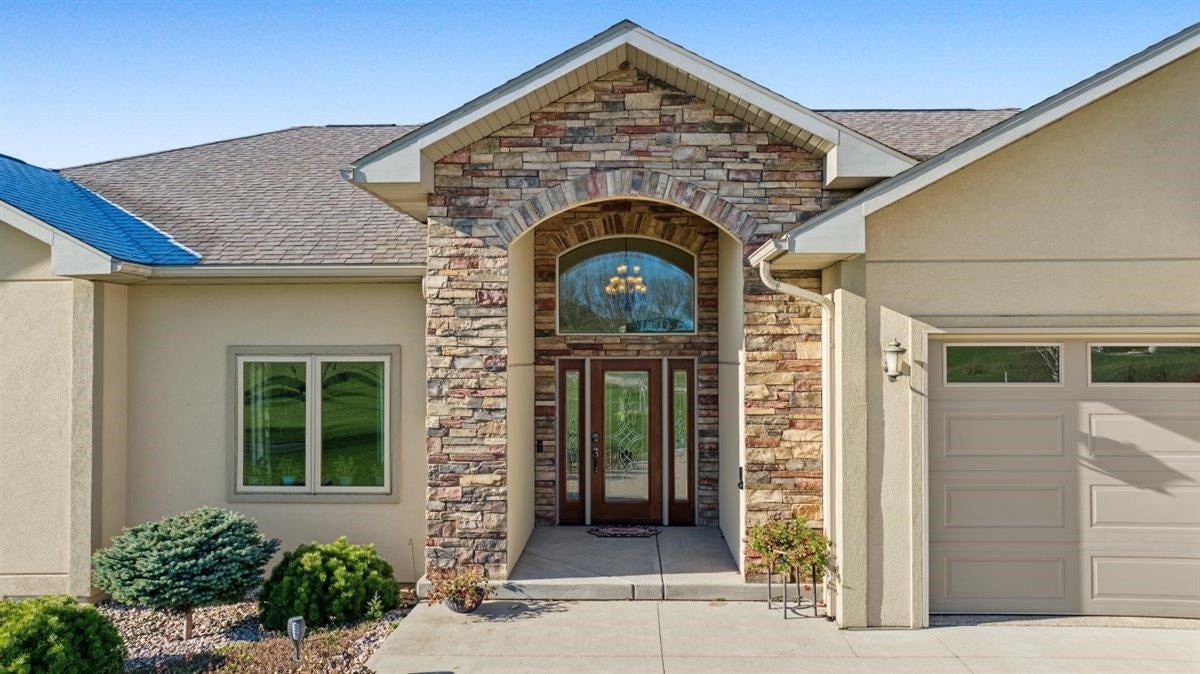
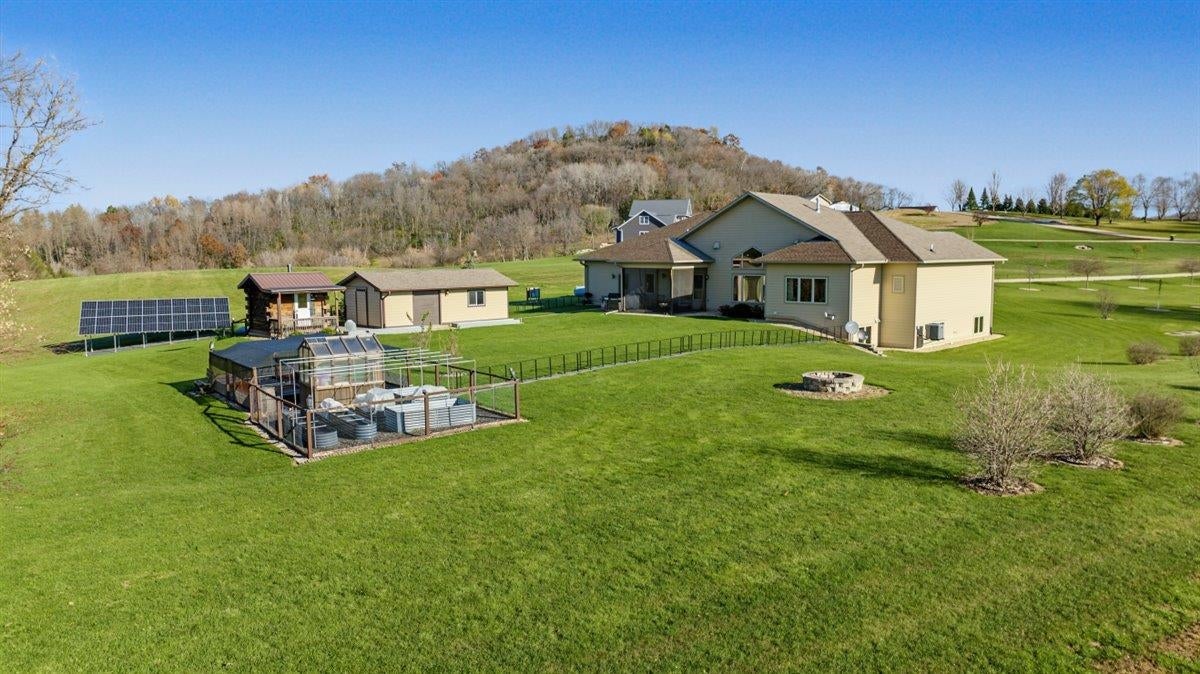
Experience exceptional craftsmanship and luxury country living on 10 scenic acres in Wisconsin’s beautiful Driftless Region. Custom-built by Knapp Creek Builders, this stunning 4BR, 3BA estate offers approx. 5,400 sq. ft. of thoughtfully designed space. Amish-crafted solid cherry cabinetry, doors & woodwork, granite countertops, floor-to-ceiling stone fireplace, elegant tray ceilings & birch hardwood flooring. Gourmet kitchen boasts a Wolf cooktop with grill & griddle, Miele steam-capable ovens & dual sinks. Retreat to the luxurious primary suite with spacious walk-in closet, soaking tub, walk-in shower & heated tile flooring. Entertain in the private home theater with 100" screen & Atmos surround sound, expansive game room, fitness room & hobby room. Enjoy 40 solar panels, fiber-optic cable, finished 4-stall garage, wood-fired log cabin sauna, greenhouse, raised-bed gardens, established fruit trees, 2 outbuildings & 6.5 acres of hay ground. Luxury living in the Wisconsin countryside.

Save
Ask
Tour
Hide
Share
Listing Snapshot
Price 
$1,500,000
Days On Site 
0 Days
Bedrooms 
4
Inside Area (SqFt) 
5,256 sqft
Total Baths 
3
Full Baths 
3
Partial Baths 
N/A
Lot Size 
10 Acres
Year Built 
2017
MLS Number 
2036556
Status 
Active
Property Tax 
$8,210
HOA/Condo/Coop Fees 
N/A
Sq Ft Source 
N/A
Friends & Family
Recent Activity
4 hours agoListing updated with changes from the MLS
5 hours agoListing first seen on site
General Features
Acres 
10
Attached Garage 
Yes
Garage 
Yes
Garage Spaces 
3
Parking 
Garage Door OpenerAttachedTandem
Property Sub Type 
Single Family Residence
SqFt Above 
5256
SqFt Below 
2556
Style 
Contemporary
Interior Features
Appliances 
DryerWasherRefrigeratorDishwasherRangeOven
Basement 
FinishedFull
Cooling 
Central Air
Fireplace 
Yes
Fireplace Features 
Gas
Fireplaces 
1
Heating 
Forced AirRadiantRadiant Floor
Interior 
Walk-In Closet(s)Vaulted Ceiling(s)Breakfast BarKitchen IslandPantryHigh Speed Internet
Laundry Features 
Main Level
Bedroom 2 
Dimensions - 11x12
Bedroom 3 
Dimensions - 15x17
Bedroom 4 
Dimensions - 14x15
Dining Room 
Dimensions - 12x14
Family Room 
Dimensions - 17x28
Kitchen 
Dimensions - 12x17
Laundry 
Dimensions - 10x24Level - Main
Living Room 
Dimensions - 17x25
Master Bedroom 
Dimensions - 17x17
Other Room 1 
Dimensions - 17x28
Other Room 2 
Dimensions - 21x24Level - Lower
Other Room 3 
Dimensions - 12x14Level - Main
Other Room 4 
Dimensions - 14x19Level - Main
Save
Ask
Tour
Hide
Share
Exterior Features
Other Structures 
Storage
Patio And Porch 
PatioCoveredPorch
Community Features
School District 
Richland
Schools
School District
Richland
Elementary School
Richland Center
Middle School
Richland Center
High School
Richland Center
Listing courtesy of Tina Marshall of United Country Midwest Lifestyle Properties


Listing information is provided by Participants of the South Central Wisconsin MLS. IDX information is provided exclusively for personal, non-commercial use, and may not be used for any purpose other than to identify prospective properties consumers may be interested in purchasing. Information is deemed reliable but not guaranteed. Information is supplied by seller and other third parties and has not been verified. Copyright 2026, South Central Wisconsin MLS Corporation. All rights reserved.
Last checked: 2026-11-18 06:49 PM UTC

Neighborhood & Commute
Source: Walkscore
Save
Ask
Tour
Hide
Share