Save
Ask
Tour
Hide
$379,000
New Listing
309 W Washington Avenue 412Madison, WI 53703
For Sale|Condominium|Active
1
Bed
1
Total Bath
1
Full Bath
1,017
SqFt
$373
/SqFt
2008
Built
County:
Dane
Listing courtesy of Amaya Boman of Compass Real Estate Wisconsin
Save
Ask
Tour
Hide
Mortgage Calculator
Monthly Payment (Est.)
Enter an interest rate to see your estimated monthly payment.Calculator powered by Showcase IDX, a Constellation1 Company. Copyright ©2026 Information is deemed reliable but not guaranteed.
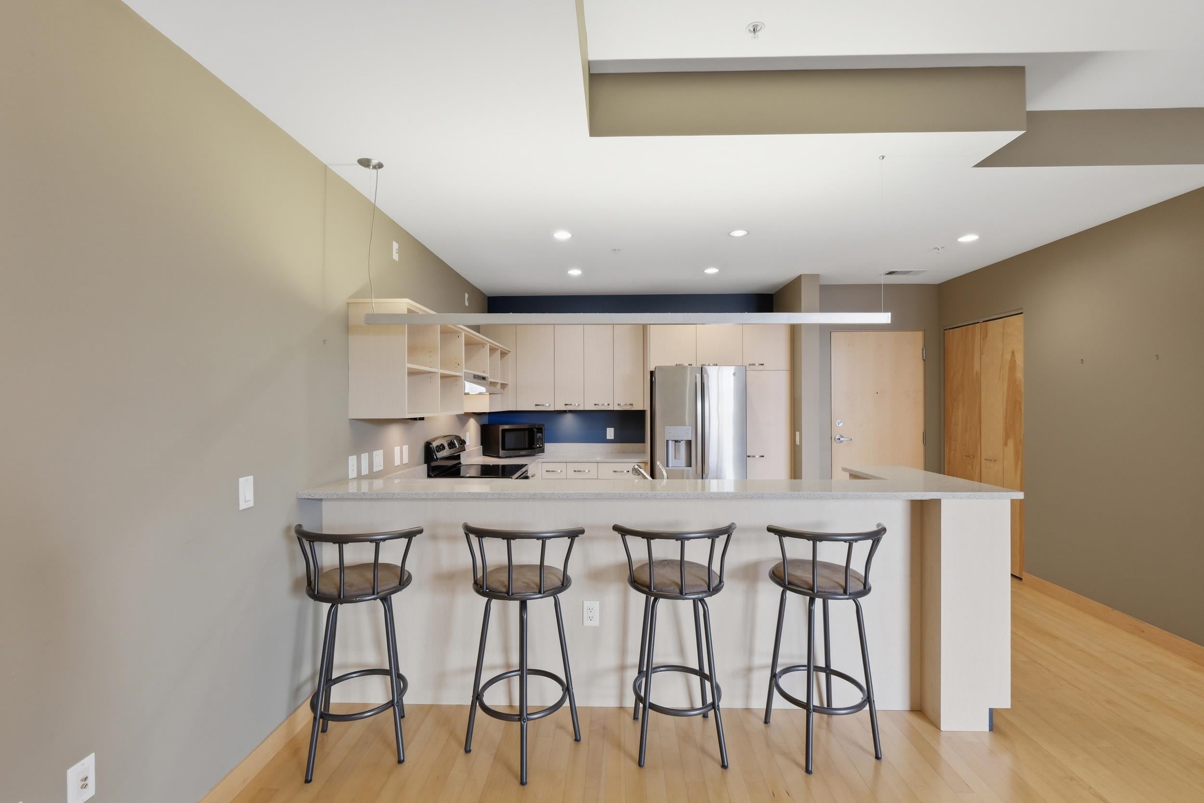
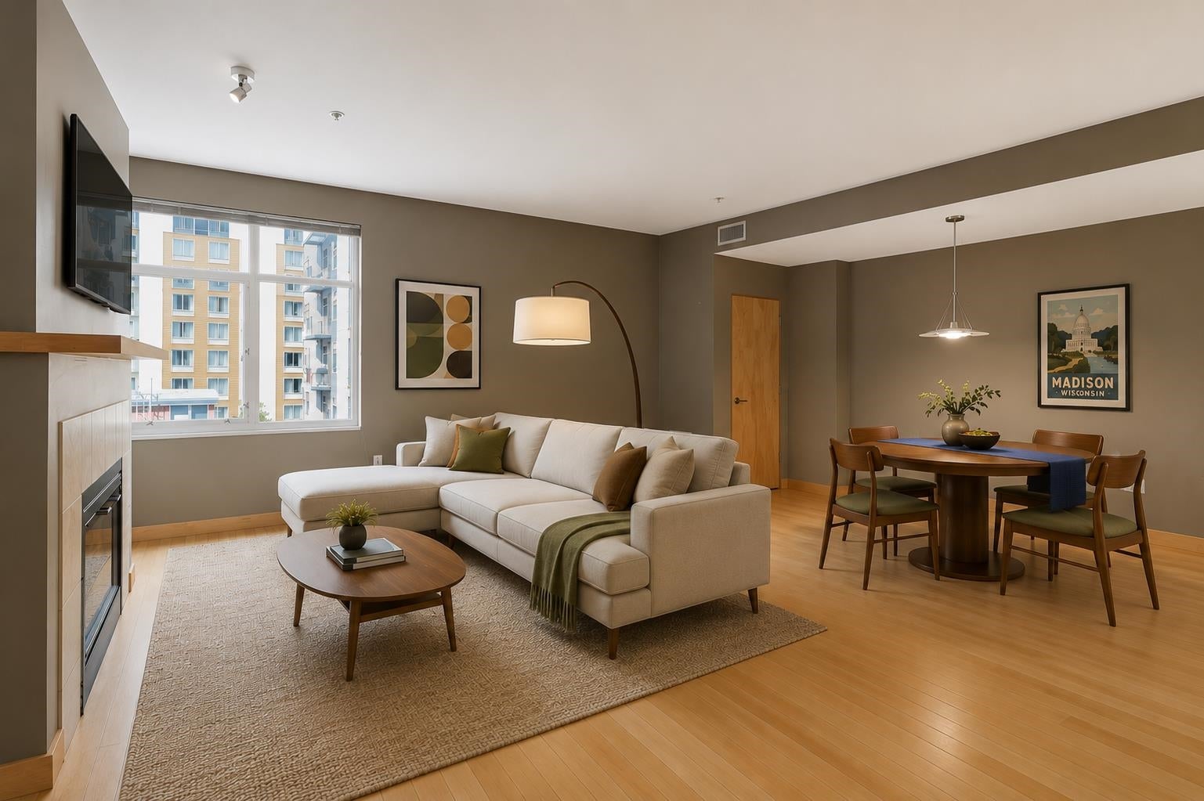
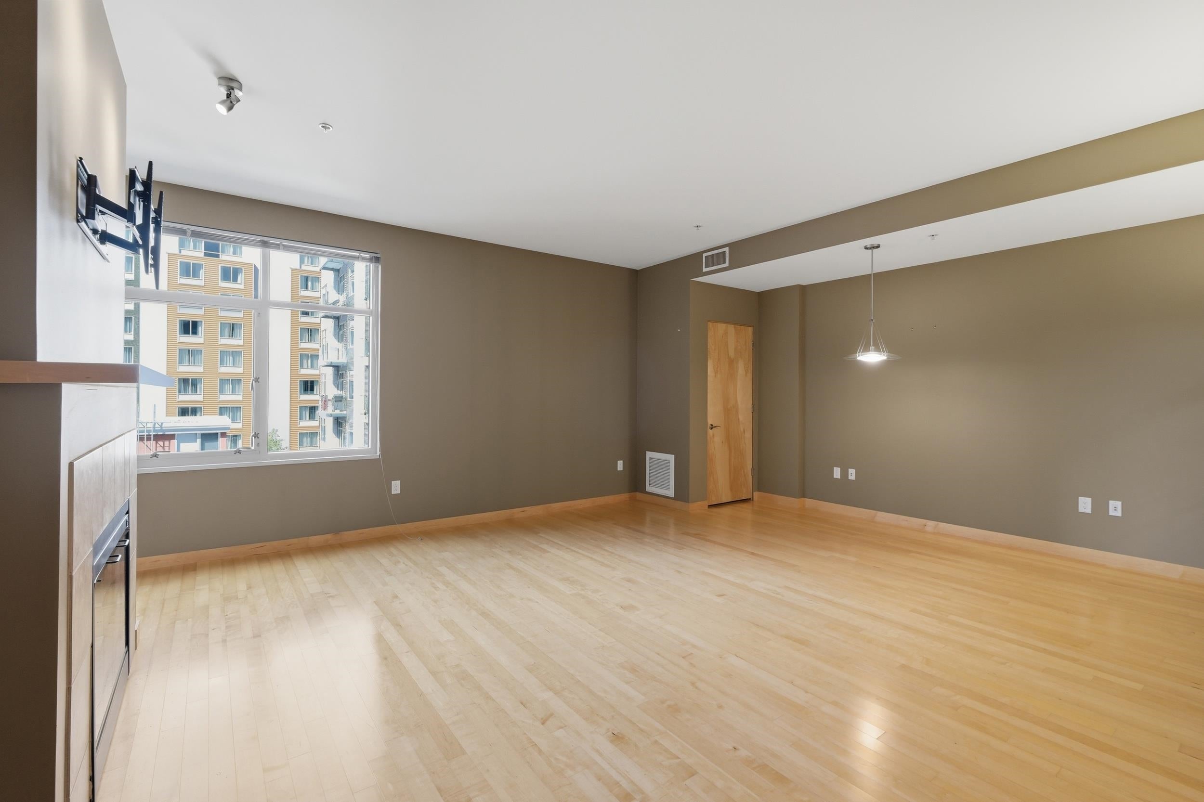
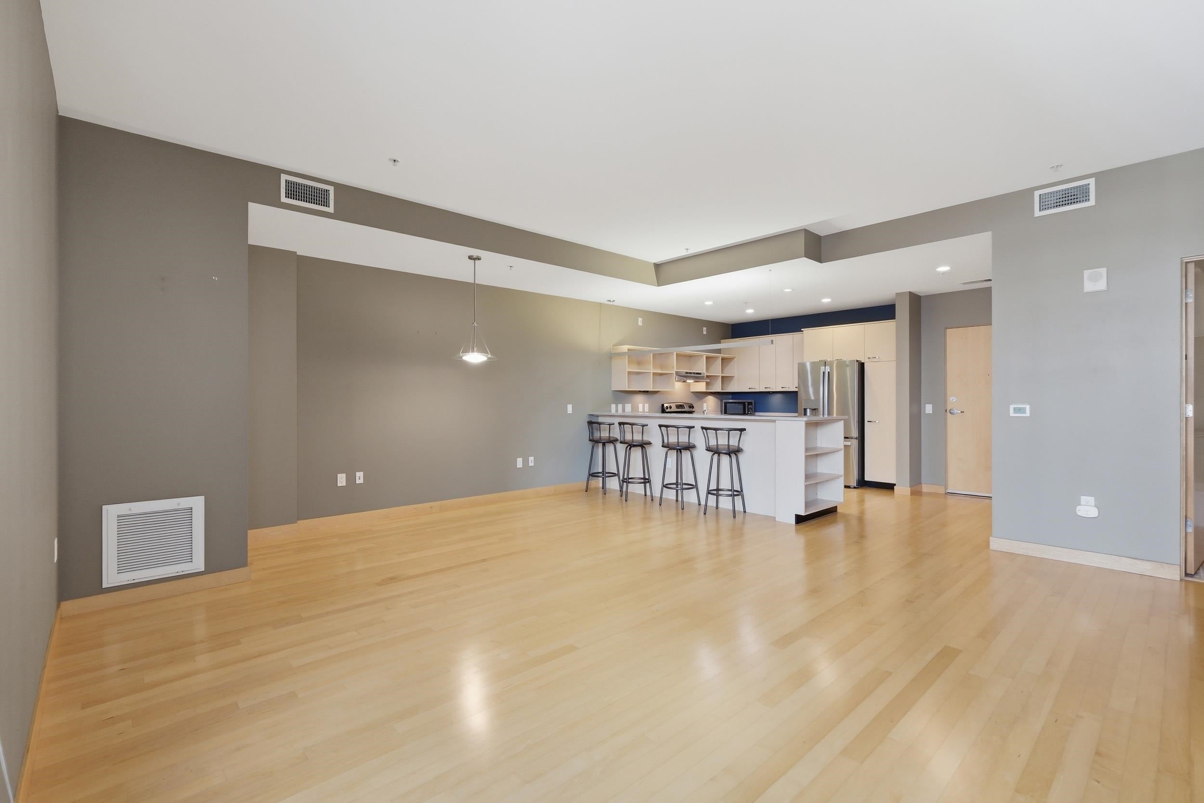
Downtown living at its finest, just one block from Concerts on the Square and the Dane County Farmers' Market, and a 5-minute walk to UW campus. One of Capitol West's largest one-bedroom floor plans, this condo offers over 1,000 sq ft with expansive windows, an open great room, and gas fireplace. The kitchen features ample counter space and a large breakfast bar. A generous bedroom, spacious bath, walk-in closet, and in-unit laundry complete the unit. Includes a rare oversized private storage unit and one heated underground parking stall. Secure entry and fitness facilities round out the building amenities.
Save
Ask
Tour
Hide
Listing Snapshot
Price
$379,000
Days On Site
0 Days
Bedrooms
1
Inside Area (SqFt)
1,017 sqft
Total Baths
1
Full Baths
1
Partial Baths
N/A
Lot Size
N/A
Year Built
2008
MLS Number
2036564
Status
Active
Property Tax
$6,763
HOA/Condo/Coop Fees
$484
Sq Ft Source
N/A
Friends & Family
Recent Activity
| 3 hours ago | Listing updated with changes from the MLS | |
| 4 hours ago | Listing first seen on site |
General Features
Parking
UndergroundGarage Door OpenerHeated Garage
Pets
Yes
Property Sub Type
Condominium
Security
Security System
Sewer
Public Sewer
SqFt Above
1017
Style
Garden
Utilities
Cable Available
Water Source
Public
Interior Features
Appliances
DryerWasherDishwasherRefrigeratorCooktopMicrowaveDisposalRangeOven
Cooling
Central Air
Fireplace
Yes
Fireplace Features
Gas
Fireplaces
1
Heating
Natural GasForced Air
Interior
ElevatorWalk-In Closet(s)Breakfast BarPantry
Kitchen
Dimensions - 10x11
Living Room
Dimensions - 17x21
Master Bedroom
Dimensions - 12x18
Save
Ask
Tour
Hide
Exterior Features
Construction Details
Other
Community Features
Accessibility Features
Stair LiftAccessible Full BathAccessible DoorsAccessible Hallway(s)Accessible Approach with Ramp
Association Fee
$484.0
Community Features
Fitness Center
School District
Madison
Schools
School District
Madison
Elementary School
Franklin/Randall
Middle School
Hamilton
High School
West
Listing courtesy of Amaya Boman of Compass Real Estate Wisconsin

Listing information is provided by Participants of the South Central Wisconsin MLS. IDX information is provided exclusively for personal, non-commercial use, and may not be used for any purpose other than to identify prospective properties consumers may be interested in purchasing. Information is deemed reliable but not guaranteed. Information is supplied by seller and other third parties and has not been verified. Copyright 2026, South Central Wisconsin MLS Corporation. All rights reserved.
Last checked: 2026-11-18 06:49 PM UTC
Listing information is provided by Participants of the South Central Wisconsin MLS. IDX information is provided exclusively for personal, non-commercial use, and may not be used for any purpose other than to identify prospective properties consumers may be interested in purchasing. Information is deemed reliable but not guaranteed. Information is supplied by seller and other third parties and has not been verified. Copyright 2026, South Central Wisconsin MLS Corporation. All rights reserved.
Last checked: 2026-11-18 06:49 PM UTC
Neighborhood & Commute
Source: Walkscore
Save
Ask
Tour
Hide