Save
Ask
Tour
Hide
$255,000
New Listing
1801 Heath AvenueMadison, WI 53704
For Sale|Single Family Residence|Active
2
Beds
1
Total Bath
1
Full Bath
960
SqFt
$266
/SqFt
1953
Built
County:
Dane
Listing courtesy of Jaclyn Cunningham of First Weber Inc
Upcoming Open Houses
Sun, Nov 22, 11:00 AM - 1:00 PM
Save
Ask
Tour
Hide
Mortgage Calculator
Monthly Payment (Est.)
Enter an interest rate to see your estimated monthly payment.Calculator powered by Showcase IDX, a Constellation1 Company. Copyright ©2026 Information is deemed reliable but not guaranteed.
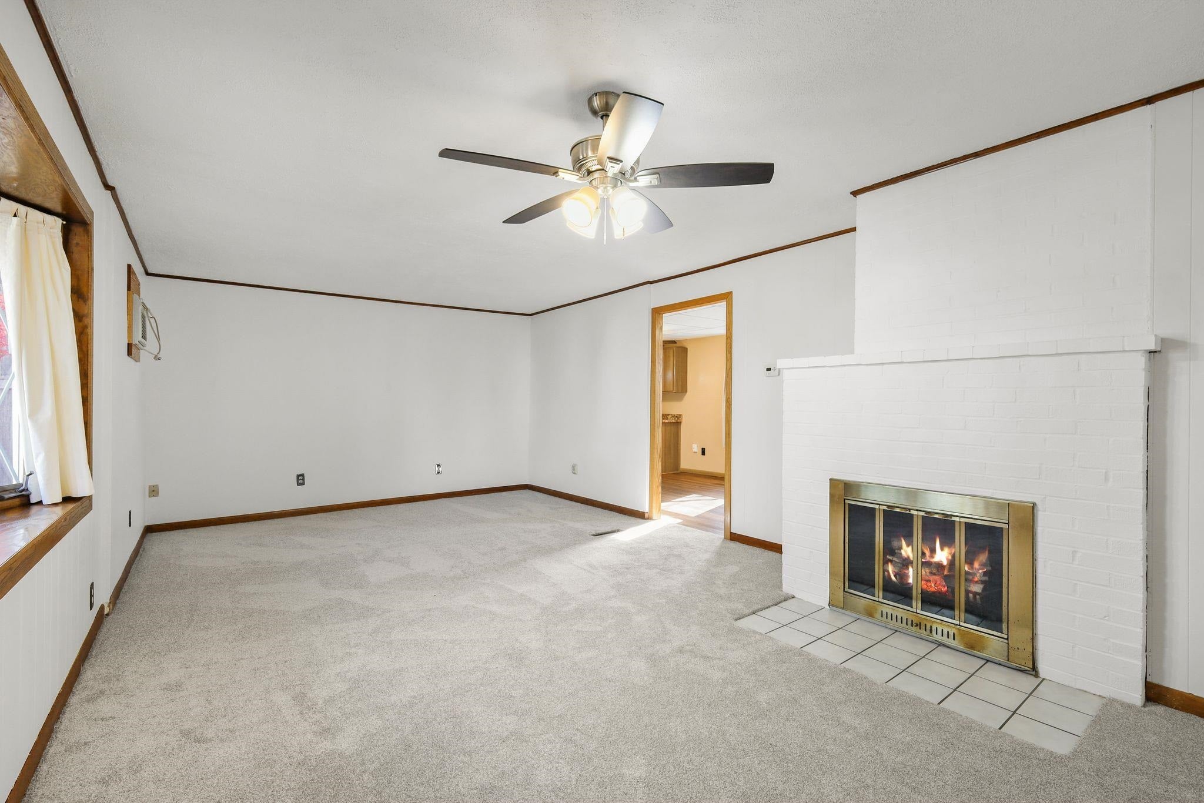
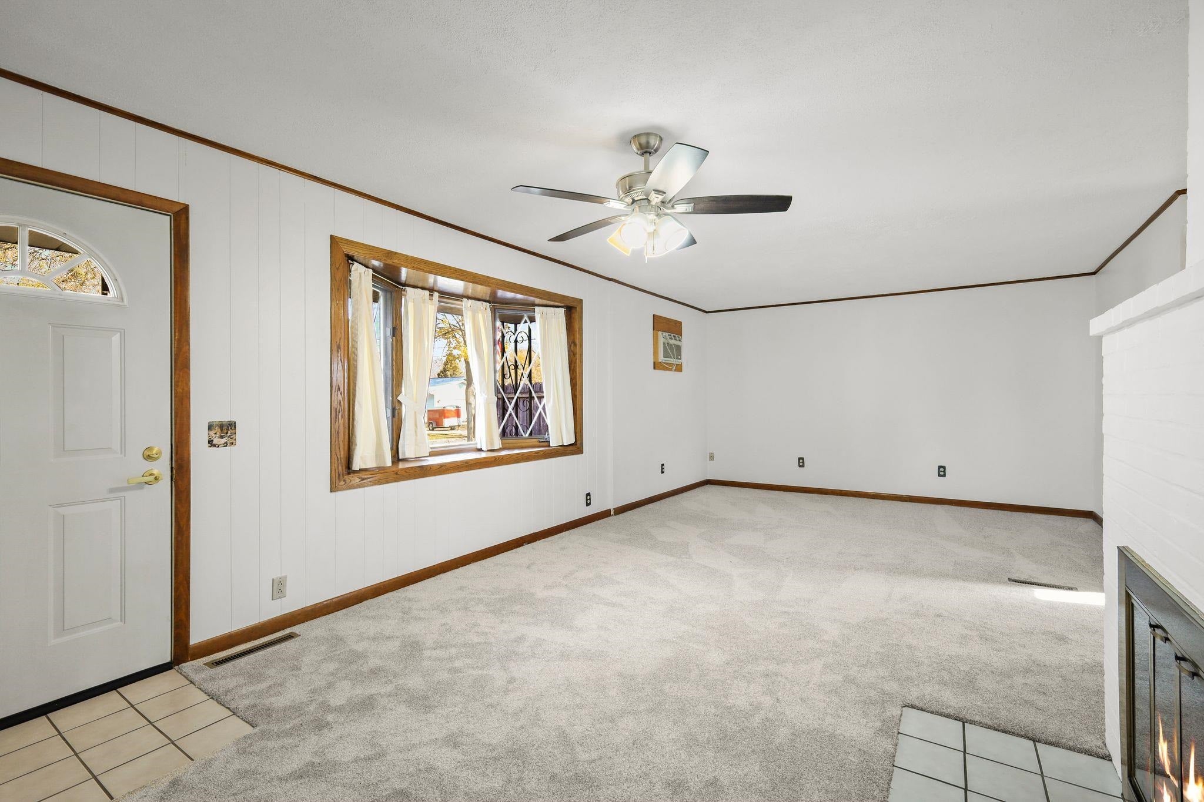
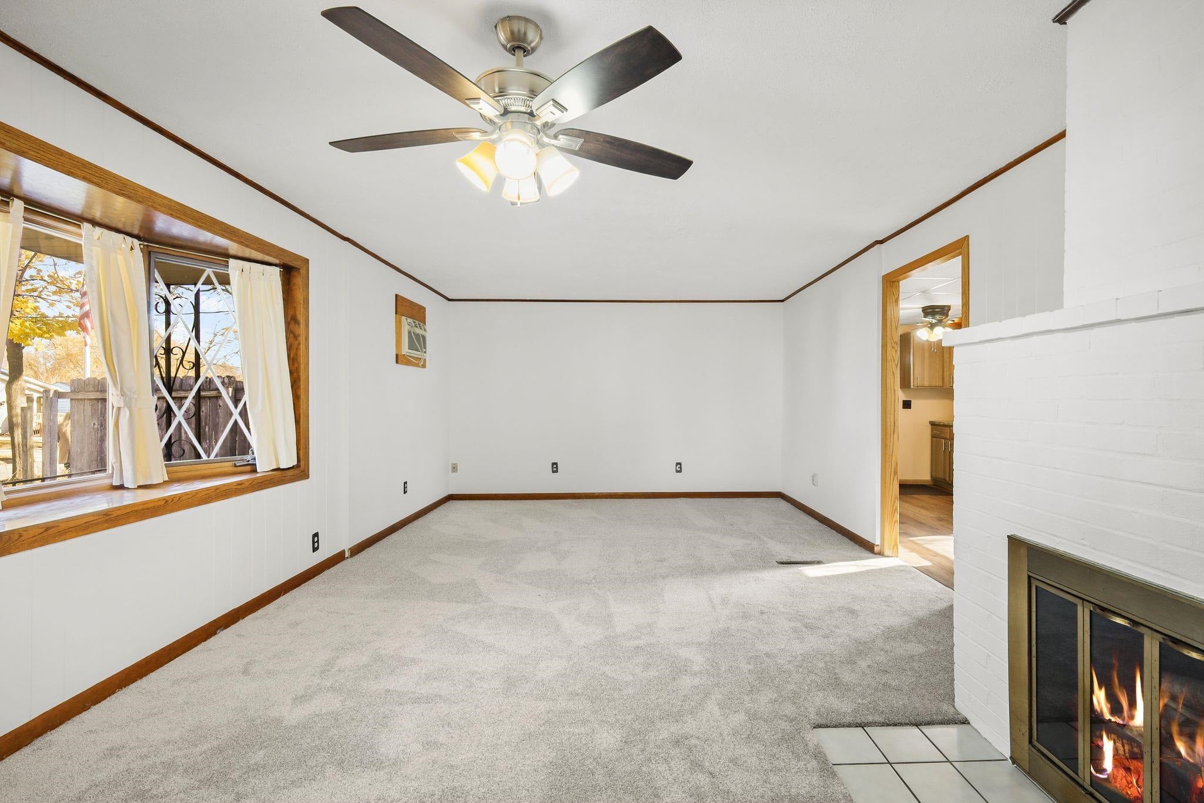
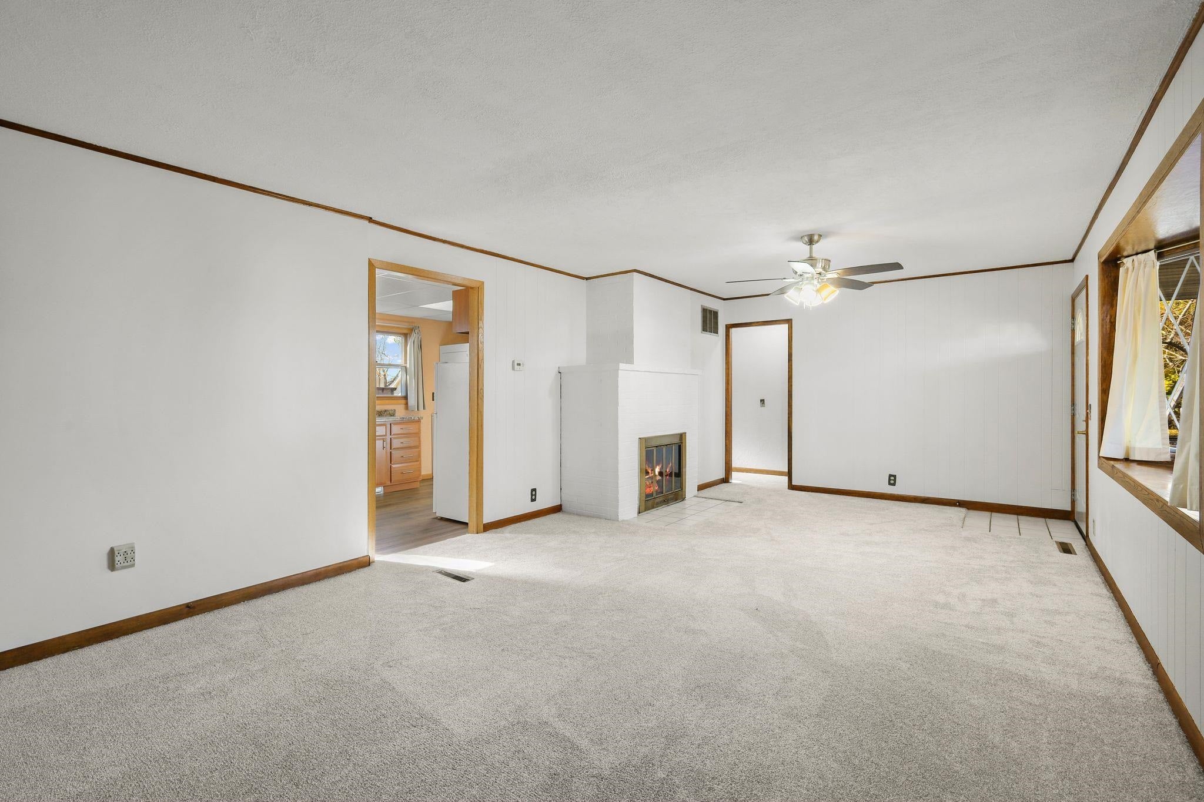
Cozy bungalow on Madison’s North Side priced below assessed value and boast a ton of updates! Ample storage including large outdoor shed with separate electric and a storage room. Updates include, new roof (2026), new siding (2026), gutters & downspouts (2026), new carpet throughout (2026), new paint in living room and bedrooms (2026). Also includes new hot water heater (2024), fully insulated attic and weatherstripping (2024). Come check out this North Madison gem. You could be in your new home for the holidays! Walking distance to school. Close to dining, grocery shopping and Warner Park.
Save
Ask
Tour
Hide
Listing Snapshot
Price
$255,000
Days On Site
0 Days
Bedrooms
2
Inside Area (SqFt)
960 sqft
Total Baths
1
Full Baths
1
Partial Baths
N/A
Lot Size
0.11 Acres
Year Built
1953
MLS Number
2036567
Status
Active
Property Tax
$4,312
HOA/Condo/Coop Fees
N/A
Sq Ft Source
N/A
Friends & Family
Recent Activity
| 3 hours ago | Listing updated with changes from the MLS | |
| 3 hours ago | Listing first seen on site |
General Features
Acres
0.11
Property Sub Type
Single Family Residence
SqFt Above
960
Style
Bungalow
Interior Features
Appliances
DryerWasherRefrigeratorFreezerRangeOvenWater Softener Rented
Cooling
Wall Unit(s)
Fireplace Features
Wood Burning
Heating
Forced Air
Laundry Features
Main Level
Bedroom 2
Dimensions - 10x9
Dining Room
Dimensions - 11x9Level - Main
Kitchen
Dimensions - 9x9
Laundry
Level - Main
Living Room
Dimensions - 23x13
Master Bedroom
Dimensions - 10x12
Save
Ask
Tour
Hide
Exterior Features
Lot Features
Corner Lot
Patio And Porch
Patio
Community Features
School District
Madison
Schools
School District
Madison
Elementary School
Mendota
Middle School
Sherman
High School
East
Listing courtesy of Jaclyn Cunningham of First Weber Inc

Listing information is provided by Participants of the South Central Wisconsin MLS. IDX information is provided exclusively for personal, non-commercial use, and may not be used for any purpose other than to identify prospective properties consumers may be interested in purchasing. Information is deemed reliable but not guaranteed. Information is supplied by seller and other third parties and has not been verified. Copyright 2026, South Central Wisconsin MLS Corporation. All rights reserved.
Last checked: 2026-11-18 06:49 PM UTC
Listing information is provided by Participants of the South Central Wisconsin MLS. IDX information is provided exclusively for personal, non-commercial use, and may not be used for any purpose other than to identify prospective properties consumers may be interested in purchasing. Information is deemed reliable but not guaranteed. Information is supplied by seller and other third parties and has not been verified. Copyright 2026, South Central Wisconsin MLS Corporation. All rights reserved.
Last checked: 2026-11-18 06:49 PM UTC
Neighborhood & Commute
Source: Walkscore
Save
Ask
Tour
Hide