104 N Jefferson StreetVerona, WI 53593

Mortgage Calculator
Monthly Payment (Est.)
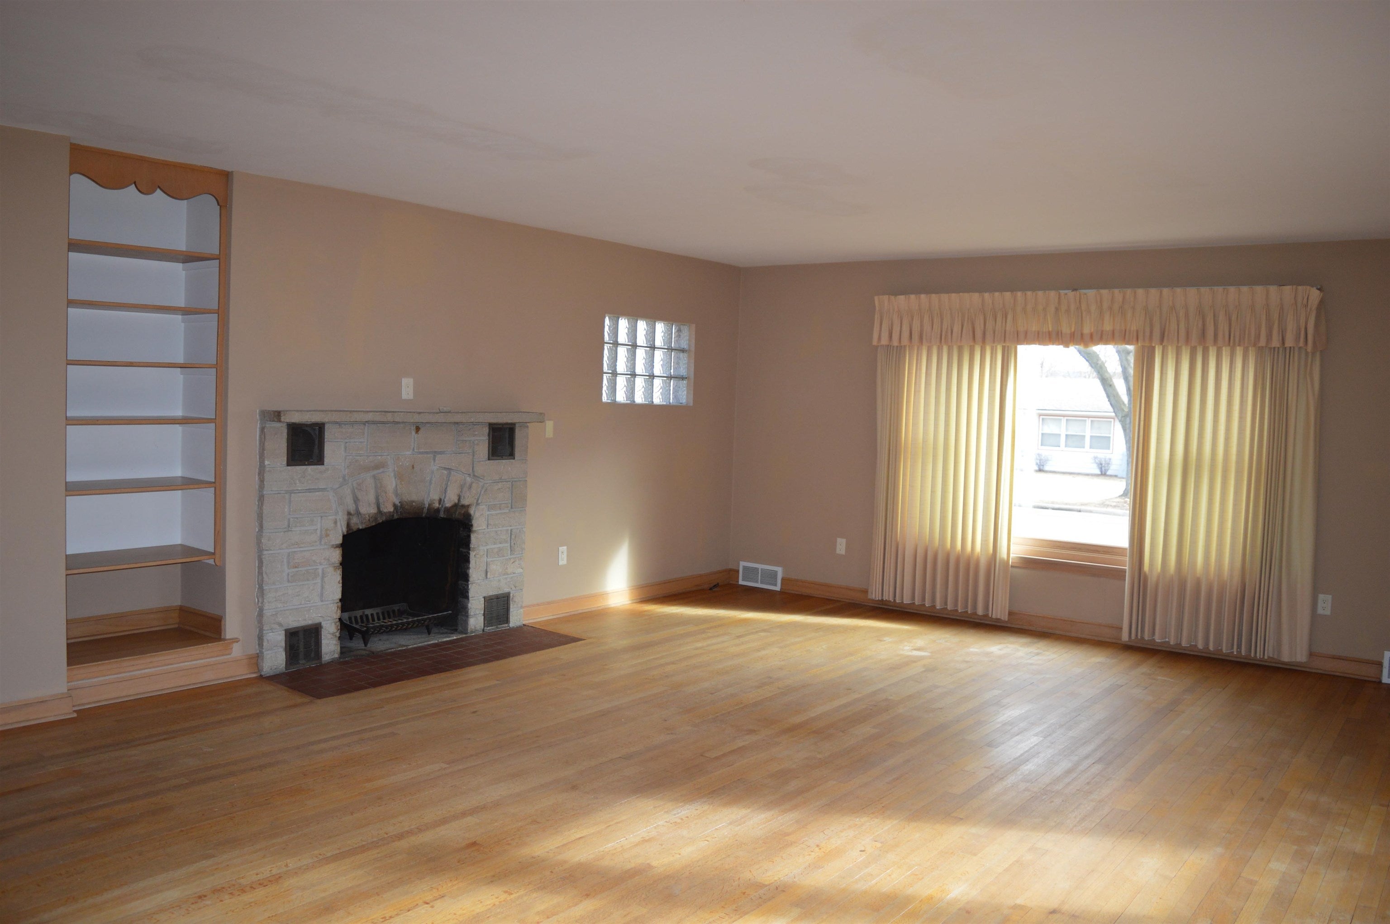
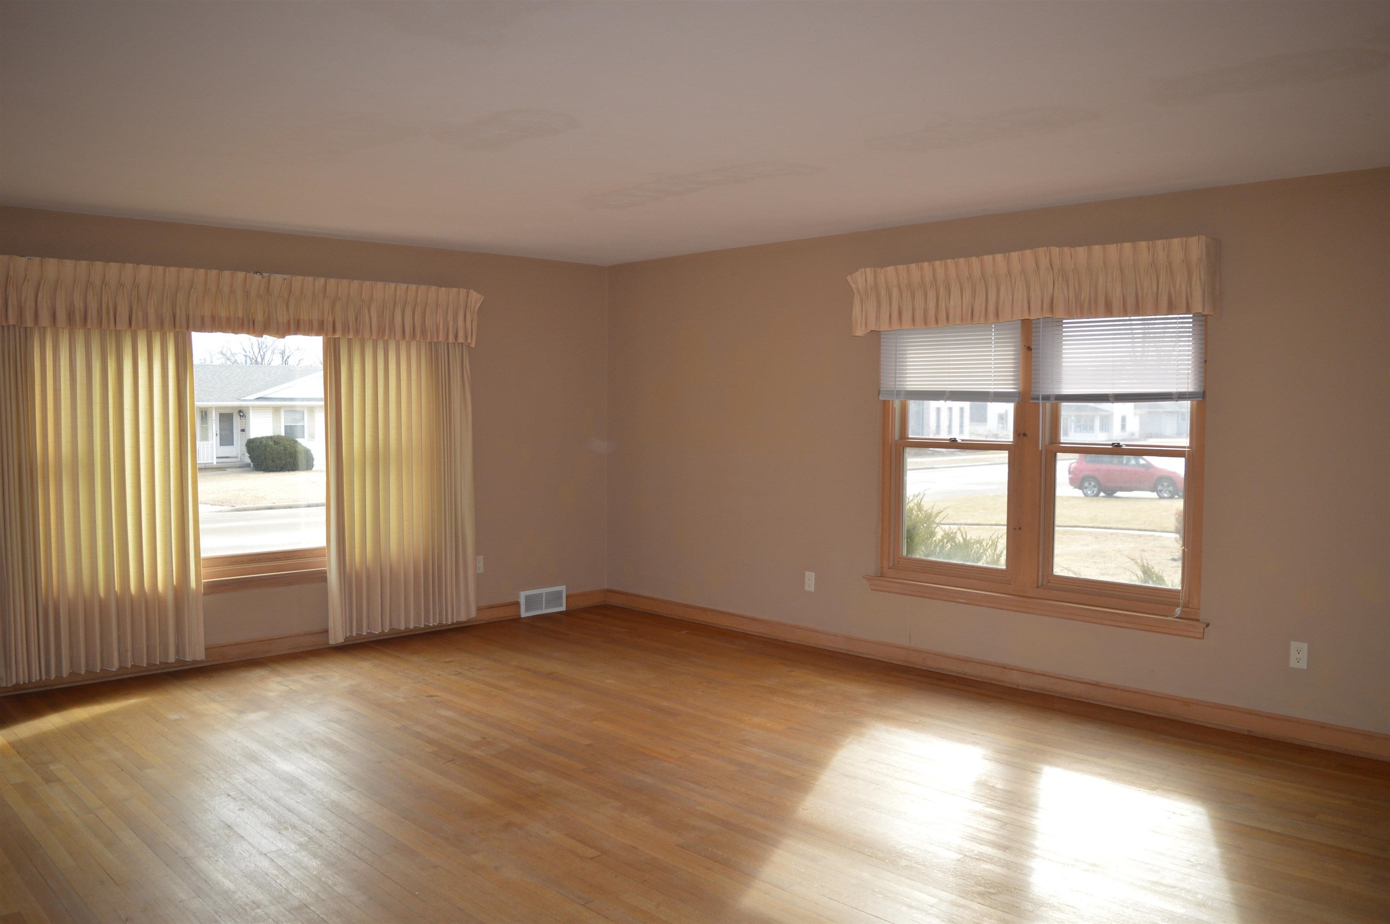
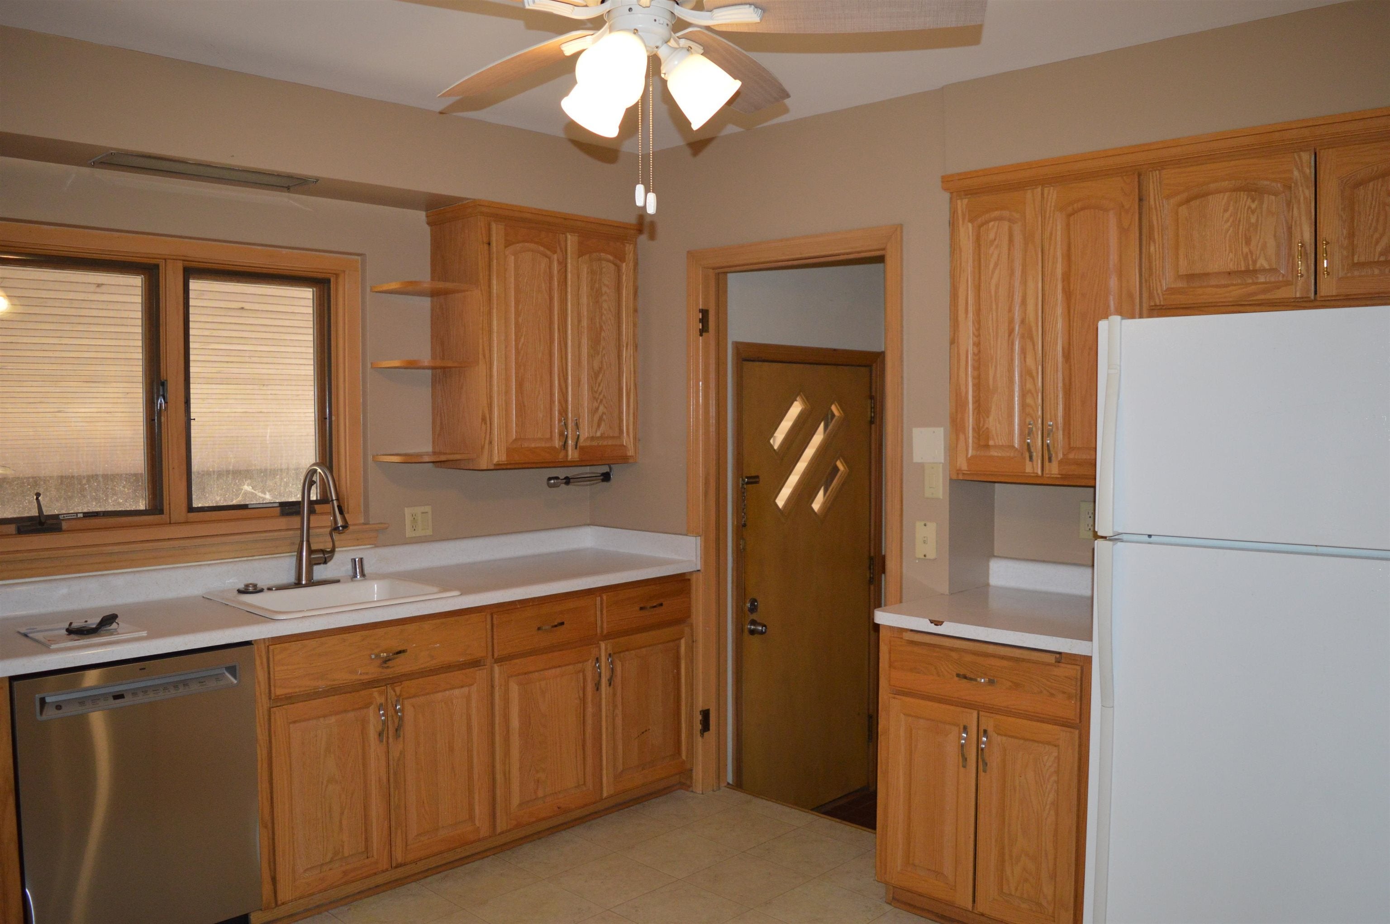
Enter an interest rate to see your estimated monthly payment.Priced $50k below Assessed Value! Welcome home to this inviting Verona charmer, situated near the heart of downtown Verona with convenient access to Main Street, Verona Avenue, Epic Systems, and Highway 151! Full of character and warmth, this home offers a wonderful blend of classic charm, comfortable living spaces, and everyday convenience. Step inside to a welcoming living room highlighted by a beautiful stone surround fireplace. The adjoining dining room flows into the fully equipped kitchen. Three bedrooms, a full bathroom, and beautiful hardwood floors throughout complete the main level. The lower level provides even more versatility with a second full bathroom, laundry facilities, and a partially finished bonus room. Enjoy the outdoors in the spacious backyard, complete with a covered patio. A detached two car garage adds convenience and extra storage. A wonderful opportunity to enjoy the charm of Verona living in a location that's hard to beat!
| 6 hours ago | Listing updated with changes from the MLS | |
| 7 hours ago | Listing first seen on site |

Listing information is provided by Participants of the South Central Wisconsin MLS. IDX information is provided exclusively for personal, non-commercial use, and may not be used for any purpose other than to identify prospective properties consumers may be interested in purchasing. Information is deemed reliable but not guaranteed. Information is supplied by seller and other third parties and has not been verified. Copyright 2026, South Central Wisconsin MLS Corporation. All rights reserved.
Last checked: 2026-11-20 04:07 AM UTC