Properties

Save
Ask
Tour
Hide
Share
$499,000
New Listing

N7814 State Rd 44-49 Road
Ripon, WI 54971

For Sale|Single Family Residence|Active
3
Beds
1.5
Total Baths
1
Full Bath
1
Partial Bath
2,292
SqFt
$218
/SqFt
1965
Built
County:
Fond du Lac
Listing courtesy of Sarah Loberg of Better Homes and Gardens Real Estate Special Properties
N7814 State Rd 44-49 RoadN7814 State Rd 44-49 RoadN7814 State Rd 44-49 RoadN7814 State Rd 44-49 Road
Save
Ask
Tour
Hide
Share

Mortgage Calculator

Monthly Payment (Est.)

Enter an interest rate to see your estimated monthly payment.
Calculator powered by Showcase IDX, a Constellation1 Company. Copyright ©2026 Information is deemed reliable but not guaranteed.

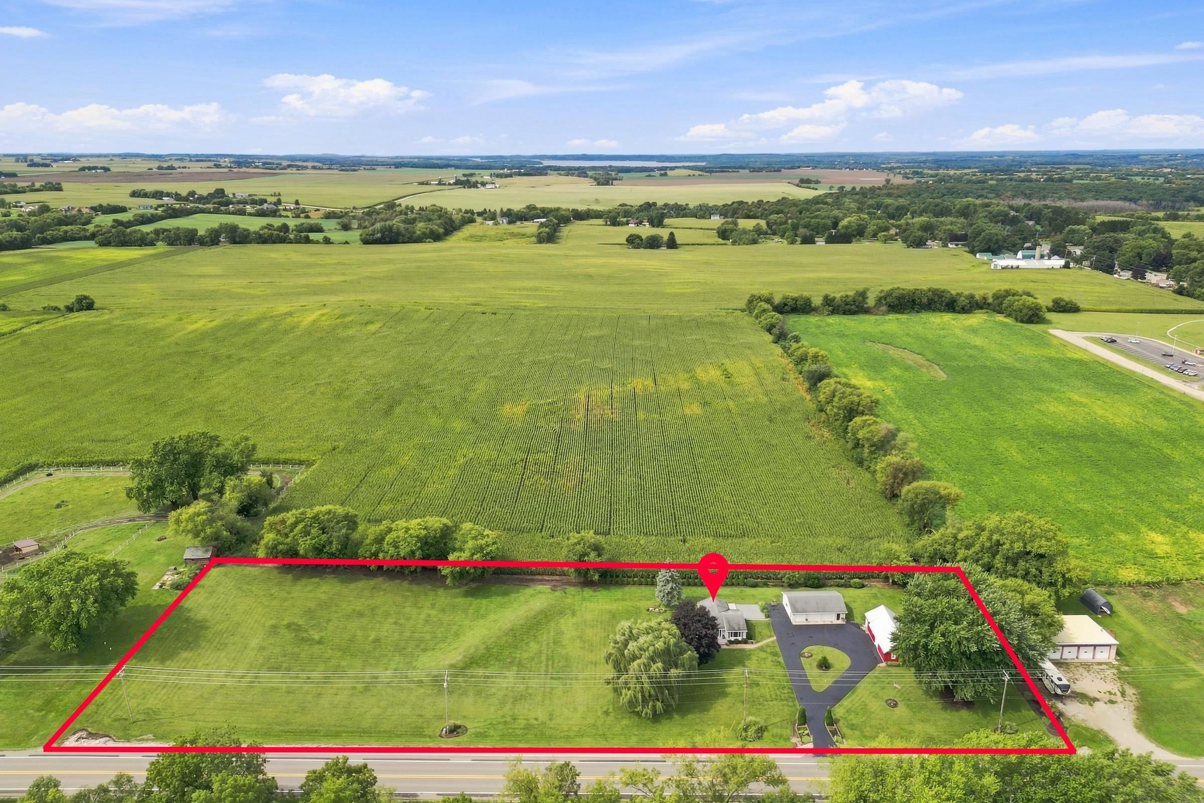
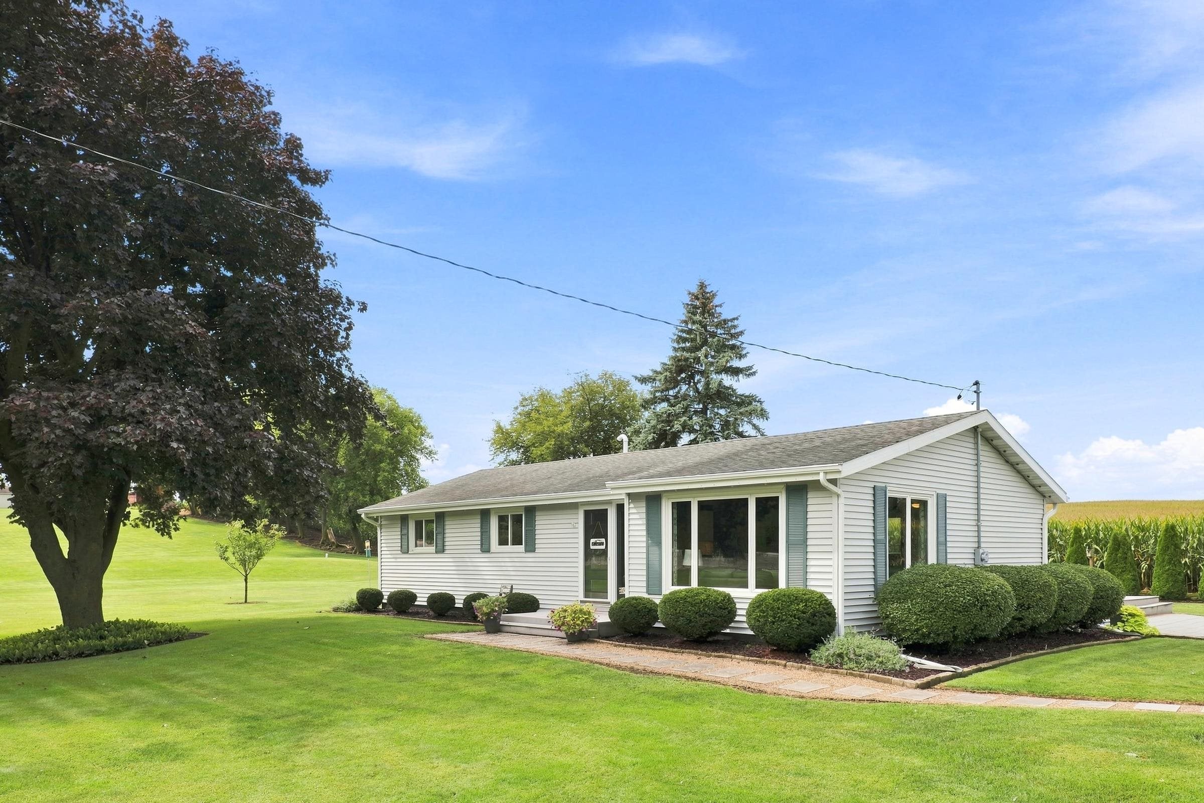
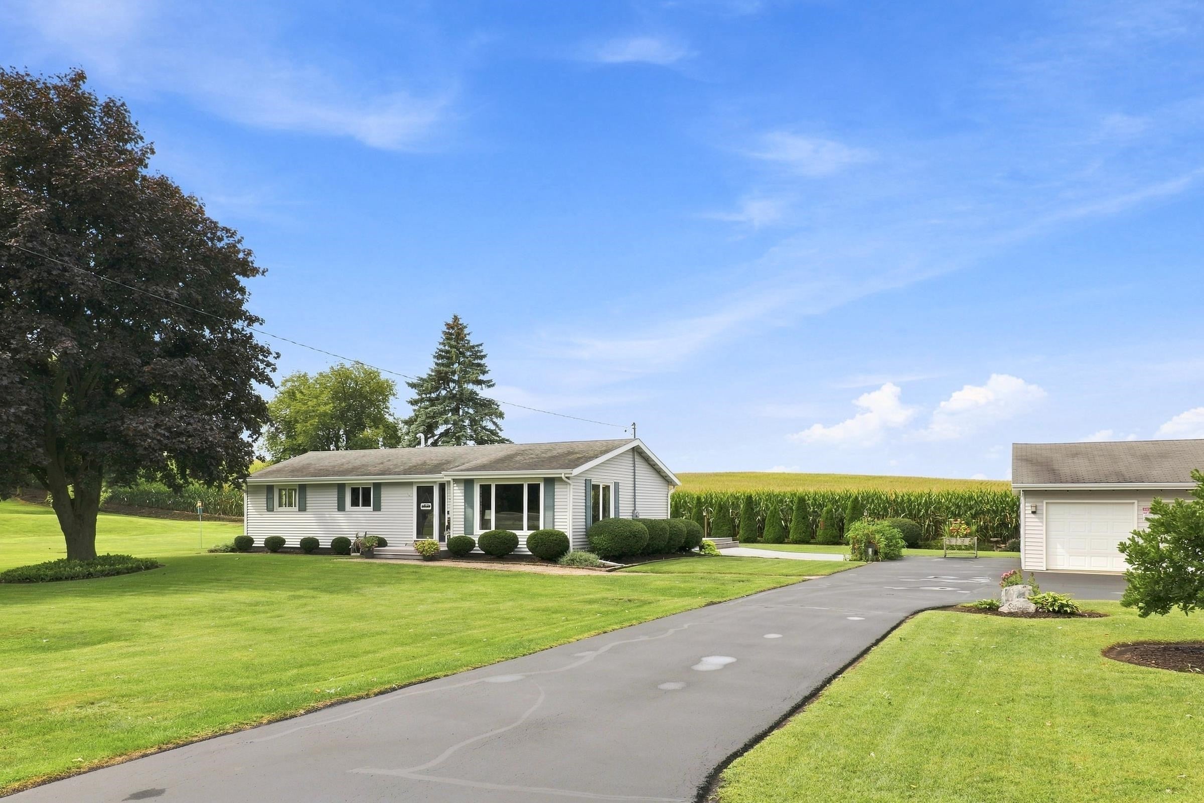
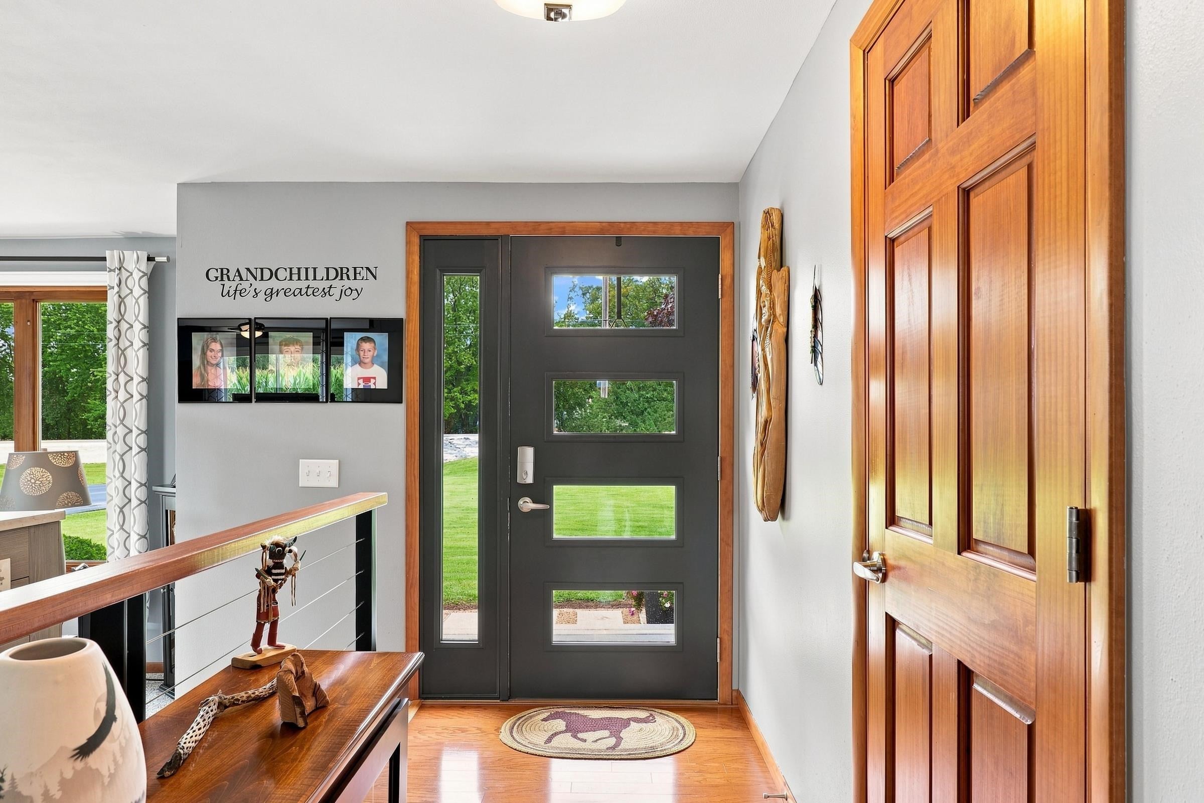
The best of both worlds! Enjoy peaceful country living just minutes from everything Ripon has to offer! Situated on just under 2.5 beautiful acres, this meticulously maintained 3-bedroom, 1.5-bath ranch is a true reflection of pride in ownership. Inside, you'll find a warm and welcoming home with a finished lower level and workshop space. Outside, mature trees, beautiful landscaping, a barn and a 3+ car garage offer endless possibilities. Take in the gorgeous countryside views, wide-open spaces and spectacular sunsets, all while enjoying the convenience of being right on the edge of town. A truly special property offering the space and tranquility of country living without sacrificing the conveniences of town. Lovingly cared for and ready for its next chapter!

Save
Ask
Tour
Hide
Share
Listing Snapshot
Price 
$499,000
Days On Site 
0 Days
Bedrooms 
3
Inside Area (SqFt) 
2,292 sqft
Total Baths 
1.5
Full Baths 
1
Partial Baths 
1
Lot Size 
2.44 Acres
Year Built 
1965
MLS Number 
2036661
Status 
Active
Property Tax 
$2,786
HOA/Condo/Coop Fees 
N/A
Sq Ft Source 
N/A
Friends & Family
Recent Activity
5 hours agoListing updated with changes from the MLS
5 hours agoListing first seen on site
General Features
Acres 
2.44
Garage 
Yes
Garage Spaces 
4
Parking 
Garage Door OpenerDetachedHeated Garage
Property Sub Type 
Single Family Residence
SqFt Above 
1292
SqFt Below 
1000
Style 
Ranch
Utilities 
Cable Available
Interior Features
Appliances 
RefrigeratorMicrowaveDishwasherDisposalRangeOvenWater Softener Owned
Basement 
FinishedFullSump Pump
Cooling 
Central Air
Fireplace 
Yes
Fireplace Features 
Electric
Fireplaces 
1
Heating 
Forced Air
Interior 
Ceiling Fan(s)Vaulted Ceiling(s)Breakfast BarKitchen IslandPantry
Laundry Features 
Main Level
Bedroom 2 
Dimensions - 10x13
Bedroom 3 
Dimensions - 10x11
Dining Room 
Dimensions - 13x13
Family Room 
Dimensions - 35x22
Kitchen 
Dimensions - 14x13
Laundry 
Dimensions - 6x6Level - Main
Living Room 
Dimensions - 15x16
Master Bedroom 
Dimensions - 13x13
Other Room 1 
Dimensions - 15x13
Other Room 2 
Dimensions - 20X10Level - Main
Other Room 3 
Dimensions - 23x45Level - Main
Save
Ask
Tour
Hide
Share
Exterior Features
Other Structures 
StorageSecond Garage
Patio And Porch 
DeckPatio
Community Features
School District 
Ripon
Schools
School District
Ripon
Elementary School
Barlow Park/Murray Park
Middle School
Ripon
High School
Ripon
Listing courtesy of Sarah Loberg of Better Homes and Gardens Real Estate Special Properties


Listing information is provided by Participants of the South Central Wisconsin MLS. IDX information is provided exclusively for personal, non-commercial use, and may not be used for any purpose other than to identify prospective properties consumers may be interested in purchasing. Information is deemed reliable but not guaranteed. Information is supplied by seller and other third parties and has not been verified. Copyright 2026, South Central Wisconsin MLS Corporation. All rights reserved.
Last checked: 2026-11-20 04:07 AM UTC

Neighborhood & Commute
Source: Walkscore
Save
Ask
Tour
Hide
Share